This luxury home sets on .42 acre m/l with a lake view. The beautiful home is has a fenced back yard. It is an open concept with large dining, living, family and kitchen area. The Center island makes a great entertaining area. The glassed in back porch and deck have a view of the lake. There are 2 bedrooms with on Suite bathrooms. Both have walk in closets. Laundry, 1/2 bath and mudroom located right inside the back door. The basement is setup for entertaining with a second kitchen and lots of wide open space. There is also a full bath and 4th bedroom. There are 2 wood burning fireplaces in the home. Call to see.
Sold
Price Unknown
639 N Lake Dr, Marshall, MO 65340
4beds
5baths
4,611sqft
Single Family Residence
Built in 1975
0.46 Acres Lot
$414,900 Zestimate®
$--/sqft
$3,674 Estimated rent
Home value
$414,900
$394,000 - $436,000
$3,674/mo
Zestimate® history
Owner options
List your home for rent
$3,674/mo
Rent Zestimate®
Find your next renter with Zillow Rental Manager. Plus, with online applications, you can quickly screen prospective tenants – for free.
$3,674/mo
Rent Zestimate®
Refinance and save
Refinancing to a lower rate could help reduce your monthly payments and save thousands over the life of the loan.
Explore your selling options
Work with a Zillow partner agent
Leverage their expertise and Zillow's premium Showcase listings to get your home seen by more buyers.
Get startedList with your own agent
Get your home in front of millions of buyers by listing it on Zillow.
Learn how to do itSell it yourself
Take full control of how buyers see your home on Zillow by listing For Sale by Owner (FSBO).
List your homeWhat's special
Wood burning fireplacesLake viewSecond kitchenOpen conceptWalk in closetsCenter islandWide open space
Zillow last checked:
Listing updated:
Listed by:
Sandy Hisle 660-831-5080,
Tower Realty LLC
Bought with:
KIM WHITLOCK, 1999124311
MARSHALL REALTY, INC.
Source: Central Missouri BOR,MLS#: 25-234
Facts & features
Interior
Bedrooms & bathrooms
- Bedrooms: 4
- Bathrooms: 5
Other
- Level: Main
- Area: 42.5
- Dimensions: 4.60 x 9.24
Other
- Description: Wood Floors
- Level: Main
- Area: 155.88
- Dimensions: 14.42 x 10.81
Other
- Description: Fireplace
- Level: Main
- Area: 301.2
- Dimensions: 17.35 x 17.36
Other
- Level: Main
- Area: 310.09
- Dimensions: 13.50 x 22.97
Other
- Description: 23.16x10.10x11.4
- Level: Main
- Area: 233.92
- Dimensions: 23.16 x 10.10
Other
- Description: Tub/Shower, Tile
- Level: Main
- Area: 90.21
- Dimensions: 12.24 x 7.37
Other
- Description: 19.05x10
- Level: Main
- Area: 325.56
- Dimensions: 17.28 x 18.84
Other
- Level: Main
- Area: 186.25
- Dimensions: 14.90 x 12.50
Other
- Description: On Suite
- Level: Main
- Area: 155.87
- Dimensions: 11.07 x 14.08
Other
- Level: Main
- Area: 123.94
- Dimensions: 10.53 x 11.77
Other
- Description: att to bedroom 2
- Level: Main
- Area: 139.2
- Dimensions: 11.28 x 12.34
Other
- Description: Laundry/ Pantry
- Level: Main
- Area: 71.32
- Dimensions: 9.36 x 7.62
Other
- Description: Mudroom
- Level: Main
- Area: 38.67
- Dimensions: 6.08 x 6.36
Other
- Description: Half Bath
- Level: Main
- Area: 24.19
- Dimensions: 3.35 x 7.22
Other
- Description: Garage
- Level: Main
- Area: 505.72
- Dimensions: 21.52 x 23.50
Other
- Description: Kitchen, Living Rm
- Level: Basement
- Area: 1443
- Dimensions: 55.65 x 25.93
Other
- Description: 3/4 Bath
- Level: Basement
- Area: 57.07
- Dimensions: 4.89 x 11.67
Other
- Description: Carpet
- Level: Basement
- Area: 317.73
- Dimensions: 26.70 x 11.90
Other
- Description: Storage/Walkout door
- Level: Basement
- Area: 154.93
- Dimensions: 9.54 x 16.24
Appliances
- Included: Range/Oven, Dishwasher, Disposal, Microwave, Range Hood, Refrigerator
Features
- Has fireplace: Yes
Interior area
- Total structure area: 4,611
- Total interior livable area: 4,611 sqft
- Finished area above ground: 2,636
- Finished area below ground: 2,300
Property
Parking
- Total spaces: 2
- Parking features: Garage - Attached
- Attached garage spaces: 2
Lot
- Size: 0.46 Acres
- Dimensions: 100 x 202
Details
- Zoning: Residential
Construction
Type & style
- Home type: SingleFamily
- Architectural style: Contemporary
- Property subtype: Single Family Residence
Condition
- Year built: 1975
Community & HOA
Community
- Subdivision: Town & Country Estates
Location
- Region: Marshall
Financial & listing details
- Annual tax amount: $3,394
- Date on market: 1/4/2026
Price history
| Date | Event | Price |
|---|---|---|
| 2/5/2026 | Sold | -- |
Source:  Central Missouri BOR #25-234 Report a problem Central Missouri BOR #25-234 Report a problem | ||
| 1/11/2026 | Contingent | $433,000$94/sqft |
Source: Central Missouri BOR #25-234 Report a problem | ||
| 1/8/2026 | Price change | $433,000-1.6%$94/sqft |
Source: Central Missouri BOR #25-234 Report a problem | ||
| 1/4/2026 | Listed for sale | $440,000$95/sqft |
Source: Central Missouri BOR #25-234 Report a problem | ||
| 12/24/2025 | Listing removed | $440,000$95/sqft |
Source: Central Missouri BOR #25-234 Report a problem | ||
| 9/25/2025 | Price change | $440,000-2.2%$95/sqft |
Source: Central Missouri BOR #25-234 Report a problem | ||
| 7/8/2025 | Listed for sale | $450,000$98/sqft |
Source: Central Missouri BOR #25-234 Report a problem | ||
Public tax history
Tax history is unavailable.
Neighborhood: 65340
Nearby homes
- $431,900-- bd-- ba-- sqft639 S Lake Dr, Marshall, MO 65340Off Market
- $311,000-- bd-- ba-- sqft633 S Lake Dr, Marshall, MO 65340Off Market

- $--4 bd2 ba2.7k sqft627 S Lake Dr, Marshall, MO 65340Sold

- $365,800-- bd-- ba-- sqft664 Gaslight Ct, Marshall, MO 65340Off Market
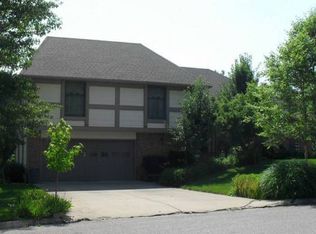
- $278,100-- bd-- ba-- sqft638 S Lake Dr, Marshall, MO 65340Off Market
- $244,6005 bd3 ba1.5k sqft645 S Lake Dr, Marshall, MO 65340Off Market
- $--4 bd4 ba4k sqft651 S Lake Dr, Marshall, MO 65340Sold
- $--4 bd3 ba3.5k sqft651 N Lake Dr, Marshall, MO 65340Sold
Nearby schools
GreatSchools rating
- 7/10Benton Elementary SchoolGrades: 3-4Distance: 1.3 mi
- 6/10Bueker Middle SchoolGrades: 6-8Distance: 1.3 mi
- 3/10Marshall Sr. High SchoolGrades: 9-12Distance: 1.1 mi
- Missouri
- Saline County
- Marshall
- 65340
- 639 N Lake Dr
Nearby cities
Nearby zip codes
Other Marshall Topics
