Skip main navigation
Sold for $550,000
  • $550,000

    639 N Old Woodward Ave, Birmingham, MI 48009

    2beds
    1,562sqft
    Townhouse
    Built in 1968
    -- sqft lot
    $562,800 Zestimate®
    $352/sqft
    $3,464 Estimated rent

    Home value

    $562,800

    $529,000 - $597,000

    $3,464/mo

    Zestimate® history
    Loading
    Loading...

    Owner options

    List your home for rent

    $3,464/mo

    Rent Zestimate®

    Find your next renter with Zillow Rental Manager. Plus, with online applications, you can quickly screen prospective tenants – for free.

    Learn more

    $3,464/mo

    Rent Zestimate®

    Refinance and save

    $4,043/mo

    Est. payment

    Refinancing to a lower rate could help reduce your monthly payments and save thousands over the life of the loan.

    See today's rates

    $4,043/mo

    Est. payment

    Explore your selling options

    Work with a Zillow partner agent

    Leverage their expertise and Zillow's premium Showcase listings to get your home seen by more buyers.

    Get started

    List with your own agent

    Get your home in front of millions of buyers by listing it on Zillow.

    Learn how to do it

    Sell it yourself

    Take full control of how buyers see your home on Zillow by listing For Sale by Owner (FSBO).

    List your home

    What's special

    High-end finishesEnsuite bathCrown moldingBlown in insulationGranite countertopsReverse osmosis water systemEnd unit
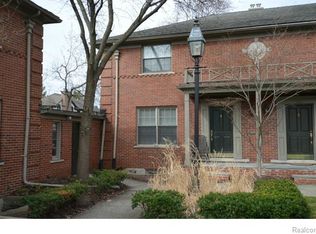
    OPEN HOUSE OPEN HOUSE Nov.2 1-4 PM SELLER WANTS OFFER on this perfectly situated in the heart of Birmingham, this highly sought end unit in Elmcourt Townhouses has been completely renovated with high-end finishes and timeless style, you'll be greeted by beautiful hardwood flooring and crown molding T/O creating an elegant flow from room to room. The chef's kitchen is a true showplace in antique white cabinetry with granite countertops, glass subway tiled backsplash, top of the line SS appliances and a complete reverse osmosis water system. It opens seamlessly into the gorgeous dining room, perfect for entertaining. The living room is warm and inviting, enhanced with real plantation shutters on every window, while the oak stairs leads to a spacious 2nd level featuring a large primary bedroom with gorgeous ensuite bath with euro doored large shower with rain shower head and secondary spray all siding to a bright and airy 2nd bedroom. The daylight LL expands the living space with a comfortable family room with ceramic tile and a stunning full bath with high end finishes. A large laundry room. This home is efficient as well as beautiful with complete blown in insulation on both levels to keep it warm in the winter and cool in the rummer. Newer HVAC and HWH. This Birmingham gem combines prime location, modern updates and thoughtful details - an absolute MUST see!!

    Zillow last checked:

    Listing updated:

    Listed by:

    John T Huyck 248-644-6700,

    Max Broock, REALTORS®-Birmingham

    Bought with:

    Eric Yeloushan, 6501443184

    Real Broker, LLC Clarkston

    Source: Realcomp II,MLS#: 20251033438MLS Logo

    Facts & features

    Interior

    Bedrooms & bathrooms
    • Bedrooms: 2
    • Bathrooms: 3
    • Full bathrooms: 2
    • 1/2 bathrooms: 1
    Primary bedroom
    • Level: Second
    • Area: 204
    • Dimensions: 17 X 12
    Bedroom
    • Level: Second
    • Area: 156
    • Dimensions: 13 X 12
    Other
    • Level: Basement
    • Area: 40
    • Dimensions: 8 X 5
    Other
    • Level: Second
    • Area: 40
    • Dimensions: 8 X 5
    Other
    • Level: Entry
    • Area: 40
    • Dimensions: 8 X 5
    Dining room
    • Level: Entry
    • Area: 104
    • Dimensions: 13 X 8
    Family room
    • Level: Basement
    • Area: 204
    • Dimensions: 17 X 12
    Kitchen
    • Level: Entry
    • Area: 156
    • Dimensions: 13 X 12
    Laundry
    • Level: Basement
    • Area: 120
    • Dimensions: 20 X 6
    Living room
    • Level: Entry
    • Area: 252
    • Dimensions: 18 X 14
    Heating
    • Forced Air, Natural Gas
    Cooling
    • Central Air
    Appliances
    • Included: Dishwasher, Disposal, Dryer, Free Standing Gas Oven, Free Standing Refrigerator, Gas Cooktop, Ice Maker, Microwave, Stainless Steel Appliances, Washer
    • Laundry: Gas Dryer Hookup, Laundry Room, Washer Hookup
    Features
    • High Speed Internet, Programmable Thermostat
    • Windows: Egress Windows
    • Basement: Daylight,Finished
    • Has fireplace: No
    Interior area
    • Total interior livable area: 1,562 sqft
    • Finished area above ground: 1,062
    • Finished area below ground: 500

    Property

    Parking
    • Parking features: Alley Access, Detached, No Garage, Carport
    • Has carport: Yes
    Features
    • Levels: Two
    • Stories: 2
    • Entry location: GroundLevel
    • Patio & porch: Covered, Patio, Porch
    • Exterior features: Private Entrance
    Lot
    • Features: Corner Lot, Level
    Details
    • Parcel number: 1925327069
    • Special conditions: Short Sale No,Standard
    • Other equipment: Air Purifier

    Construction

    Type & style
    • Home type: Townhouse
    • Architectural style: Brownstone,Shingle
    • Property subtype: Townhouse
    Materials
    • Brick
    • Foundation: Basement, Block
    • Roof: Asphalt
    Condition
    • Platted Sub
    • New construction: No
    • Year built: 1968
    • Major remodel year: 2019

    Utilities & green energy

    • Sewer: Public Sewer
    • Water: Public
    • Utilities for property: Underground Utilities

    Community & HOA

    Community
    • Features: Sidewalks
    • Security: Carbon Monoxide Detectors, Smoke Detectors
    • Subdivision: ELMCOURT TWNHS OCCPN 1077
    HOA
    • Has HOA: Yes
    • HOA fee: $430 monthly
    • HOA phone: 313-855-7774
    Location
    • Region: Birmingham

    Financial & listing details

    • Price per square foot: $352/sqft
    • Tax assessed value: $228,510
    • Annual tax amount: $8,817
    • Date on market: 9/4/2025
    • Cumulative days on market: 74 days
    • Listing agreement: Exclusive Right To Sell
    • Listing terms: Cash,Conventional

    Price history

    DateEventPrice
    11/24/2025Sold$550,000-5.2%$352/sqft
    Source: Realcomp II #20251033438 Report a problem
    11/7/2025Pending sale$579,900$371/sqft
    Source: Realcomp II #20251033438 Report a problem
    10/29/2025Price change$579,900-3.3%$371/sqft
    Source: Realcomp II #20251033438 Report a problem
    10/1/2025Price change$599,900-7.7%$384/sqft
    Source: Realcomp II #20251033438 Report a problem
    9/16/2025Price change$649,900-7.1%$416/sqft
    Source: Realcomp II #20251033438 Report a problem
    9/4/2025Listed for sale$699,900-7.9%$448/sqft
    Source: Realcomp II #20251033438 Report a problem
    9/4/2025Listing removed$759,900$486/sqft
    Source: Realcomp II #20251030383 Report a problem
    8/28/2025Listed for sale$759,900+80.9%$486/sqft
    Source: Realcomp II #20251030383 Report a problem
    4/16/2019Sold$420,000$269/sqft
    Source: Agent Provided Report a problem

    Public tax history

    Tax history is unavailable.

    Neighborhood: 48009

    Nearby schools

    GreatSchools rating
    Get a cash offer in 3 minutes
    Find out how much your home could sell for in as little as 3 minutes with a no-obligation cash offer.
    Estimated market value
    $562,800
    Get a cash offer in 3 minutes
    Find out how much your home could sell for in as little as 3 minutes with a no-obligation cash offer.
    Estimated market value
    $562,800