ONE OWNER Well-Loved 4 Bedroom, 3 Bath in sought after Woodland Estates! Lower-Level WALK-OUT & BASEMENT that's 2975 square feet. From the INVITING COVERED PORCH through the PELLA DOOR into a CERAMIC-floored Foyer with a Convenient Guest closet. The Living Room IMPRESSES with its TONGUE & GROOVE CATHEDRAL CEILING, complemented by NEWER CARPET-2021 & PELLA BAY WINDOW that offers natural light! The Kitchen BOASTS GRANITE COUNTERTOPS-2017, CERAMIC Flooring-2022, CERAMIC BACKSPLASH, PANTRY & comes complete with appliances-Dishwasher 2023! Transition seamlessly from indoor to outdoor living through the PELLA GLASS SLIDER onto the DECK overlooking backyard with a NEWER VINYL FENCE with SOLAR POST CAP LIGHTING-2019 & SHED! Make your way down the hall to your Primary bedroom ENSUITE with WHIRLPOOL TUB, SEPARATE SHOWER & WALK-IN Closet equipped with CLOSET ORGANIZER-2018 & NEW LUXURY VINYL Flooring-2023. Two additional bedrooms with GLEAMING HARDWOOD Floors share a HALF BATH With CERAMIC flooring. Lower Level offers ADDITIONAL FINISHED LIVING SPACE, a haven for relaxation or entertainment. SPACIOUS Family room features NEWER LUXURY VINYL flooring-2022, FIREPLACE & convenient WALKOUT onto the PATIO through the PELLA GLASS SLIDER. Plus, a 4TH BEDROOM with HARDWOOD Floors, UPDATED FULL BATH with CERAMIC flooring & Laundry Room with Washer & Dryer completes this lower level. There's more, you will LOVE the BASEMENT which is perfect for storage. Attached 2-car garage. Hot Water Heater-2018. Vinyl Siding-2019, Down Spouts; & Gutters-2016. Make this your NEW HOME SWEET HOME!
Closed
$375,000
639 N Oriole Ave, Griffith, IN 46319
4beds
2,579sqft
Single Family Residence
Built in 1993
0.25 Acres Lot
$405,700 Zestimate®
$145/sqft
$2,992 Estimated rent
Home value
$405,700
$385,000 - $426,000
$2,992/mo
Zestimate® history
Owner options
List your home for rent
$2,992/mo
Rent Zestimate®
Find your next renter with Zillow Rental Manager. Plus, with online applications, you can quickly screen prospective tenants – for free.
$2,992/mo
Rent Zestimate®
Refinance and save
$2,325/mo
Est. payment
Refinancing to a lower rate could help reduce your monthly payments and save thousands over the life of the loan.
$2,325/mo
Est. payment
Explore your selling options
Work with a Zillow partner agent
Leverage their expertise and Zillow's premium Showcase listings to get your home seen by more buyers.
Get startedList with your own agent
Get your home in front of millions of buyers by listing it on Zillow.
Learn how to do itSell it yourself
Take full control of how buyers see your home on Zillow by listing For Sale by Owner (FSBO).
List your homeWhat's special
Zillow last checked:
Listing updated:
Listed by:
Gina Maglish,
@properties/Christie's Intl RE 219-440-0070
Bought with:
Jana Caudill, RB14024542
eXp Realty, LLC
Source: NIRA as distributed by MLS GRID,MLS#: 803593
Facts & features
Interior
Bedrooms & bathrooms
- Bedrooms: 4
- Bathrooms: 3
- Full bathrooms: 2
- 1/2 bathrooms: 1
Rooms
- Room types: Bedroom 2, Kitchen, Primary Bedroom, Living Room, Laundry, Family Room, Dining Room, Bedroom 4, Bedroom 3
Primary bedroom
- Description: Ensuite w/Whirlpool Tub, Separate Shower, Walk-In Closet, New LVP flooring-2023
- Area: 196.3
- Dimensions: 15.1 x 13.0
Bedroom 2
- Description: Hardwood Floor
- Area: 145.32
- Dimensions: 12.11 x 12.0
Bedroom 3
- Description: Hardwood floor
- Area: 145.32
- Dimensions: 12.11 x 12.0
Bedroom 4
- Description: Hardwood Floor
- Area: 204.6
- Dimensions: 14.5 x 14.11
Dining room
- Area: 162.41
- Dimensions: 14.9 x 10.9
Family room
- Description: Fireplace, LVT-2022, Pella Glass Slider
- Area: 384.48
- Dimensions: 14.4 x 26.7
Kitchen
- Description: Granite Countertops, Ceramic Backsplash & Flooring, Pantry, Pella Glass Slider
- Area: 215.8
- Dimensions: 16.6 x 13.0
Laundry
- Area: 94.86
- Dimensions: 10.2 x 9.3
Living room
- Description: PELLA Bay Window
- Area: 260.76
- Dimensions: 12.3 x 21.2
Heating
- Natural Gas
Appliances
- Included: Dishwasher, Range Hood, Washer, Refrigerator, Microwave, Dryer
Features
- Cathedral Ceiling(s), Pantry, Walk-In Closet(s), Granite Counters, Entrance Foyer, Ceiling Fan(s)
- Basement: Unfinished
- Number of fireplaces: 1
- Fireplace features: Family Room, Lower Level
Interior area
- Total structure area: 2,579
- Total interior livable area: 2,579 sqft
- Finished area above ground: 1,775
Property
Parking
- Total spaces: 2
- Parking features: Attached, Garage Door Opener
- Attached garage spaces: 2
Features
- Levels: Bi-Level
- Patio & porch: Deck, Patio, Front Porch
- Exterior features: Gas Grill
- Pool features: None
- Fencing: Back Yard
- Has view: Yes
- View description: Neighborhood
Lot
- Size: 0.25 Acres
- Dimensions: 78 x 140
- Features: Back Yard, Landscaped
Details
- Parcel number: 450734158001.000006
Construction
Type & style
- Home type: SingleFamily
- Property subtype: Single Family Residence
Condition
- New construction: No
- Year built: 1993
Utilities & green energy
- Sewer: Public Sewer
- Water: Public
Community & HOA
Community
- Subdivision: Woodland Estates
HOA
- Has HOA: No
Location
- Region: Griffith
Financial & listing details
- Price per square foot: $145/sqft
- Tax assessed value: $350,000
- Annual tax amount: $3,766
- Date on market: 6/28/2024
- Listing agreement: Exclusive Right To Sell
- Listing terms: Cash,VA Loan,FHA,Conventional
Price history
| Date | Event | Price |
|---|---|---|
| 6/28/2024 | Sold | $375,000-3.8%$145/sqft |
Source:  NIRA as distributed by MLS GRID #803593 Report a problem NIRA as distributed by MLS GRID #803593 Report a problem | ||
| 6/5/2024 | Contingent | $390,000$151/sqft |
Source: NIRA as distributed by MLS GRID #803593 Report a problem | ||
| 5/13/2024 | Listed for sale | $390,000$151/sqft |
Source: NIRA as distributed by MLS GRID #803593 Report a problem | ||
Public tax history
| Year | Property taxes | Tax assessment |
|---|---|---|
| 2025 | $3,858 +3.7% | $350,000 +6.7% |
| 2024 | $3,721 +9.2% | $328,100 +3.4% |
| 2023 | $3,407 +29.3% | $317,300 +10.2% |
| 2022 | $2,635 +4.8% | $288,000 +10.3% |
| 2021 | $2,514 +1.6% | $261,000 +4.8% |
| 2020 | $2,475 -10.4% | $249,000 |
| 2019 | $2,763 -9.8% | $249,000 +12.6% |
| 2018 | $3,063 +11.7% | $221,100 -2% |
| 2017 | $2,742 | $225,700 +1.6% |
| 2016 | $2,742 -9.6% | $222,200 +6.4% |
| 2014 | $3,033 -0.4% | $208,900 +2.2% |
| 2013 | $3,047 -10.7% | $204,500 -3.6% |
| 2012 | $3,413 -1.1% | $212,200 -2.8% |
| 2011 | $3,450 -3.7% | $218,400 -2.2% |
| 2010 | $3,584 | $223,200 -3.2% |
| 2009 | -- | $230,600 +0.6% |
| 2007 | -- | $229,200 +23.4% |
| 2006 | -- | $185,700 |
| 2005 | -- | $185,700 |
| 2004 | -- | $185,700 +98.6% |
| 2003 | -- | $93,500 |
| 2002 | -- | $93,500 +200.1% |
| 2001 | -- | $31,160 |
Find assessor info on the county website
Neighborhood: 46319
Nearby homes
- $382,7003 bd2 ba2.1k sqft631 N Oriole Ave, Griffith, IN 46319Off Market
- $360,8003 bd2 ba2.1k sqft638 Heather Ct, Griffith, IN 46319Off Market
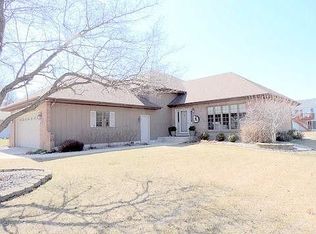
- $402,2004 bd3 ba2.9k sqft653 N Oriole Ct, Griffith, IN 46319Off Market
- $457,1003 bd3 ba3.7k sqft625 N Oriole Ave, Griffith, IN 46319Off Market
- $318,3003 bd1 ba1.9k sqft632 Heather Ct, Griffith, IN 46319Off Market
- $373,4004 bd2 ba2.5k sqft638 N Oriole Ave, Griffith, IN 46319Off Market
- $397,7003 bd1 ba2.5k sqft652 Heather Ct, Griffith, IN 46319Off Market
- $319,9003 bd2 ba2.2k sqft626 Heather Ct, Griffith, IN 46319Sold
Nearby schools
GreatSchools rating
- 6/10Beiriger Elementary SchoolGrades: PK-5Distance: 0.4 mi
- 6/10Griffith Senior High SchoolGrades: 6-12Distance: 0.6 mi
- NAElsie Wadsworth Elementary SchoolGrades: PK-2Distance: 1.5 mi
Get a cash offer in 3 minutes
Find out how much your home could sell for in as little as 3 minutes with a no-obligation cash offer.
Estimated market value
$405,700
Get a cash offer in 3 minutes
Find out how much your home could sell for in as little as 3 minutes with a no-obligation cash offer.
Estimated market value
$405,700
- Indiana
- Lake County
- Griffith
- 46319
- 639 N Oriole Ave
Nearby cities
Nearby zip codes
Other Griffith Topics
