Skip main navigation
Closed
  • $975,000

    639 N Ridgeland Ave, Oak Park, IL 60302

    3beds
    3,363sqft
    Single Family Residence
    Built in 1887
    8,600 Square Feet Lot
    $985,300 Zestimate®
    $290/sqft
    $4,763 Estimated rent

    Home value

    $985,300

    $897,000 - $1.08M

    $4,763/mo

    Zestimate® history
    Loading
    Loading...

    Owner options

    List your home for rent

    $4,763/mo

    Rent Zestimate®

    Find your next renter with Zillow Rental Manager. Plus, with online applications, you can quickly screen prospective tenants – for free.

    Learn more

    $4,763/mo

    Rent Zestimate®

    Refinance and save

    $6,856/mo

    Est. payment

    Refinancing to a lower rate could help reduce your monthly payments and save thousands over the life of the loan.

    See today's rates

    $6,856/mo

    Est. payment

    Explore your selling options

    Work with a Zillow partner agent

    Leverage their expertise and Zillow's premium Showcase listings to get your home seen by more buyers.

    Get started

    List with your own agent

    Get your home in front of millions of buyers by listing it on Zillow.

    Learn how to do it

    Sell it yourself

    Take full control of how buyers see your home on Zillow by listing For Sale by Owner (FSBO).

    List your home

    What's special

    Newly fenced yardEn-suite bathGenerous hall bathExpansive primary suiteModern kitchen with islandSecond floor laundryQuality appliances
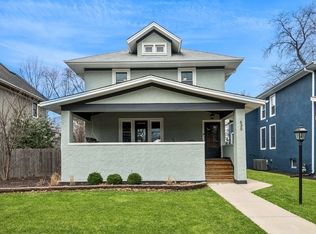
    ***Sold before print*** This beautifully updated Oak Park farmhouse blends historic character with flexible modern living. Freshly painted and expanded, the home offers exceptional work-from-home versatility. Enjoy a modern kitchen with island and quality appliances which opens to a newer family room with fireplace and mudroom. The second floor has an expansive primary suite with large walk in closet, en-suite bath and has a sweet private deck. Completing the package is a second floor laundry 2 additional bedrooms, a generous hall bath and a large loft room next to the back staircase. Newly fenced yard, detached 2.5 car garage with additional parking for three cars also features a 20 X 24 coach house room used as an office that has HVAC. Near schools, the library, public transportation, parks and local amenities.

    Zillow last checked:

    Listing updated:

    Listing courtesy of:

    Greer Haseman 708-606-8896,

    @properties Christie's International Real Estate,

    Chris Curran 708-366-0400,

    @properties Christie's International Real Estate

    Bought with:

    Izabela Sloma

    Compass

    Melanie Giglio

    Compass

    Source: MRED as distributed by MLS GRID,MLS#: 12580380MLS Logo

    Facts & features

    Interior

    Bedrooms & bathrooms
    • Bedrooms: 3
    • Bathrooms: 3
    • Full bathrooms: 2
    • 1/2 bathrooms: 1
    Primary bedroom
    • Features: Flooring (Carpet), Bathroom (Full, Double Sink, Whirlpool & Sep Shwr)
    • Level: Second
    • Area: 300 Square Feet
    • Dimensions: 15X20
    Bedroom 2
    • Features: Flooring (Carpet)
    • Level: Second
    • Area: 132 Square Feet
    • Dimensions: 11X12
    Bedroom 3
    • Features: Flooring (Carpet)
    • Level: Second
    • Area: 156 Square Feet
    • Dimensions: 12X13
    Dining room
    • Features: Flooring (Carpet)
    • Level: Main
    • Dimensions: COMBO
    Family room
    • Level: Main
    • Area: 336 Square Feet
    • Dimensions: 16X21
    Foyer
    • Level: Main
    • Area: 126 Square Feet
    • Dimensions: 9X14
    Kitchen
    • Features: Kitchen (Island)
    • Level: Main
    • Area: 266 Square Feet
    • Dimensions: 14X19
    Laundry
    • Level: Second
    • Area: 35 Square Feet
    • Dimensions: 5X7
    Library
    • Level: Main
    • Area: 135 Square Feet
    • Dimensions: 09X15
    Living room
    • Features: Flooring (Carpet)
    • Level: Main
    • Area: 532 Square Feet
    • Dimensions: 19X28
    Loft
    • Features: Flooring (Carpet)
    • Level: Second
    • Area: 200 Square Feet
    • Dimensions: 10X20
    Mud room
    • Level: Main
    • Area: 36 Square Feet
    • Dimensions: 6X6
    Office
    • Features: Flooring (Carpet)
    • Level: Second
    • Area: 483 Square Feet
    • Dimensions: 21X23
    Heating
    • Natural Gas
    Cooling
    • Central Air, Zoned
    Features
    • Basement: Unfinished,Full
    • Number of fireplaces: 1
    • Fireplace features: Family Room
    Interior area
    • Total structure area: 0
    • Total interior livable area: 3,363 sqft

    Property

    Parking
    • Total spaces: 5
    • Parking features: Off Alley, Yes, Detached, Garage
    • Garage spaces: 2
    Accessibility
    • Accessibility features: No Disability Access
    Features
    • Stories: 2
    Lot
    • Size: 8,600 sqft
    • Dimensions: 50 X 172
    Details
    • Parcel number: 16064180140000
    • Special conditions: Standard

    Construction

    Type & style
    • Home type: SingleFamily
    • Property subtype: Single Family Residence
    Materials
    • Stucco
    Condition
    • New construction: No
    • Year built: 1887
    • Major remodel year: 2005

    Utilities & green energy

    • Sewer: Public Sewer
    • Water: Lake Michigan

    Community & neighborhood

    Location
    • Region: Oak Park

    HOA & financial

    HOA
    • Services included: None

    Other

    Other facts
    • Listing terms: Conventional
    • Ownership: Fee Simple

    Price history

    DateEventPrice
    4/21/2026Listed for sale$950,000-2.6%$282/sqft
    Source: MRED as distributed by MLS GRID #12580380 Report a problem
    4/20/2026Sold$975,000+27.8%$290/sqft
    Source: MRED as distributed by MLS GRID #12580380 Report a problem
    3/24/2022Sold$763,000-4.6%$227/sqft
    Source: MRED as distributed by MLS GRID #11287029 Report a problem
    3/10/2022Pending sale$799,900$238/sqft
    Source: MRED as distributed by MLS GRID #11287029 Report a problem
    2/2/2022Contingent$799,900$238/sqft
    Source: MRED as distributed by MLS GRID #11287029 Report a problem
    1/18/2022Listed for sale$799,900-8.6%$238/sqft
    Source: MRED as distributed by MLS GRID #11287029 Report a problem
    12/15/2021Listing removed--
    Source: MRED as distributed by MLS GRID #11262398 Report a problem
    11/3/2021Listed for sale$875,000+264.6%$260/sqft
    Source: MRED as distributed by MLS GRID #11262398 Report a problem
    12/4/1995Sold$240,000$71/sqft
    Source: Public Record Report a problem

    Public tax history

    YearProperty taxesTax assessment
    2024-- $76,300
    2023$24,874 +6.2%$76,300 +13.6%
    2022$23,431 +2.3%$67,176
    2021$22,894 +1.8%$67,176
    2020$22,484 -0.7%$67,176 +3.1%
    2019$22,638 +3.9%$65,179
    2018$21,786 +2.1%$65,179
    2017$21,347 -15.8%$65,179 -3.1%
    2016$25,349 +12%$67,262
    2015$22,634 +7.5%$67,262
    2014$21,064 +14.6%$67,262 +10.3%
    2013$18,379 -9.5%$60,983 -8.5%
    2012$20,303 +2.3%$66,682
    2011$19,845 +23.3%$66,682 +8.7%
    2010$16,101 +10.1%$61,337
    2009$14,628 -9.2%$61,337 -18.8%
    2008$16,112 -2.6%$75,575 +6.1%
    2007$16,544 +1.3%$71,206
    2006$16,338 +2.5%$71,206
    2005$15,942 +23.5%$71,206 +42.2%
    2004$12,907 +7.5%$50,090
    2003$12,004 +3.9%$50,090
    2002$11,552 +24.7%$50,090 +47.4%
    2001$9,262 +10.1%$33,980
    2000$8,416 +10.9%$33,980
    1999$7,591 $33,980

    Find assessor info on the county website

    Neighborhood: 60302

    Nearby schools

    GreatSchools rating
    Schools provided by the listing agent
    • High: Oak Park & River Forest High Sch
    • District: 97

    Source: MRED as distributed by MLS GRID. This data may not be complete. We recommend contacting the local school district to confirm school assignments for this home.

    Get a cash offer in 3 minutes
    Find out how much your home could sell for in as little as 3 minutes with a no-obligation cash offer.
    Estimated market value
    $985,300
    Get a cash offer in 3 minutes
    Find out how much your home could sell for in as little as 3 minutes with a no-obligation cash offer.
    Estimated market value
    $985,300