Step into the character and charm of this adorable 1940s split-level home, where vintage details meet thoughtful updates. The inviting entryway features durable ceramic tile, leading into a warm and welcoming living room highlighted by a unique curved wood accent wall—an architectural detail you don’t see every day.
The kitchen sits just beyond, offering a functional layout with newer luxury plank flooring that blends style and durability. Upstairs, you’ll find two comfortable bedrooms, including a primary with custom built-in closet storage. A recently updated bathroom and new carpet in the stairwell and upper hallway add a fresh, move-in ready feel.
An easily accessible attic provides valuable additional storage space, while the walk-up basement expands your living options with a second living area and dedicated laundry room—ideal for added flexibility, hobbies, or everyday convenience.
Ideally located with convenient access to nearby amenities, shopping, and major highways, this home offers both charm and everyday practicality. Parking is available directly in front of the home, along with a shared driveway for additional access.
Full of personality, smart updates, and timeless character, this home is ready for its next chapter.
Sold
Price Unknown
639 NE 45th St, Kansas City, MO 64116
2beds
1,520sqft
Single Family Residence
Built in 1941
6,534 Square Feet Lot
$225,800 Zestimate®
$--/sqft
$1,268 Estimated rent
Home value
$225,800
$208,000 - $246,000
$1,268/mo
Zestimate® history
Owner options
List your home for rent
$1,268/mo
Rent Zestimate®
Find your next renter with Zillow Rental Manager. Plus, with online applications, you can quickly screen prospective tenants – for free.
$1,268/mo
Rent Zestimate®
Refinance and save
$20/mo
Est. payment
Refinancing to a lower rate could help reduce your monthly payments and save thousands over the life of the loan.
$20/mo
Est. payment
Explore your selling options
Work with a Zillow partner agent
Leverage their expertise and Zillow's premium Showcase listings to get your home seen by more buyers.
Get startedList with your own agent
Get your home in front of millions of buyers by listing it on Zillow.
Learn how to do itSell it yourself
Take full control of how buyers see your home on Zillow by listing For Sale by Owner (FSBO).
List your homeWhat's special
Zillow last checked:
Listing updated:
Listed by:
Brandy Fannan 816-721-3181,
RE/MAX Revolution
Bought with:
Esther Schmitt, 2019011156
ReeceNichols-KCN
Source: Heartland MLS as distributed by MLS GRID,MLS#: 2613761
Facts & features
Interior
Bedrooms & bathrooms
- Bedrooms: 2
- Bathrooms: 1
- Full bathrooms: 1
Primary bedroom
- Features: Built-in Features, Ceiling Fan(s), Wood Floor
- Level: Second
- Area: 146 Square Feet
- Dimensions: 12.09 x 12.1
Bedroom 2
- Features: Built-in Features, Ceiling Fan(s), Wood Floor
- Level: Second
- Area: 163 Square Feet
- Dimensions: 9.04 x 18.05
Bathroom 1
- Features: Shower Over Tub, Solid Surface Counter
- Level: Second
- Area: 37 Square Feet
- Dimensions: 4.1 x 9.1
Kitchen
- Features: Built-in Features, Granite Counters, Luxury Vinyl
- Level: Main
- Area: 64 Square Feet
- Dimensions: 7.01 x 9.08
Laundry
- Level: Basement
- Area: 80 Square Feet
- Dimensions: 8 x 10
Living room
- Features: Ceiling Fan(s), Wood Floor
- Level: Main
Other
- Features: Ceramic Tiles
- Level: First
- Area: 33 Square Feet
- Dimensions: 4.06 x 8.11
Recreation room
- Features: Ceramic Tiles
- Level: Basement
- Area: 195 Square Feet
- Dimensions: 12.1 x 16.11
Heating
- Forced Air
Cooling
- Electric
Appliances
- Included: Dishwasher, Disposal, Dryer, Exhaust Fan, Microwave, Refrigerator, Washer
- Laundry: In Basement, Laundry Room
Features
- Ceiling Fan(s), Painted Cabinets, Smart Thermostat
- Flooring: Carpet, Concrete, Luxury Vinyl, Tile, Wood
- Windows: Thermal Windows
- Basement: Partial,Walk-Up Access
- Has fireplace: No
Interior area
- Total structure area: 1,520
- Total interior livable area: 1,520 sqft
- Finished area above ground: 960
- Finished area below ground: 560
Property
Parking
- Parking features: Off Street, Shared Driveway
- Has uncovered spaces: Yes
Features
- Patio & porch: Patio
- Fencing: Privacy
Lot
- Size: 6,534 Square Feet
- Features: City Lot
Details
- Additional structures: Shed(s)
- Parcel number: 1730600182.00
- Special conditions: Standard
Construction
Type & style
- Home type: SingleFamily
- Architectural style: Traditional
- Property subtype: Single Family Residence
Materials
- Brick/Mortar, Concrete
- Roof: Composition
Condition
- Year built: 1941
Utilities & green energy
- Sewer: Public Sewer
- Water: Public
Community & HOA
Community
- Security: Smart Door Lock, Smoke Detector(s)
- Subdivision: Crestview
HOA
- Has HOA: Yes
- Services included: Other
- HOA fee: $20 annually
- HOA name: Crestview Homes Association #1
Location
- Region: Kansas City
Financial & listing details
- Tax assessed value: $22,120
- Annual tax amount: $1,743
- Date on market: 4/17/2026
- Listing terms: Cash,Conventional,FHA,VA Loan
- Ownership: Private
- Road surface type: Paved
Price history
| Date | Event | Price |
|---|---|---|
| 6/2/2026 | Sold | -- |
Source:  Heartland MLS as distributed by MLS GRID #2613761 Report a problem Heartland MLS as distributed by MLS GRID #2613761 Report a problem | ||
| 4/19/2026 | Pending sale | $220,000$145/sqft |
Source: Heartland MLS as distributed by MLS GRID #2613761 Report a problem | ||
| 4/17/2026 | Listed for sale | $220,000+249.8%$145/sqft |
Source: Heartland MLS as distributed by MLS GRID #2613761 Report a problem | ||
| 3/2/2011 | Listing removed | $62,900$41/sqft |
Source: Weichert, Realtors-Advantage Professionals #1667064 Report a problem | ||
| 11/25/2010 | Price change | $62,900+31%$41/sqft |
Source: Weichert, Realtors-Advantage Professionals #1667064 Report a problem | ||
| 10/22/2010 | Price change | $48,000-10.9%$32/sqft |
Source: Weichert Realtors #1667064 Report a problem | ||
| 9/23/2010 | Price change | $53,900-6.9%$35/sqft |
Source: Weichert Realtors #1667064 Report a problem | ||
| 8/13/2010 | Price change | $57,900-7.9%$38/sqft |
Source: Weichert Realtors #1667064 Report a problem | ||
| 7/11/2010 | Price change | $62,900-7.4%$41/sqft |
Source: Weichert Realtors #1667064 Report a problem | ||
| 6/12/2010 | Price change | $67,900-6.9%$45/sqft |
Source: Weichert Realtors #1667064 Report a problem | ||
| 5/19/2010 | Price change | $72,900-2.7%$48/sqft |
Source: Weichert Realtors #1667064 Report a problem | ||
| 4/23/2010 | Price change | $74,900-6.3%$49/sqft |
Source: Weichert, Realtors-Advantage Professionals #1667064 Report a problem | ||
| 2/20/2010 | Listed for sale | $79,900$53/sqft |
Source: Century 21 All-Pro #1656549 Report a problem | ||
Public tax history
| Year | Property taxes | Tax assessment |
|---|---|---|
| 2025 | $1,743 +12.4% | $22,120 +14.9% |
| 2024 | $1,551 +0.9% | $19,250 |
| 2023 | $1,537 +8% | $19,250 +13% |
| 2022 | $1,424 -0.1% | $17,040 |
| 2021 | $1,425 +3.6% | $17,040 +12% |
| 2020 | $1,376 | $15,220 |
| 2019 | $1,376 +1.9% | $15,220 +17.4% |
| 2018 | $1,351 +14.3% | $12,960 |
| 2017 | $1,182 | $12,960 |
| 2016 | $1,182 | $12,960 |
| 2015 | $1,182 +0% | $12,960 -3.9% |
| 2014 | $1,181 | $13,490 |
| 2013 | -- | $13,490 +9.2% |
| 2012 | -- | $12,350 |
| 2011 | -- | $12,350 -17.3% |
| 2010 | -- | $14,930 |
| 2009 | -- | $14,930 -3.1% |
| 2007 | -- | $15,410 +3.1% |
| 2006 | -- | $14,950 |
| 2005 | $980 | $14,950 +7.5% |
| 2004 | -- | $13,910 |
| 2003 | -- | $13,910 +19.6% |
| 2002 | -- | $11,630 +26.4% |
| 2001 | -- | $9,200 |
Find assessor info on the county website
Neighborhood: Crestview
Nearby homes
- $187,9002 bd2 ba840 sqft645 NE 45th St, Kansas City, MO 64116Off Market
- $193,2003 bd1 ba1.3k sqft633 NE 45th St, Kansas City, MO 64116Off Market

- $201,8002 bd2 ba1.3k sqft634 NE 44th Ter, Kansas City, MO 64116Off Market

- $166,0002 bd1 ba1.1k sqft638 NE 44th Ter, Kansas City, MO 64116Off Market
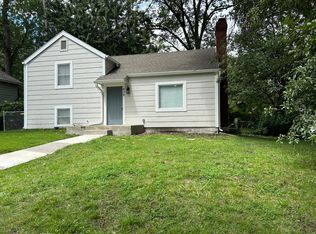
- $209,2003 bd2 ba1.4k sqft628 NE 44th Ter, Kansas City, MO 64116Off Market
- $184,0002 bd1 ba840 sqft629 NE 45th St, Kansas City, MO 64116Off Market
- $--3 bd2 ba1.6k sqft636 NE 45th St, Kansas City, MO 64116Sold
- $190,9003 bd1 ba1k sqft632 NE 45th St, Kansas City, MO 64116Off Market
Nearby schools
GreatSchools rating
- 4/10Crestview Elementary SchoolGrades: PK-5Distance: 0.2 mi
- 3/10Northgate Middle SchoolGrades: 7-8Distance: 1 mi
- 5/10North Kansas City High SchoolGrades: 9-12Distance: 2 mi
Schools provided by the listing agent
- Elementary: Crestview
- Middle: Eastgate
- High: North Kansas City
Source: Heartland MLS as distributed by MLS GRID. This data may not be complete. We recommend contacting the local school district to confirm school assignments for this home.
Get a cash offer in 3 minutes
Find out how much your home could sell for in as little as 3 minutes with a no-obligation cash offer.
Estimated market value
$225,800
Get a cash offer in 3 minutes
Find out how much your home could sell for in as little as 3 minutes with a no-obligation cash offer.
Estimated market value
$225,800
- Missouri
- Clay County
- Kansas City
- 64116
- Crestview
- 639 NE 45th St
Nearby cities
Nearby neighborhoods
Nearby zip codes
Other Kansas City Topics
