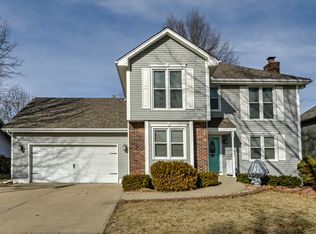
Spacious, versatile, and perfectly set up for summer entertaining—this home truly has it all! From the moment you arrive, you’ll be impressed by the AMAZING curb appeal and welcoming two-story entry. The main level offers both formal and casual living spaces, including a formal dining room with hardwood floors and a formal living room with plush carpet.
The HUGE kitchen is filled with natural light and features luxury vinyl plank flooring, abundant cabinet and counter space, and an easy flow into the cozy family room complete with wainscoting and a wood-burning fireplace. A convenient main-level half bath and full laundry room add everyday functionality.
Upstairs, the spacious primary suite offers a private sitting area—perfect for relaxing, reading, or creating a home office retreat. Two additional generously sized bedrooms feature massive closets, while the hall bath includes a shower/tub combination.
The finished lower level provides incredible flexibility with a Murphy bed, full bath, and wet bar, making it ideal for guests, entertaining, or multi-generational living.
Step outside to your fully fenced backyard oasis featuring gorgeous landscaping, a gazebo, and a sparkling above-ground pool—ready for summer gatherings, weekend BBQs, and relaxing evenings at home.
Whether you’re hosting a crowd, enjoying quiet nights in, or simply looking for extra space to spread out, this home offers the perfect blend of comfort, function, and fun.
Sold
Price Unknown
639 NE Bordner Dr, Lees Summit, MO 64086
3beds
2,734sqft
Single Family Residence
Built in 1988
0.27 Acres Lot
$350,000 Zestimate®
$--/sqft
$2,749 Estimated rent
Home value
$350,000
$322,000 - $382,000
$2,749/mo
Zestimate® history
Owner options
List your home for rent
$2,749/mo
Rent Zestimate®
Find your next renter with Zillow Rental Manager. Plus, with online applications, you can quickly screen prospective tenants – for free.
$2,749/mo
Rent Zestimate®
Refinance and save
Refinancing to a lower rate could help reduce your monthly payments and save thousands over the life of the loan.
Explore your selling options
Work with a Zillow partner agent
Leverage their expertise and Zillow's premium Showcase listings to get your home seen by more buyers.
Get startedList with your own agent
Get your home in front of millions of buyers by listing it on Zillow.
Learn how to do itSell it yourself
Take full control of how buyers see your home on Zillow by listing For Sale by Owner (FSBO).
List your homeWhat's special
Zillow last checked:
Listing updated:
Listed by:
Ask Cathy Team 816-268-4033,
Keller Williams Platinum Prtnr,
Allison Lackey 816-651-9799,
Keller Williams Platinum Prtnr
Bought with:
Bryan Boykin, 2018012876
Keller Williams Realty Partners Inc.
Source: Heartland MLS as distributed by MLS GRID,MLS#: 2618145
Facts & features
Interior
Bedrooms & bathrooms
- Bedrooms: 3
- Bathrooms: 4
- Full bathrooms: 3
- 1/2 bathrooms: 1
Primary bedroom
- Level: Second
- Area: 418 Square Feet
- Dimensions: 22 x 19
Bedroom 2
- Level: Second
- Area: 160 Square Feet
- Dimensions: 16 x 10
Bedroom 3
- Level: Second
- Area: 132 Square Feet
- Dimensions: 12 x 11
Bathroom 1
- Level: Basement
Bathroom 2
- Features: Separate Shower And Tub
- Level: Second
Bathroom 3
- Level: Second
Dining room
- Level: First
- Area: 144 Square Feet
- Dimensions: 12 x 12
Family room
- Level: First
- Area: 247 Square Feet
- Dimensions: 19 x 13
Half bath
- Level: First
Kitchen
- Level: First
- Area: 299 Square Feet
- Dimensions: 23 x 13
Living room
- Level: First
- Area: 143 Square Feet
- Dimensions: 13 x 11
Recreation room
- Level: Basement
- Area: 551 Square Feet
- Dimensions: 29 x 19
Heating
- Forced Air
Cooling
- Attic Fan, Electric
Appliances
- Included: Dishwasher, Disposal, Exhaust Fan, Microwave, Refrigerator, Gas Range
- Laundry: Main Level, Off The Kitchen
Features
- Ceiling Fan(s), Pantry, Wet Bar
- Flooring: Carpet
- Doors: Storm Door(s)
- Windows: Window Coverings
- Basement: Concrete,Finished,Full
- Number of fireplaces: 1
- Fireplace features: Family Room
Interior area
- Total structure area: 2,734
- Total interior livable area: 2,734 sqft
- Finished area above ground: 2,174
- Finished area below ground: 560
Property
Parking
- Total spaces: 2
- Parking features: Attached, Garage Door Opener, Garage Faces Front
- Attached garage spaces: 2
Features
- Patio & porch: Deck
- Has private pool: Yes
- Pool features: Above Ground
- Spa features: Bath
- Fencing: Wood
Lot
- Size: 0.27 Acres
- Dimensions: 96 x 122
- Features: Corner Lot, Level
Details
- Additional structures: Shed(s)
- Parcel number: 61110171300000000
Construction
Type & style
- Home type: SingleFamily
- Architectural style: Traditional
- Property subtype: Single Family Residence
Materials
- Board & Batten Siding, Brick Trim
- Roof: Composition
Condition
- Year built: 1988
Utilities & green energy
- Sewer: Public Sewer
- Water: Public
Community & HOA
Community
- Security: Smoke Detector(s)
- Subdivision: Bordner Estates
HOA
- Has HOA: No
Location
- Region: Lees Summit
Financial & listing details
- Tax assessed value: $318,720
- Annual tax amount: $4,403
- Date on market: 5/9/2026
- Listing terms: Cash,Conventional,FHA,VA Loan
- Ownership: Private
Price history
| Date | Event | Price |
|---|---|---|
| 6/26/2026 | Sold | -- |
Source:  Heartland MLS as distributed by MLS GRID #2618145 Report a problem Heartland MLS as distributed by MLS GRID #2618145 Report a problem | ||
| 5/20/2026 | Pending sale | $350,000$128/sqft |
Source: Heartland MLS as distributed by MLS GRID #2618145 Report a problem | ||
| 5/8/2026 | Listed for sale | $350,000$128/sqft |
Source: Heartland MLS as distributed by MLS GRID #2618145 Report a problem | ||
Public tax history
| Year | Property taxes | Tax assessment |
|---|---|---|
| 2025 | $4,403 +3.4% | $60,557 +2.7% |
| 2024 | $4,257 +0.7% | $58,961 |
| 2023 | $4,226 +14.3% | $58,961 +28.8% |
| 2022 | $3,696 -2% | $45,790 |
| 2021 | $3,773 +3.9% | $45,790 +4.9% |
| 2020 | $3,631 +2.8% | $43,641 |
| 2019 | $3,532 | $43,641 +18.5% |
| 2018 | $3,532 +7.2% | $36,829 |
| 2017 | $3,294 +5.5% | $36,829 +3.6% |
| 2016 | $3,123 +2.7% | $35,549 +4.4% |
| 2014 | $3,040 +0.1% | $34,048 |
| 2013 | $3,038 -0.2% | $34,048 |
| 2012 | $3,044 +0.4% | $34,048 |
| 2011 | $3,031 +1.8% | $34,048 |
| 2010 | $2,977 -0.8% | $34,048 |
| 2009 | $3,000 +0.4% | $34,048 -2% |
| 2008 | $2,988 +4.4% | $34,742 |
| 2007 | $2,861 +0.1% | $34,742 +6% |
| 2006 | $2,860 +6% | $32,776 |
| 2005 | $2,698 +6.8% | $32,776 +9% |
| 2004 | $2,527 +4.3% | $30,070 |
| 2003 | $2,423 +3% | $30,070 +7% |
| 2002 | $2,353 +8.1% | $28,102 |
| 2001 | $2,177 | $28,102 |
Find assessor info on the county website
Neighborhood: 64086
Nearby homes
- $355,9003 bd2 ba1.5k sqft635 NE Bordner Dr, Lees Summit, MO 64086Off Market
- $403,1004 bd3 ba2.1k sqft1738 NE Duchess Dr, Lees Summit, MO 64086Off Market
- $376,0004 bd4 ba2.6k sqft1734 NE Duchess Dr, Lees Summit, MO 64086Off Market
- $350,9003 bd1 ba1.8k sqft631 NE Bordner Dr, Lees Summit, MO 64086Off Market
- $345,6003 bd2 ba1.7k sqft535 NE Timbercreek Dr, Lees Summit, MO 64086Off Market
- $344,9003 bd3 ba1.9k sqft531 NE Timbercreek Dr, Lees Summit, MO 64086Off Market
- $324,6003 bd1 ba1.5k sqft1730 NE Duchess Dr, Lees Summit, MO 64086Off Market
- $361,1003 bd3 ba1.4k sqft640 NE Bordner Dr, Lees Summit, MO 64086Off Market
Nearby schools
GreatSchools rating
- 5/10Prairie View Elementary SchoolGrades: K-5Distance: 1 mi
- 8/10East Trails Middle SchoolGrades: 6-8Distance: 2.2 mi
- 8/10Lee's Summit North High SchoolGrades: 9-12Distance: 2 mi
Schools provided by the listing agent
- Elementary: Prairie View
- Middle: East Trails
- High: Lee's Summit North
Source: Heartland MLS as distributed by MLS GRID. This data may not be complete. We recommend contacting the local school district to confirm school assignments for this home.
Get a cash offer in 3 minutes
Find out how much your home could sell for in as little as 3 minutes with a no-obligation cash offer.
Estimated market value
$350,000
Get a cash offer in 3 minutes
Find out how much your home could sell for in as little as 3 minutes with a no-obligation cash offer.
Estimated market value
$350,000
- Missouri
- Jackson County
- Lees Summit
- 64086
- 639 NE Bordner Dr
Nearby cities
Nearby zip codes
Other Lees Summit Topics
