Welcome to this waterfront light and bright main level living, ranch-style home which features high ceilings with several solar tubes and skylights. This 4 bedroom (or 3 bedroom plus office) and two bathrooms was recently updated. New roof in 2019, Daikin Ductless MiniSplit in garage for crafting/workshop, (2015) bamboo flooring throughout, full interior & exterior paint, new gas fireplace installed, (2017) new built-in dishwasher, (2025) new built-in microwave. Located on the Columbia Slough, backing up to acres of city owned greenspace, next to the Columbia Children's Arboretum and not far from Columbia Edgewater Country Club golf course. The neighborhood is quiet, private and residential, with easy access to I-5, I-205, PDX and downtown Portland. [Home Energy Score = 4. HES Report at https://rpt.greenbuildingregistry.com/hes/OR10239981]
Sold
$515,500
639 NE Meadow Dr, Portland, OR 97211
4beds
1,653sqft
Residential, Single Family Residence
Built in 1995
0.29 Acres Lot
$512,100 Zestimate®
$312/sqft
$3,110 Estimated rent
Home value
$512,100
$476,000 - $553,000
$3,110/mo
Zestimate® history
Owner options
List your home for rent
$3,110/mo
Rent Zestimate®
Find your next renter with Zillow Rental Manager. Plus, with online applications, you can quickly screen prospective tenants – for free.
$3,110/mo
Rent Zestimate®
Refinance and save
$3,222/mo
Est. payment
Refinancing to a lower rate could help reduce your monthly payments and save thousands over the life of the loan.
$3,222/mo
Est. payment
Explore your selling options
Work with a Zillow partner agent
Leverage their expertise and Zillow's premium Showcase listings to get your home seen by more buyers.
Get startedList with your own agent
Get your home in front of millions of buyers by listing it on Zillow.
Learn how to do itSell it yourself
Take full control of how buyers see your home on Zillow by listing For Sale by Owner (FSBO).
List your homeWhat's special
New gas fireplaceLight and brightHigh ceilingsBamboo flooringNew built-in dishwasherSolar tubes and skylightsNew roof
Zillow last checked:
Listing updated:
Listed by:
Sunny Freeman 503-970-1501,
Windermere Heritage
Bought with:
OR and WA Non Rmls, NA
Non Rmls Broker
Source: RMLS (OR),MLS#: 114107336
Facts & features
Interior
Bedrooms & bathrooms
- Bedrooms: 4
- Bathrooms: 2
- Full bathrooms: 2
- Main level bathrooms: 2
Rooms
- Room types: Bedroom 4, Entry, Workshop, Bedroom 2, Bedroom 3, Dining Room, Family Room, Kitchen, Living Room, Primary Bedroom
Primary bedroom
- Features: Bathroom, Bay Window, Closet Organizer, Bamboo Floor, Bathtub, Jetted Tub, Shower
- Level: Main
- Area: 180
- Dimensions: 15 x 12
Bedroom 2
- Features: Bamboo Floor
- Level: Main
- Area: 99
- Dimensions: 11 x 9
Bedroom 3
- Features: Bamboo Floor
- Level: Main
- Area: 99
- Dimensions: 11 x 9
Bedroom 4
- Features: Bamboo Floor
- Level: Main
- Area: 70
- Dimensions: 10 x 7
Dining room
- Features: Bay Window, Sliding Doors, Bamboo Floor
- Level: Main
- Area: 110
- Dimensions: 11 x 10
Kitchen
- Features: Dishwasher, Disposal, Microwave, Pantry, Builtin Oven, Double Sinks, Solar Tube, Vinyl Floor
- Level: Main
- Area: 100
- Width: 10
Living room
- Features: Fireplace, Bamboo Floor, Solar Tube
- Level: Main
- Area: 208
- Dimensions: 16 x 13
Heating
- Forced Air, Fireplace(s)
Cooling
- Air Conditioning Ready
Appliances
- Included: Built In Oven, Dishwasher, Disposal, Free-Standing Refrigerator, Microwave, Stainless Steel Appliance(s), Gas Water Heater
Features
- High Ceilings, Solar Tube(s), Pantry, Double Vanity, Bathroom, Closet Organizer, Bathtub, Shower
- Flooring: Bamboo, Tile, Vinyl
- Doors: Sliding Doors
- Windows: Double Pane Windows, Skylight(s), Bay Window(s)
- Basement: Crawl Space
- Number of fireplaces: 1
- Fireplace features: Gas
Interior area
- Total structure area: 1,653
- Total interior livable area: 1,653 sqft
Property
Parking
- Total spaces: 1
- Parking features: Driveway, Off Street, RV Access/Parking, Attached
- Attached garage spaces: 1
- Has uncovered spaces: Yes
Accessibility
- Accessibility features: Main Floor Bedroom Bath, Minimal Steps, Natural Lighting, One Level, Accessibility
Features
- Levels: One
- Stories: 1
- Patio & porch: Covered Deck
- Exterior features: Garden, Raised Beds, Yard
- Has spa: Yes
- Spa features: Bath
- Fencing: Fenced
- Has view: Yes
- View description: Creek/Stream, Trees/Woods
- Has water view: Yes
- Water view: Creek/Stream
- Waterfront features: Creek, Stream
- Body of water: Unnamed Creek
Lot
- Size: 0.29 Acres
- Dimensions: 75 x 175
- Features: Cul-De-Sac, Greenbelt, Level, Private, SqFt 10000 to 14999
Details
- Additional structures: RVParking, ToolShed
- Parcel number: R216308
- Zoning: R10
Construction
Type & style
- Home type: SingleFamily
- Architectural style: Ranch
- Property subtype: Residential, Single Family Residence
Materials
- Lap Siding, Stone
- Foundation: Concrete Perimeter
- Roof: Composition
Condition
- Resale
- New construction: No
- Year built: 1995
Utilities & green energy
- Gas: Gas
- Sewer: Public Sewer
- Water: Public
Community & HOA
Community
- Subdivision: East Columbia
HOA
- Has HOA: No
Location
- Region: Portland
Financial & listing details
- Price per square foot: $312/sqft
- Tax assessed value: $489,520
- Annual tax amount: $7,700
- Date on market: 7/21/2025
- Cumulative days on market: 5 days
- Listing terms: Cash,Conventional,FHA,VA Loan
- Road surface type: Paved
Price history
| Date | Event | Price |
|---|---|---|
| 8/13/2025 | Sold | $515,500+8.5%$312/sqft |
Source:  RMLS (OR) #114107336 Report a problem RMLS (OR) #114107336 Report a problem | ||
| 7/26/2025 | Pending sale | $475,000$287/sqft |
Source: RMLS (OR) #114107336 Report a problem | ||
| 7/22/2025 | Listed for sale | $475,000+52.5%$287/sqft |
Source: RMLS (OR) #114107336 Report a problem | ||
| 9/16/2015 | Sold | $311,450-1.1%$188/sqft |
Source: RMLS (OR) #15335192 Report a problem | ||
| 8/1/2015 | Pending sale | $314,900$191/sqft |
Source: Premiere Property Group, LLC #15335192 Report a problem | ||
| 7/23/2015 | Listed for sale | $314,900+21.1%$191/sqft |
Source: Premiere Property Group, LLC #15335192 Report a problem | ||
| 5/30/2008 | Sold | $260,000-6.8%$157/sqft |
Source: Public Record Report a problem | ||
| 4/23/2008 | Listed for sale | $279,000+60.3%$169/sqft |
Source: NCI Report a problem | ||
| 11/30/2007 | Sold | $174,000+30.9%$105/sqft |
Source: Public Record Report a problem | ||
| 3/24/1995 | Sold | $132,900$80/sqft |
Source: Public Record Report a problem | ||
Public tax history
| Year | Property taxes | Tax assessment |
|---|---|---|
| 2025 | $7,988 +3.7% | $286,470 +3% |
| 2024 | $7,701 +4.3% | $278,130 +3% |
| 2023 | $7,385 +2.2% | $270,030 +3% |
| 2022 | $7,229 +1.9% | $262,170 +3% |
| 2021 | $7,094 +8.9% | $254,540 +3% |
| 2020 | $6,517 +3.9% | $247,130 +3% |
| 2019 | $6,270 | $239,940 +3% |
| 2018 | $6,270 +5.4% | $232,960 +3% |
| 2017 | $5,951 +19.3% | $226,180 +3% |
| 2016 | $4,989 | $219,600 +3% |
| 2015 | $4,989 +21.3% | $213,210 +3% |
| 2014 | $4,112 +23.7% | $207,000 +5.5% |
| 2013 | $3,325 +11.5% | $196,180 +5% |
| 2012 | $2,981 -10.2% | $186,830 -8.6% |
| 2011 | $3,320 -0.8% | $204,420 +3% |
| 2010 | $3,348 -9.4% | $198,470 +3% |
| 2009 | $3,697 +8.9% | $192,690 +14% |
| 2008 | $3,396 -4.1% | $169,000 +3% |
| 2007 | $3,541 +16.7% | $164,080 +3% |
| 2006 | $3,033 +9.3% | $159,310 +3% |
| 2005 | $2,776 -8% | $154,670 +3% |
| 2004 | $3,017 +5.2% | $150,170 +3% |
| 2003 | $2,869 +7.5% | $145,800 +3% |
| 2002 | $2,669 +5.9% | $141,560 +6.1% |
| 2000 | $2,520 | $133,440 |
Find assessor info on the county website
Neighborhood: East Columbia
Nearby homes
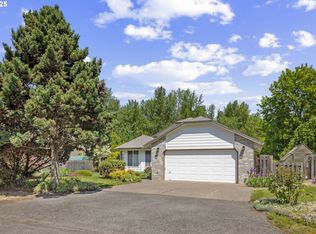
- $570,0003 bd2 ba1.6k sqft647 NE Meadow Dr, Portland, OR 97211Sold
- $474,4003 bd2 ba1.2k sqft621 NE Meadow Dr, Portland, OR 97211Off Market
- $499,1003 bd2 ba1.6k sqft603 NE Meadow Dr, Portland, OR 97211Off Market
- $511,1003 bd2 ba1.7k sqft725 NE Meadow Dr, Portland, OR 97211Off Market
- $510,4003 bd2 ba1.4k sqft640 NE Meadow Dr, Portland, OR 97211Off Market
- $503,1003 bd2 ba1.5k sqft628 NE Meadow Dr, Portland, OR 97211Off Market
- $526,7003 bd2 ba1.4k sqft733 NE Meadow Dr, Portland, OR 97211Off Market
- $507,7003 bd2 ba1.7k sqft545 NE Meadow Dr, Portland, OR 97211Off Market
Nearby schools
GreatSchools rating
- 6/10Faubion Elementary SchoolGrades: PK-8Distance: 2 mi
- 5/10Jefferson High SchoolGrades: 9-12Distance: 2.4 mi
- 2/10Roosevelt High SchoolGrades: 9-12Distance: 3.9 mi
Schools provided by the listing agent
- Elementary: Faubion
- Middle: Faubion
- High: Jefferson,Roosevelt
Source: RMLS (OR). This data may not be complete. We recommend contacting the local school district to confirm school assignments for this home.
Get a cash offer in 3 minutes
Find out how much your home could sell for in as little as 3 minutes with a no-obligation cash offer.
Estimated market value
$512,100
Get a cash offer in 3 minutes
Find out how much your home could sell for in as little as 3 minutes with a no-obligation cash offer.
Estimated market value
$512,100
- Oregon
- Multnomah County
- Portland
- 97211
- East Columbia
- 639 NE Meadow Dr
Nearby cities
Nearby neighborhoods
Nearby zip codes
Other Portland Topics
