Welcome to 639 NE Swann Cir, your new cozy, ranch-style duplex nestled in the heart of Lee’s Summit! This charming 2-bedroom, 2-bathroom home has everything you need and more for comfortable, easy living.
Step into the spacious living room and feel right at home with its warm, newer wood floors and a gas starter fireplace, perfect for cozy evenings. Love to cook? The updated kitchen will be your happy place! It features sleek stainless steel appliances, butcher block countertops, and a stylish tile backsplash that adds just the right touch of modern flair. Plus, the main-level laundry room makes housework a breeze—no more lugging laundry up and down stairs!
Both bedrooms are generously sized, but you’ll especially love the master suite, complete with wood floors and a fully updated ensuite bathroom. And don’t forget about the vinyl windows and updated light fixtures throughout that keep this home bright and energy-efficient.
Need more space? The full unfinished basement is your blank canvas! Whether you’re dreaming of a second living area, an additional bedroom, or just loads of storage, you’ve got room to grow and make it your own.
One of the best things about this home? It’s all on one level! Say goodbye to constant stair climbing and hello to the ease of single-level living. With everything you need right at your fingertips, this home is perfect for anyone who wants a low-maintenance lifestyle.
And talk about location—whether you're commuting or just out for fun, you're minutes away from easy highway access, top-rated schools, shopping, and plenty of dining options.
639 NE Swann Cir is not just a home; it’s a place where you can live comfortably, entertain, and still have room to expand in the future. Come check it out and see why this house is calling your name!
Sold
Price Unknown
639 NE Swann Cir, Lees Summit, MO 64086
2beds
1,214sqft
Half Duplex
Built in 1999
5,974 Square Feet Lot
$251,500 Zestimate®
$--/sqft
$1,650 Estimated rent
Home value
$251,500
$224,000 - $282,000
$1,650/mo
Zestimate® history
Owner options
List your home for rent
$1,650/mo
Rent Zestimate®
Find your next renter with Zillow Rental Manager. Plus, with online applications, you can quickly screen prospective tenants – for free.
$1,650/mo
Rent Zestimate®
Refinance and save
$100/mo
Est. payment
Refinancing to a lower rate could help reduce your monthly payments and save thousands over the life of the loan.
$100/mo
Est. payment
Explore your selling options
Work with a Zillow partner agent
Leverage their expertise and Zillow's premium Showcase listings to get your home seen by more buyers.
Get startedList with your own agent
Get your home in front of millions of buyers by listing it on Zillow.
Learn how to do itSell it yourself
Take full control of how buyers see your home on Zillow by listing For Sale by Owner (FSBO).
List your homeWhat's special
Gas starter fireplaceFull unfinished basementFully updated ensuite bathroomUpdated light fixturesNewer wood floorsMaster suiteUpdated kitchen
Zillow last checked:
Listing updated:
Listed by:
Cody Donelson 913-271-5880,
Compass Realty Group
Bought with:
Krisan Mitchell, 1999099547
Coldwell Banker Regan Realtors
Source: Heartland MLS as distributed by MLS GRID,MLS#: 2516223
Facts & features
Interior
Bedrooms & bathrooms
- Bedrooms: 2
- Bathrooms: 2
- Full bathrooms: 2
Primary bedroom
- Features: Ceiling Fan(s), Walk-In Closet(s), Wood Floor
- Level: First
Bedroom 2
- Features: Ceiling Fan(s)
- Level: First
Primary bathroom
- Features: Linoleum, Shower Over Tub
- Level: First
Bathroom 2
- Features: Linoleum, Shower Over Tub
- Level: First
Kitchen
- Features: Solid Surface Counter, Wood Floor
- Level: First
Laundry
- Features: Wood Floor
- Level: First
Living room
- Features: Ceiling Fan(s), Fireplace, Wood Floor
- Level: First
Heating
- Natural Gas, Forced Air
Cooling
- Electric
Appliances
- Laundry: Laundry Room, Main Level
Features
- Flooring: Carpet, Ceramic Tile, Wood
- Basement: Full,Interior Entry,Unfinished
- Number of fireplaces: 1
- Fireplace features: Gas Starter, Living Room
Interior area
- Total structure area: 1,214
- Total interior livable area: 1,214 sqft
- Finished area above ground: 1,214
- Finished area below ground: 0
Property
Parking
- Total spaces: 2
- Parking features: Attached, Garage Faces Front
- Attached garage spaces: 2
Lot
- Size: 5,974 Square Feet
- Features: City Lot
Details
- Parcel number: 52830981902000000
Construction
Type & style
- Home type: SingleFamily
- Architectural style: Traditional
- Property subtype: Half Duplex
Materials
- Frame, Wood Siding
- Roof: Composition
Condition
- Year built: 1999
Utilities & green energy
- Sewer: Public Sewer
- Water: Public
Community & HOA
Community
- Subdivision: Maple Tree Manor
HOA
- Has HOA: Yes
- HOA fee: $100 annually
Location
- Region: Lees Summit
Financial & listing details
- Tax assessed value: $181,180
- Annual tax amount: $2,151
- Date on market: 10/24/2024
- Listing terms: Cash,Conventional,FHA,VA Loan
- Ownership: Private
Price history
| Date | Event | Price |
|---|---|---|
| 1/3/2025 | Sold | -- |
Source:  Heartland MLS as distributed by MLS GRID #2516223 Report a problem Heartland MLS as distributed by MLS GRID #2516223 Report a problem | ||
| 11/29/2024 | Pending sale | $249,500$206/sqft |
Source: Heartland MLS as distributed by MLS GRID #2516223 Report a problem | ||
| 11/19/2024 | Price change | $249,500-2.2%$206/sqft |
Source: Heartland MLS as distributed by MLS GRID #2516223 Report a problem | ||
| 11/8/2024 | Listed for sale | $255,000$210/sqft |
Source: Heartland MLS as distributed by MLS GRID #2516223 Report a problem | ||
| 11/4/2024 | Pending sale | $255,000$210/sqft |
Source: Heartland MLS as distributed by MLS GRID #2516223 Report a problem | ||
| 10/24/2024 | Listed for sale | $255,000+70%$210/sqft |
Source: Heartland MLS as distributed by MLS GRID #2516223 Report a problem | ||
| 10/19/2020 | Sold | -- |
Source: Heartland MLS as distributed by MLS GRID #45001_2242778 Report a problem | ||
| 9/16/2020 | Pending sale | $150,000$124/sqft |
Source: Platinum Realty LLC #2242778 Report a problem | ||
| 9/14/2020 | Listed for sale | $150,000$124/sqft |
Source: Platinum Realty LLC #2242778 Report a problem | ||
Public tax history
| Year | Property taxes | Tax assessment |
|---|---|---|
| 2025 | $2,503 +15.5% | $34,424 +14.7% |
| 2024 | $2,167 +0.7% | $30,007 |
| 2023 | $2,151 +2.4% | $30,007 +15.3% |
| 2022 | $2,101 -2% | $26,030 |
| 2021 | $2,145 +13.1% | $26,030 +14.2% |
| 2020 | $1,897 +2.8% | $22,800 -12.1% |
| 2019 | $1,845 | $25,944 +51% |
| 2018 | $1,845 +20% | $17,186 |
| 2017 | $1,537 | $17,186 |
Find assessor info on the county website
Neighborhood: 64086
Nearby homes
- $--3 bd3 ba2.1k sqft627 NE Swann Cir, Lees Summit, MO 64086Sold
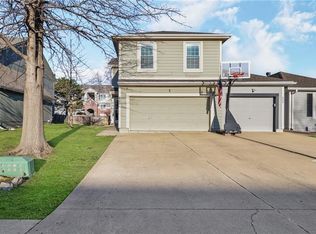
- $252,4002 bd2 ba1.2k sqft625 NE Swann Cir, Lees Summit, MO 64086Off Market
- $250,8003 bd2 ba1.3k sqft631 NE Swann Cir, Lees Summit, MO 64086Off Market

- $331,8003 bd2 ba1.2k sqft629 NE Swann Cir, Lees Summit, MO 64086Off Market

- $229,4003 bd3 ba-- sqft629 NE Swann Cir #629, Lees Summit, MO 64086Off Market
- $---- bd4 ba-- sqft629/631 NE Swann Cir, Lees Summit, MO 64086Sold
- $300,2003 bd3 ba1.4k sqft621 NE Swann Cir, Lees Summit, MO 64086Off Market
- $---- bd2 ba-- sqft621-23 Swann Cir, Pecatonica, IL 61063Sold
Nearby schools
GreatSchools rating
- 3/10Meadow Lane Elementary SchoolGrades: K-5Distance: 0.7 mi
- 7/10Bernard C. Campbell Middle SchoolGrades: 6-8Distance: 1.4 mi
- 8/10Lee's Summit North High SchoolGrades: 9-12Distance: 0.5 mi
Schools provided by the listing agent
- Elementary: Meadow Lane
- Middle: Bernard Campbell
- High: Lee's Summit North
Source: Heartland MLS as distributed by MLS GRID. This data may not be complete. We recommend contacting the local school district to confirm school assignments for this home.
Get a cash offer in 3 minutes
Find out how much your home could sell for in as little as 3 minutes with a no-obligation cash offer.
Estimated market value
$251,500
Get a cash offer in 3 minutes
Find out how much your home could sell for in as little as 3 minutes with a no-obligation cash offer.
Estimated market value
$251,500
- Missouri
- Jackson County
- Lees Summit
- 64086
- 639 NE Swann Cir
Nearby cities
Nearby zip codes
Other Lees Summit Topics
