Step outside and you’ll understand why the backyard matters as much as the floor plan: a covered deck, open entertaining deck, beautifully appointed gazebo with outdoor living space, raised garden beds, gas hookup, and a fully fenced private yard — the outdoor sanctuary Camas homeowners live for.Quietly situated in an established neighborhood with quick access to downtown Camas, Lacamas Lake, Highway 14, and PDX, and served by the award-winning Camas School District.Four bedrooms, a bonus room, three fireplaces, and a backyard no one wants to leave. Opportunities like this move quickly — join us at the open house Saturday, 8/15, 12–2 PM and bring your best. Offers reviewed Saturday, 8/15 at 5 PM.
Active
$978,900
639 NW Fremont St, Camas, WA 98607
4beds
3,593sqft
Residential, Single Family Residence
Built in 1997
0.3 Acres Lot
$-- Zestimate®
$272/sqft
$21/mo HOA
What's special
Three fireplacesBonus roomFully fenced private yardCovered deckRaised garden bedsGas hookupFour bedrooms
- 1 day |
- 230 |
- 8 |
Likely to sell faster than
Zillow last checked:
Listing updated:
Listed by:
David Merrick 360-947-1625,
Cascade Hasson Sotheby's International Realty
Source: RMLS (OR),MLS#: 617079483
Facts & features
Interior
Bedrooms & bathrooms
- Bedrooms: 4
- Bathrooms: 3
- Full bathrooms: 2
- Partial bathrooms: 1
- Main level bathrooms: 1
Rooms
- Room types: Bonus Room, Office, Bedroom 4, Bedroom 2, Bedroom 3, Dining Room, Family Room, Kitchen, Living Room, Primary Bedroom
Primary bedroom
- Features: Double Sinks, Ensuite, Granite, Soaking Tub, Tile Floor, Walkin Closet, Walkin Shower, Wallto Wall Carpet
- Level: Upper
- Area: 300
- Dimensions: 15 x 20
Bedroom 2
- Features: Wallto Wall Carpet
- Level: Upper
- Area: 120
- Dimensions: 10 x 12
Bedroom 3
- Features: Ceiling Fan, Wallto Wall Carpet
- Level: Upper
- Area: 195
- Dimensions: 13 x 15
Bedroom 4
- Features: Wallto Wall Carpet
- Level: Upper
- Area: 132
- Dimensions: 11 x 12
Dining room
- Features: Hardwood Floors
- Level: Main
- Area: 165
- Dimensions: 15 x 11
Family room
- Features: Deck, Exterior Entry, Fireplace, Hardwood Floors
- Level: Main
- Area: 352
- Dimensions: 22 x 16
Kitchen
- Features: Dishwasher, Disposal, Hardwood Floors, Pantry, Free Standing Range, Free Standing Refrigerator, Granite, Plumbed For Ice Maker
- Level: Main
- Area: 156
- Width: 13
Living room
- Features: Fireplace, French Doors, Wallto Wall Carpet
- Level: Main
- Area: 195
- Dimensions: 15 x 13
Office
- Features: Ceiling Fan, Wallto Wall Carpet
- Level: Main
- Area: 64
- Dimensions: 8 x 8
Heating
- Forced Air, Fireplace(s)
Cooling
- Central Air
Appliances
- Included: Dishwasher, Disposal, Free-Standing Gas Range, Free-Standing Refrigerator, Plumbed For Ice Maker, Washer/Dryer, Free-Standing Range, Gas Water Heater, Tank Water Heater
- Laundry: Laundry Room
Features
- Ceiling Fan(s), Granite, Soaking Tub, Pantry, Double Vanity, Walk-In Closet(s), Walkin Shower
- Flooring: Hardwood, Tile, Wall to Wall Carpet
- Doors: French Doors
- Windows: Double Pane Windows, Vinyl Frames
- Basement: Crawl Space
- Number of fireplaces: 3
- Fireplace features: Gas
Interior area
- Total structure area: 3,593
- Total interior livable area: 3,593 sqft
Video & virtual tour
Property
Parking
- Total spaces: 2
- Parking features: Driveway, On Street, Garage Door Opener, Attached
- Attached garage spaces: 2
- Has uncovered spaces: Yes
Accessibility
- Accessibility features: Garage On Main, Utility Room On Main, Accessibility
Features
- Levels: Two
- Stories: 2
- Patio & porch: Deck, Porch
- Exterior features: Gas Hookup, Raised Beds, Yard, Exterior Entry
- Fencing: Fenced
- Has view: Yes
- View description: Mountain(s), Territorial
Lot
- Size: 0.3 Acres
- Features: Level, Sprinkler, SqFt 10000 to 14999
Details
- Additional structures: GasHookup, ToolShed
- Parcel number: 082990568
- Zoning: R-15
Construction
Type & style
- Home type: SingleFamily
- Architectural style: Traditional
- Property subtype: Residential, Single Family Residence
Materials
- Cement Siding
- Foundation: Concrete Perimeter
- Roof: Shake
Condition
- Resale
- New construction: No
- Year built: 1997
Utilities & green energy
- Gas: Gas Hookup, Gas
- Sewer: Other, Public Sewer
- Water: Public
- Utilities for property: Cable Connected
Community & HOA
Community
- Subdivision: The Ridge
HOA
- Has HOA: Yes
- Amenities included: Commons, Management
- HOA fee: $250 annually
- Second HOA fee: $1,000 one time
Location
- Region: Camas
Financial & listing details
- Price per square foot: $272/sqft
- Tax assessed value: $822,521
- Annual tax amount: $7,735
- Date on market: 8/13/2026
- Listing terms: Cash,Conventional,FHA,Rehab,VA Loan
- Road surface type: Paved
Estimated market value
Not available
Estimated sales range
Not available
Not available
Price history
| Date | Event | Price |
|---|---|---|
| 8/13/2026 | Listed for sale | $978,900+99%$272/sqft |
Source:  RMLS (OR) #617079483 Report a problem RMLS (OR) #617079483 Report a problem | ||
| 8/29/2005 | Sold | $492,000+46.9%$137/sqft |
Source: Public Record Report a problem | ||
| 3/5/2004 | Sold | $335,000+6.2%$93/sqft |
Source: Public Record Report a problem | ||
| 7/28/2003 | Sold | $315,344+10.5%$88/sqft |
Source: Public Record Report a problem | ||
| 8/15/1997 | Sold | $285,418+418.9%$79/sqft |
Source: Public Record Report a problem | ||
| 4/15/1997 | Sold | $55,000$15/sqft |
Source: Public Record Report a problem | ||
Public tax history
| Year | Property taxes | Tax assessment |
|---|---|---|
| 2024 | $7,839 -1.4% | $822,521 -8.3% |
| 2023 | $7,949 +1.1% | $896,995 +4.9% |
| 2022 | $7,860 +4.4% | $854,961 +21.3% |
| 2021 | $7,526 -6.3% | $704,895 +12.7% |
| 2020 | $8,030 | $625,509 +1.1% |
| 2019 | $8,030 +28.3% | $618,897 +20.5% |
| 2018 | $6,259 -17.3% | $513,820 -1.6% |
| 2017 | $7,567 +13.1% | $522,185 +3.9% |
| 2016 | $6,689 +6.8% | $502,698 +7.3% |
| 2015 | $6,266 +2.2% | $468,522 +8.4% |
| 2014 | $6,132 | $432,304 +15% |
| 2013 | $6,132 -12.5% | $375,911 -6.7% |
| 2012 | $7,010 +1.2% | $402,838 -6.5% |
| 2011 | $6,927 +7.3% | $430,655 |
| 2010 | $6,454 -2.9% | $430,655 -1.7% |
| 2009 | $6,646 | $438,264 -27.9% |
| 2008 | -- | $607,500 |
| 2007 | -- | $607,500 +66.9% |
| 2005 | -- | $364,000 |
| 2004 | -- | $364,000 +6% |
| 2001 | $4,000 +9.5% | $343,400 +20.7% |
| 2000 | $3,654 | $284,500 |
Find assessor info on the county website
Monthly payment
Est. payment
Payment breakdown
Explore the cost of this home by adjusting the details. Changes won't be saved.Climate risks
Neighborhood: 98607
Nearby schools
GreatSchools rating
- 9/10Dorothy FoxGrades: K-5Distance: 1.1 mi
- 8/10Skyridge Middle SchoolGrades: 6-8Distance: 2.2 mi
- 10/10Camas High SchoolGrades: 9-12Distance: 2.8 mi
Schools provided by the listing agent
- Elementary: Dorothy Fox
- Middle: Skyridge
- High: Camas
Source: RMLS (OR). This data may not be complete. We recommend contacting the local school district to confirm school assignments for this home.
- $843,7004 bd2 ba1.9k sqft621 NW Fremont St, Camas, WA 98607Off Market
- $879,0004 bd3 ba3.1k sqft705 NW Fremont St, Camas, WA 98607Sold
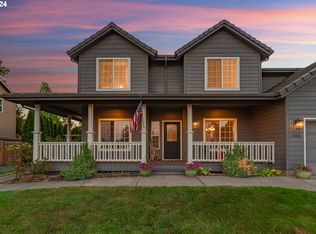
- $1,747,0005 bd5 ba4.3k sqft611 NW Fremont St, Camas, WA 98607Off Market
- $1,235,1006 bd5 ba5.1k sqft648 NW Fremont St, Camas, WA 98607Off Market

- $1,304,5004 bd4 ba3.7k sqft741 NW Fremont St, Camas, WA 98607Off Market
- $1,245,1005 bd3 ba3.9k sqft728 NW Fremont St, Camas, WA 98607Off Market
- $981,0003 bd2 ba3.3k sqft620 NW Fremont St, Camas, WA 98607Off Market
- $2,115,1454 bd5 ba3.7k sqft732 NW Garden Ct LOT 27, Camas, WA 98607Sold
A local agent can set up tours, give advice and negotiate with sellers.
Similar homes
- $849,0005 bd3 ba2.7k sqft2125 NW 47th Ave, Camas, WA 98607Active
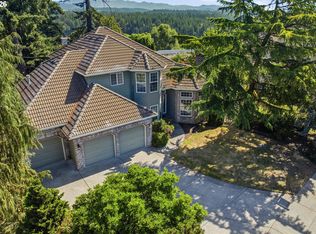
 MLS ID #212065990, Kristina Horning, Premiere Property Group, LLC. RMLS (OR)
 - $760,0004 bd3 ba2.6k sqft2237 NW Utah Ct, Camas, WA 98607Active
 MLS ID #113840499, Chelsey LaRowe, Windermere Northwest Living. RMLS (OR)
 - $750,0004 bd3 ba2.6k sqft1840 NW 29th Cir, Camas, WA 98607Active
 MLS ID #415380935, Kat Tarr, Windermere Northwest Living. RMLS (OR)
 - $750,0003 bd3 ba2.6k sqft1168 NW Vinca Ln, Camas, WA 98607Active
 MLS ID #507132790, Roseline Tsai, Knipe Realty ERA Powered. RMLS (OR)
 - $985,0004 bd3 ba3.2k sqft3432 Chelan Dr, West Linn, OR 97068ActiveMLS ID #686041996, Ken Olson, Trillium NW Properties. RMLS (OR)
- $1,200,0004 bd3 ba3.1k sqft30100 NE Spud Mountain Rd, Camas, WA 98607ActiveMLS ID #211621365, Martine Gibbons, Cascade Hasson Sotheby's International Realty. RMLS (OR)
- $1,080,0004 bd4 ba4.2k sqft14700 SE Rivercrest Dr, Vancouver, WA 98683ActiveMLS ID #349799788, Jessica Wendt, Premiere Property Group LLC. RMLS (OR)
- $1,000,0004 bd4 ba4.5k sqft1696 SE 26th Dr, Gresham, OR 97080ActiveMLS ID #296372669, Korrie Hicks, KOR Realty. RMLS (OR)
- $909,0005 bd4 ba4k sqft1488 SW 17th Ct, Gresham, OR 97080ActiveMLS ID #239555316, Aaron Rader, Redfin. RMLS (OR)
- $950,0004 bd3 ba3.4k sqft13521 SE Le Ann Ct, Boring, OR 97009ActiveMLS ID #398242934, Julie Loder, Premiere Property Group, LLC. RMLS (OR)
- $799,0004 bd4 ba3.3k sqft13105 SE 24th Cir, Vancouver, WA 98683ActiveMLS ID #311368298, Brandon Roberts, Windermere/Crest Realty Co. RMLS (OR)
- $895,0004 bd3 ba4.2k sqft3544 SE Deer Creek Way, Gresham, OR 97080ActiveMLS ID #157874151, Stephanie Peck, eXp Realty, LLC. RMLS (OR)
- $999,0004 bd3 ba2.6k sqft10315 NE 156th Street, Brush Prairie, WA 98606ActiveMLS ID #2515500, Megan I Anderson. NWMLS as distributed by MLS GRID
- $930,0003 bd4 ba4.6k sqft2633 SE Vista Way, Gresham, OR 97080ActiveMLS ID #320400760, Gabi Carnivali, Oregon First. RMLS (OR)
- $875,0004 bd3 ba2.4k sqft18511 NE 181st St, Brush Prairie, WA 98606ActiveMLS ID #402141763, Jeanie Forstrom, Keller Williams Realty Elite. RMLS (OR)
- $1,012,0004 bd3 ba3.4k sqft9325 NW Hopedale Ct, Portland, OR 97229ActiveMLS ID #670981487, Darcie VanderZanden, Keller Williams Sunset Corridor. RMLS (OR)
- $959,0003 bd3 ba3.6k sqft13709 NE 45th Pl, Vancouver, WA 98686ActiveMLS ID #322464987, Jodi Dobbe, Imagine Homes Realty, LLC. RMLS (OR)
- $759,0004 bd3 ba2.7k sqft3011 NE 178th Ave, Vancouver, WA 98682ActiveMLS ID #126973179, Cara Knode, John L. Scott Real Estate. RMLS (OR)
- $1,285,0005 bd3 ba3.4k sqft2060 SW Butler Rd, Gresham, OR 97080ActiveMLS ID #550121610, Dill Ward, eXp Realty, LLC. RMLS (OR)
- $1,100,0004 bd4 ba4k sqft17908 S Lavine Ln, Oregon City, OR 97045ActiveMLS ID #434588667, Stephanie Peck, eXp Realty, LLC. RMLS (OR)
