Perched atop a hill in a private, remote setting, this stunning modern farmhouse offers expansive views with unforgettable sunrises and sunsets. Built in 2018, the 3,450 sq ft home features 4 bedrooms and 2.5 baths and includes 5 acres. The kitchen is designed for both beauty and function with granite and butcher block countertops, soft-close cabinetry with custom slide-outs, pantry, farmhouse sink, pot filler, and double oven. The spacious primary suite showcases shiplap accent walls, a large custom tile shower, soaking tub, and a walk-through closet that connects directly to the laundry room. The laundry room includes a sink and abundant storage. Oversized sunroom featuring a gas log fireplace & mini-split system. Outdoor enthusiasts will appreciate the proximity to the Buffalo River and popular hiking destinations including Hemmed-In Hollow, Hawksbill Crag, Lost Valley, & Centerpoint Trailhead. Wired for a generator and has a whole home surge protector. 40x 50 shop building, chicken coop and room for animals. Additional acreage available.
Pending
$649,900
639 Nc #1625, Compton, AR 72624
4beds
3,450sqft
Single Family Residence
Built in 2018
5 Acres Lot
$648,700 Zestimate®
$188/sqft
$-- HOA
What's special
- 37 days
- 88
- 6
Likely to sell faster than
Zillow last checked:
Listing updated:
Listed by:
Blake Rogers 479-459-2146,
Jim White Realty 479-632-3000
Source: Western River Valley BOR,MLS#: 1090774Originating MLS: Fort Smith Board of Realtors
Facts & features
Interior
Bedrooms & bathrooms
- Bedrooms: 4
- Bathrooms: 3
- Full bathrooms: 2
- 1/2 bathrooms: 1
Heating
- Central, Electric, Propane
Cooling
- Central Air, Electric
Appliances
- Included: Double Oven, Dishwasher, Electric Water Heater, Disposal, Microwave, Refrigerator, Range Hood
- Laundry: Electric Dryer Hookup, Washer Hookup, Dryer Hookup
Features
- Built-in Features, Ceiling Fan(s), Granite Counters, Pantry, Split Bedrooms, Walk-In Closet(s), Storage
- Flooring: Concrete, Ceramic Tile
- Windows: Double Pane Windows, Vinyl, Blinds
- Basement: None
- Number of fireplaces: 2
- Fireplace features: Gas Log, Living Room
Interior area
- Total interior livable area: 3,450 sqft
Video & virtual tour
Property
Parking
- Total spaces: 2
- Parking features: Attached, Garage, Garage Door Opener
- Has attached garage: Yes
- Covered spaces: 2
Features
- Levels: One
- Stories: 1
- Patio & porch: Covered
- Exterior features: Concrete Driveway, Gravel Driveway
- Has private pool: Yes
- Pool features: Above Ground, Pool, Private
- Fencing: Back Yard,Partial
- Has view: Yes
- Waterfront features: None
Lot
- Size: 5 Acres
- Features: Cleared, Level, Not In Subdivision, Outside City Limits, Open Lot, Rolling Slope, Rural Lot, Secluded, Views
Details
- Additional structures: Workshop
- Parcel number: 00110835000
- Special conditions: None
Construction
Type & style
- Home type: SingleFamily
- Architectural style: Traditional
- Property subtype: Single Family Residence
Materials
- Other, Rock, See Remarks
- Roof: Architectural,Shingle
Condition
- New construction: No
- Year built: 2018
Utilities & green energy
- Utilities for property: Electricity Available, Propane
Community & HOA
Community
- Features: Near National Forest, Near State Park
HOA
- Has HOA: No
Location
- Region: Compton
Financial & listing details
- Price per square foot: $188/sqft
- Annual tax amount: $3,040
- Date on market: 7/31/2026
- Listing terms: ARM,Conventional,FHA,VA Loan
- Road surface type: Gravel
Estimated market value
$648,700
$616,000 - $681,000
Not available
Price history
| Date | Event | Price |
|---|---|---|
| 8/4/2026 | Pending sale | $649,900$188/sqft |
Source: Western River Valley BOR #1090774 Report a problem | ||
| 7/31/2026 | Listed for sale | $649,900-18.7%$188/sqft |
Source: Western River Valley BOR #1090774 Report a problem | ||
| 7/31/2026 | Listing removed | $799,000$232/sqft |
Source: Western River Valley BOR #1087090 Report a problem | ||
| 4/23/2026 | Price change | $799,000-3.2%$232/sqft |
Source: Western River Valley BOR #1087090 Report a problem | ||
| 2/16/2026 | Listed for sale | $825,000+10%$239/sqft |
Source:  ArkansasOne MLS #1336108 Report a problem ArkansasOne MLS #1336108 Report a problem | ||
| 12/2/2025 | Listing removed | $749,900$217/sqft |
Source: ArkansasOne MLS #1306760 Report a problem | ||
| 5/2/2025 | Listed for sale | $749,900$217/sqft |
Source: ArkansasOne MLS #1306760 Report a problem | ||
Public tax history
Tax history is unavailable.
Monthly payment
Est. payment
Payment breakdown
Explore the cost of this home by adjusting the details. Changes won't be saved.Climate risks
Neighborhood: 72624
Nearby schools
Schools provided by the listing agent
- District: Harrison
Source: Western River Valley BOR. This data may not be complete. We recommend contacting the local school district to confirm school assignments for this home.
Similar homes
- $599,0003 bd2 ba1.8k sqft483 Madison 3565, Kingston, AR 72742For Sale
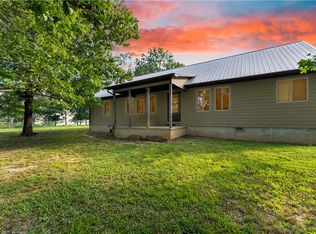 MLS ID #1355907, Allison Dotson, Local Living Real Estate. ArkansasOne MLS
 - $790,0004 bd2 ba2.2k sqft230 Madison St #2625, Huntsville, AR 72740For Sale
 MLS ID #1348923, Lori Hawkins, Viridian Real Estate. ArkansasOne MLS
 - $649,9004 bd3 ba3k sqft1426 County Road 921, Alpena, AR 72611For Sale
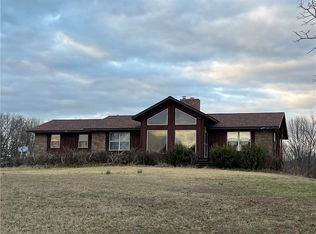 MLS ID #1338353, David Head, Ozark Haven Realty. ArkansasOne MLS
 - $549,0003 bd3 ba2.2k sqft91 Nc 2302, Jasper, AR 72641For Sale
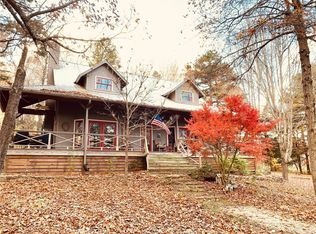 MLS ID #1360768, Mark Dismore, Black Bear Realty. ArkansasOne MLS
 - $790,0003 bd1 ba5k sqft2306 County Road 8050, Jasper, AR 72641For Sale
 MLS ID #26023107, Mattie Hatcher, Capital Sotheby's International Realty. CARMLS
