Experience refined living in this pristine 3-bedroom, 2-bathroom home nestled within the exclusive Villas of Westridge at DeBary Country Club. Located in a picturesque, gated golf community, this home offers sweeping views of the 11th fairway and a harmonious blend of style, functionality, and luxury. From the moment you enter, you’ll be captivated by the soaring 10-foot ceilings with elegant, coffered details, complemented by 8-foot interior doors and 5 ½-inch baseboards that add to the home’s sophisticated character. Every detail of this home speaks to quality and craftsmanship. The main living areas feature durable wood-look laminate flooring, while the wet areas are finished with elegant tile for practicality and style. The kitchen boasts custom ivory-finished maple shaker cabinetry with upgraded hardware, granite countertops, and ample storage space, making it an entertainer’s delight. Energy-efficient Low-E windows, a durable tile roof, and a beautifully designed paver driveway ensure both aesthetics and sustainability. Step outside to the serene outdoor lanai, where a generous Hot Spring spa awaits, offering the perfect retreat to relax while soaking in the tranquil golf course views. The Westridge association dues include lawn maintenance, providing a worry-free lifestyle, while a termite bond adds an extra layer of protection. For enhanced security and peace of mind, the master association provides nighttime patrols, video surveillance, and walkable sidewalks throughout the community. Located just steps from the new Spring-to-Spring bike trailhead, this home is perfect for outdoor enthusiasts. The optional memberships available at DeBary Country Club allow you to customize your lifestyle with access to golf, tennis, fitness facilities, and social packages. Conveniently positioned near dining, shopping, and the SunRail station, this home also offers easy access to Orlando and East Coast beaches, making it an ideal location for those who value both tranquility and accessibility. This meticulously maintained home is a rare find for those seeking a balance of luxury, comfort, and convenience. Schedule your private showing today!
Sold for $450,000
$450,000
639 Newhall Ln, Debary, FL 32713
3beds
1,804sqft
Single Family Residence
Built in 2017
7,200 Square Feet Lot
$441,400 Zestimate®
$249/sqft
$2,327 Estimated rent
Home value
$441,400
$402,000 - $486,000
$2,327/mo
Zestimate® history
Owner options
List your home for rent
$2,327/mo
Rent Zestimate®
Find your next renter with Zillow Rental Manager. Plus, with online applications, you can quickly screen prospective tenants – for free.
$2,327/mo
Rent Zestimate®
Refinance and save
$3,338/mo
Est. payment
Refinancing to a lower rate could help reduce your monthly payments and save thousands over the life of the loan.
$3,338/mo
Est. payment
Explore your selling options
Work with a Zillow partner agent
Leverage their expertise and Zillow's premium Showcase listings to get your home seen by more buyers.
Get startedList with your own agent
Get your home in front of millions of buyers by listing it on Zillow.
Learn how to do itSell it yourself
Take full control of how buyers see your home on Zillow by listing For Sale by Owner (FSBO).
List your homeWhat's special
Hot spring spaGranite countertopsSerene outdoor lanaiCoffered detailsWood-look laminate flooringElegant tile
Zillow last checked:
Listing updated:
Listed by:
Diane Reeley 407-867-0676,
COLDWELL BANKER REALTY 407-352-1040
Bought with:
Diane Reeley, 3310463
COLDWELL BANKER REALTY
Source: Stellar MLS,MLS#: O6263160 Originating MLS: Orlando Regional
Originating MLS: Orlando Regional
Facts & features
Interior
Bedrooms & bathrooms
- Bedrooms: 3
- Bathrooms: 2
- Full bathrooms: 2
Primary bedroom
- Description: Room4
- Features: Ceiling Fan(s), Walk-In Closet(s)
- Level: First
- Dimensions: 18x15
Bedroom 2
- Description: Room6
- Features: Ceiling Fan(s), Built-in Closet
- Level: First
- Dimensions: 11x15
Bedroom 3
- Description: Room7
- Features: Ceiling Fan(s), Built-in Closet
- Level: First
- Dimensions: 11x12
Primary bathroom
- Description: Room5
- Features: Dual Sinks, Shower No Tub
- Level: First
Bathroom 2
- Description: Room8
- Features: Shower No Tub, Single Vanity
- Level: First
Balcony porch lanai
- Description: Room9
- Level: First
- Dimensions: 12x21
Dining room
- Description: Room3
- Level: First
- Dimensions: 10x14
Great room
- Description: Room1
- Features: Ceiling Fan(s)
- Level: First
- Dimensions: 14x27
Kitchen
- Description: Room2
- Features: Granite Counters, Pantry
- Level: First
- Dimensions: 10x18
Heating
- Baseboard, Central, Electric
Cooling
- Central Air
Appliances
- Included: Dishwasher, Dryer, Electric Water Heater, Microwave, Range Hood, Refrigerator, Washer
- Laundry: Corridor Access, Electric Dryer Hookup, Inside, Washer Hookup
Features
- High Ceilings, Kitchen/Family Room Combo, Open Floorplan, Solid Wood Cabinets, Stone Counters, Tray Ceiling(s)
- Flooring: Ceramic Tile, Laminate
- Doors: Sliding Doors
- Windows: Blinds, Drapes, Low Emissivity Windows, Window Treatments
- Has fireplace: No
Interior area
- Total structure area: 2,497
- Total interior livable area: 1,804 sqft
Property
Parking
- Total spaces: 2
- Parking features: Garage Door Opener
- Attached garage spaces: 2
- Details: Garage Dimensions: 21x21
Features
- Levels: One
- Stories: 1
- Patio & porch: Covered, Rear Porch, Screened
- Exterior features: Irrigation System, Rain Gutters, Sidewalk
- Has spa: Yes
- Spa features: Above Ground
- Has view: Yes
- View description: Golf Course
Lot
- Size: 7,200 Square Feet
- Dimensions: 50 x 144
- Features: Landscaped, On Golf Course, Sidewalk
- Residential vegetation: Trees/Landscaped
Details
- Parcel number: 28183023000130
- Zoning: R
- Special conditions: None
Construction
Type & style
- Home type: SingleFamily
- Architectural style: Florida
- Property subtype: Single Family Residence
Materials
- Block, Stucco
- Foundation: Slab
- Roof: Tile
Condition
- Completed
- New construction: No
- Year built: 2017
Details
- Builder model: Ashley
- Builder name: Renar
Utilities & green energy
- Sewer: Public Sewer
- Water: Public
- Utilities for property: BB/HS Internet Available, Electricity Connected, Fiber Optics, Fire Hydrant, Natural Gas Connected, Sewer Connected, Street Lights, Underground Utilities
Community & HOA
Community
- Features: Community Mailbox, Deed Restrictions, Fitness Center, Gated Community - No Guard, Golf Carts OK, Golf, Irrigation-Reclaimed Water, Park, Playground, Pool, Sidewalks
- Pet fee: $0 monthly
- Subdivision: DEBARY PLANTATION UN 17D
HOA
- Has HOA: Yes
- Amenities included: Basketball Court, Clubhouse, Fence Restrictions, Fitness Center, Golf Course, Park, Playground, Pool, Security
- Services included: Reserve Fund, Maintenance Grounds, Pest Control, Private Road, Security
- HOA fee: $251 monthly
- HOA name: Chelsea Bono
- HOA phone: 407-233-3560
- Second HOA name: Debary Plantation Community Association
Location
- Region: Debary
Financial & listing details
- Price per square foot: $249/sqft
- Tax assessed value: $373,828
- Annual tax amount: $4,086
- Date on market: 12/9/2024
- Cumulative days on market: 7 days
- Listing terms: Cash,Conventional,FHA,VA Loan
- Ownership: Fee Simple
- Total actual rent: 0
- Electric utility on property: Yes
- Road surface type: Paved, Asphalt
Price history
| Date | Event | Price |
|---|---|---|
| 12/31/2024 | Sold | $450,000-4.3%$249/sqft |
Source:  Stellar MLS #O6263160 Report a problem Stellar MLS #O6263160 Report a problem | ||
| 12/16/2024 | Pending sale | $470,000$261/sqft |
Source: Stellar MLS #O6263160 Report a problem | ||
| 12/9/2024 | Listed for sale | $470,000+72.8%$261/sqft |
Source: Stellar MLS #O6263160 Report a problem | ||
| 6/4/2018 | Sold | $272,000-1.1%$151/sqft |
Source: Public Record Report a problem | ||
| 3/23/2018 | Pending sale | $274,900$152/sqft |
Source: Watson Realty Corp. #V4723497 Report a problem | ||
| 3/18/2018 | Listed for sale | $274,900+10.3%$152/sqft |
Source: WATSON REALTY CORP #V4723497 Report a problem | ||
| 4/21/2017 | Sold | $249,337-80.2%$138/sqft |
Source: Public Record Report a problem | ||
| 11/15/2013 | Sold | $1,260,000+2425.1%$698/sqft |
Source: Agent Provided Report a problem | ||
| 6/8/2013 | Pending sale | $49,900$28/sqft |
Source: Orlando Winter Park #O5130472 Report a problem | ||
| 4/17/2013 | Price change | $49,900+17.4%$28/sqft |
Source: Orlando Winter Park #O5130472 Report a problem | ||
| 3/5/2013 | Price change | $42,500+6.5%$24/sqft |
Source: Orlando Winter Park #O5130472 Report a problem | ||
| 12/13/2012 | Listed for sale | $39,900$22/sqft |
Source: Engel & Volkers #O5130472 Report a problem | ||
Public tax history
| Year | Property taxes | Tax assessment |
|---|---|---|
| 2025 | $3,937 -7.5% | $265,284 -7% |
| 2024 | $4,257 +41.4% | $285,220 +36.7% |
| 2023 | $3,012 +2.4% | $208,578 +3% |
| 2022 | $2,942 | $202,503 +3% |
| 2021 | -- | $196,605 +1.4% |
| 2020 | $3,010 | $193,891 +2.3% |
| 2019 | $3,010 -4.5% | $189,532 -12% |
| 2018 | $3,153 -11.9% | $215,318 +316.6% |
| 2017 | $3,579 +298.7% | $51,679 +63.3% |
| 2016 | $898 +23% | $31,642 +47.8% |
| 2015 | $730 +28.3% | $21,411 +8.8% |
| 2014 | $569 | $19,671 +8.1% |
| 2013 | -- | $18,194 -8% |
| 2012 | -- | $19,776 -35% |
| 2011 | -- | $30,429 -48.6% |
| 2010 | -- | $59,170 -16.8% |
| 2009 | -- | $71,088 -44.9% |
| 2007 | -- | $128,940 -18.6% |
| 2006 | -- | $158,500 +213.9% |
| 2005 | -- | $50,500 +2552.3% |
| 2004 | -- | $1,904 |
Find assessor info on the county website
Neighborhood: 32713
Nearby homes
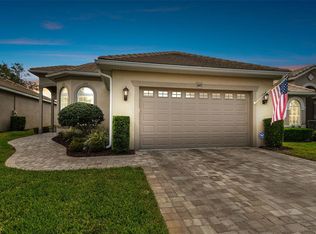
- $464,9003 bd2 ba2.2k sqft635 Newhall Ln, Debary, FL 32713Off Market

- $525,0003 bd2 ba2.1k sqft643 Newhall Ln, Debary, FL 32713Sold
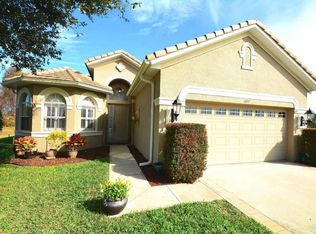
- $421,4003 bd2 ba2.4k sqft647 Newhall Ln, Debary, FL 32713Off Market
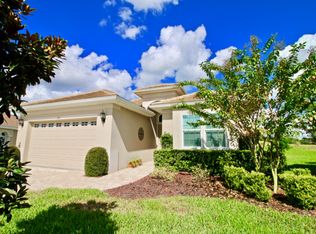
- $464,0003 bd3 ba2.1k sqft631 Newhall Ln, Debary, FL 32713Off Market
- $430,9003 bd2 ba2k sqft651 Newhall Ln, Debary, FL 32713Off Market
- $408,4003 bd2 ba2k sqft648 Newhall Ln, Debary, FL 32713Off Market
- $399,0003 bd2 ba2.1k sqft644 Newhall Ln, Debary, FL 32713Off Market
- $426,1003 bd2 ba1.9k sqft627 Newhall Ln, Debary, FL 32713Off Market
Nearby schools
GreatSchools rating
- 8/10Debary Elementary SchoolGrades: PK-5Distance: 0.9 mi
- 4/10River Springs Middle SchoolGrades: 6-8Distance: 2.5 mi
- 6/10University High SchoolGrades: 9-12Distance: 1.9 mi
Schools provided by the listing agent
- Elementary: Debary Elem
- Middle: River Springs Middle School
- High: University High School-VOL
Source: Stellar MLS. This data may not be complete. We recommend contacting the local school district to confirm school assignments for this home.
Get a cash offer in 3 minutes
Find out how much your home could sell for in as little as 3 minutes with a no-obligation cash offer.
Estimated market value
$441,400
Get a cash offer in 3 minutes
Find out how much your home could sell for in as little as 3 minutes with a no-obligation cash offer.
Estimated market value
$441,400
- Florida
- Volusia County
- Debary
- 32713
- 639 Newhall Ln
Nearby cities
Nearby zip codes
Other Debary Topics
