Skip main navigation
Closed
  • Listed by: Real Broker LLC • Bethany DeMaggio • 314-681-7447
    Bought with: Allen Brake Real Estate
    Price Unknown

    639 Newport Ave, Saint Louis, MO 63119

    3beds
    1,365sqft
    Single Family Residence
    Built in 1924
    0.25 Acres Lot
    $501,900 Zestimate®
    $--/sqft
    $2,660 Estimated rent

    Home value

    $501,900

    $472,000 - $532,000

    $2,660/mo

    Zestimate® history
    Loading
    Loading...

    Owner options

    List your home for rent

    $2,660/mo

    Rent Zestimate®

    Find your next renter with Zillow Rental Manager. Plus, with online applications, you can quickly screen prospective tenants – for free.

    Learn more

    $2,660/mo

    Rent Zestimate®

    Refinance and save

    Refinancing to a lower rate could help reduce your monthly payments and save thousands over the life of the loan.

    See today's rates

    Explore your selling options

    Work with a Zillow partner agent

    Leverage their expertise and Zillow's premium Showcase listings to get your home seen by more buyers.

    Get started

    List with your own agent

    Get your home in front of millions of buyers by listing it on Zillow.

    Learn how to do it

    Sell it yourself

    Take full control of how buyers see your home on Zillow by listing For Sale by Owner (FSBO).

    List your home

    What's special

    Second fully fenced yardQuarter-acre lotEnclosed patioPutting greenDedicated play areaExtra beverage fridgeBrand new carpet throughout
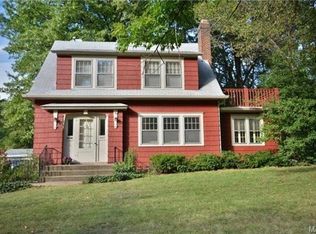
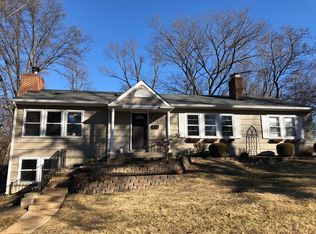
    Welcome to 639 Newport Avenue — one of Webster Groves’ most beloved and recognizable streets, perfectly situated between Avery Elementary, Old Orchard Business District and gorgeous Webster Park. This classic 3-bedroom, 2.5-bath home delivers nearly 1,900 square feet of living space across two thoughtfully designed levels in one of Missouri’s most sought-after school districts. This charming stucco bungalow’s main level offers comfortable, light-filled living spaces with the character and architectural detail that defines Webster Groves’ historic housing. Open floor plan with large living room anchored by the gas fireplace and open to the dining room that over looks the enclosed patio. The updated and bright kitchen boasts a walk in pantry, extra beverage fridge, built in butler’s pantry and a perfectly placed powder room. The finished lower level — approximately 600 square feet — provides flexible space ideal for a home office, playroom, guest suite, or media room. The upper level has 3 generous bedrooms with an updated full bathroom and brand new carpet throughout. Step outside and the story gets even better. The first fully fenced outdoor living space features an enclosed patio with built-in seating and storage, a canopied lounge area with a mounted TV, and a putting green — a private, purpose-built retreat that lives like an extension of the home. Beyond the detached 2-car garage, a second fully fenced yard offers a deck and yoga platform, a fire pit, and a dedicated play area — two distinct outdoor zones for two completely different moods. The quarter-acre lot, the detached 2-car garage, and the dual outdoor living spaces together create a package that simply doesn’t show up at this price point across from Webster Park. Walk to Old Orchard’s nationally recognized restaurant row — home to James Beard-nominated Balkan Treat Box — and to the brand-new $12M WG Water Park. The Webster Groves School District ranks in the top 5% of all Missouri public schools. Don’t miss your chance to make this gem yours!

    Zillow last checked:

    Listing updated:

    Listed by:

    Bethany DeMaggio 314-681-7447,

    Real Broker LLC

    Bought with:

    Allen Brake, 2004035858

    Allen Brake Real Estate

    Source: MARIS,MLS#: 26032888MLS LogoOriginating MLS: St. Louis Association of REALTORS

    Facts & features

    Interior

    Bedrooms & bathrooms
    • Bedrooms: 3
    • Bathrooms: 3
    • Full bathrooms: 2
    • 1/2 bathrooms: 1
    • Main level bathrooms: 1
    Primary bedroom
    • Features: Floor Covering: Carpeting
    • Level: Upper
    • Area: 221
    • Dimensions: 17x13
    Bedroom 2
    • Features: Floor Covering: Carpeting
    • Level: Upper
    • Area: 130
    • Dimensions: 10x13
    Bedroom 3
    • Features: Floor Covering: Carpeting
    • Level: Upper
    • Area: 204
    • Dimensions: 17x12
    Dining room
    • Features: Floor Covering: Luxury Vinyl Plank
    • Level: Main
    • Area: 216
    • Dimensions: 18x12
    Kitchen
    • Level: Main
    • Area: 96
    • Dimensions: 12x8
    Living room
    • Features: Floor Covering: Luxury Vinyl Plank
    • Level: Main
    • Area: 364
    • Dimensions: 28x13
    Recreation room
    • Features: Floor Covering: Concrete
    • Level: Lower
    • Area: 576
    • Dimensions: 24x24
    Heating
    • Forced Air, Natural Gas
    Cooling
    • Ceiling Fan(s), Central Air
    Appliances
    • Included: Dishwasher, Disposal, Refrigerator, Gas Water Heater
    • Laundry: In Basement
    Features
    • Flooring: Carpet, Luxury Vinyl
    • Doors: French Doors
    • Basement: Partially Finished,Full
    • Number of fireplaces: 1
    • Fireplace features: Gas, Living Room
    Interior area
    • Total structure area: 1,365
    • Total interior livable area: 1,365 sqft
    • Finished area above ground: 1,365
    • Finished area below ground: 600

    Property

    Parking
    • Total spaces: 2
    • Parking features: Asphalt, Detached
    • Garage spaces: 2
    Features
    • Levels: One and One Half
    • Patio & porch: Front Porch, Patio
    • Fencing: Back Yard,Fenced
    Lot
    • Size: 0.25 Acres
    • Dimensions: 50 x 221
    • Features: Garden, Level, Rectangular Lot
    Details
    • Parcel number: 22K241074
    • Special conditions: Standard

    Construction

    Type & style
    • Home type: SingleFamily
    • Architectural style: Bungalow,Cottage
    • Property subtype: Single Family Residence
    Materials
    • Stucco
    • Roof: Architectural Shingle
    Condition
    • Year built: 1924

    Utilities & green energy

    • Electric: Ameren
    • Sewer: Public Sewer
    • Water: Public
    • Utilities for property: Cable Available, Electricity Connected, Natural Gas Connected, Sewer Connected, Water Connected

    Community & HOA

    Community
    • Subdivision: Brown Place Lt Pts 25 & 26 & Bompart
    HOA
    • Has HOA: No
    Location
    • Region: Saint Louis

    Financial & listing details

    • Tax assessed value: $416,000
    • Annual tax amount: $5,105
    • Date on market: 6/4/2026
    • Cumulative days on market: 3 days
    • Listing terms: Cash,Conventional,FHA,VA Loan
    • Electric utility on property: Yes

    Price history

    DateEventPrice
    6/29/2026Sold--
    Source: MARIS #26032888 Report a problem
    6/8/2026Pending sale$395,000$289/sqft
    Source: MARIS #26032888 Report a problem
    6/4/2026Listed for sale$395,000$289/sqft
    Source: MARIS #26032888 Report a problem
    1/4/2006Sold--
    Source: Public Record Report a problem
    10/31/2005Sold--
    Source: Public Record Report a problem

    Public tax history

    YearProperty taxesTax assessment
    2025$5,105 +7.8%$79,040 +16.2%
    2024$4,737 +0.5%$68,000
    2023$4,714 +2.3%$68,000 +10.2%
    2022$4,609 +0.3%$61,730
    2021$4,593 +1.6%$61,730 +9.1%
    2020$4,521 +3.7%$56,600 +11%
    2019$4,358 $50,970 +4.5%
    2018$4,358 $48,790
    2017$4,358 +0.7%$48,790 -1.6%
    2016$4,329 -5.7%$49,590
    2015$4,592 $49,590 +13.6%
    2014$4,592 +10%$43,640
    2013$4,174 $43,640 +4.1%
    2012-- $41,920
    2011-- $41,920 +2.1%
    2010$3,692 +12.1%$41,040
    2009$3,292 -7.9%$41,040 -12.4%
    2008$3,575 -4.6%$46,840
    2007$3,747 $46,840 +5.9%
    2006$3,747 +4.7%$44,250 +4.7%
    2005$3,578 +32.3%$42,270 +28.9%
    2003$2,705 +0.3%$32,790 +0.6%
    2002$2,696 $32,610
    Find assessor info on the county website

    Neighborhood: 63119

    Nearby schools

    GreatSchools rating
    Schools provided by the listing agent
    • Elementary: Avery Elem.
    • Middle: Hixson Middle
    • High: Webster Groves High

    Source: MARIS. This data may not be complete. We recommend contacting the local school district to confirm school assignments for this home.

    Get a cash offer in 3 minutes
    Find out how much your home could sell for in as little as 3 minutes with a no-obligation cash offer.
    Estimated market value
    $501,900
    Get a cash offer in 3 minutes
    Find out how much your home could sell for in as little as 3 minutes with a no-obligation cash offer.
    Estimated market value
    $501,900