This is not a typical flip. The home was originally renovated prior to the sellers' purchase in 2021, and after taking ownership, the current sellers invested more than $86,000 in additional improvements focused on long-term reliability, functionality, and durability rather than surface-level cosmetics. Their post-purchase investment included a new roof, a new HVAC system with smart thermostat capability, replacement of sixteen windows over two phases, rebuilt front and rear porches, upgraded gutters and drainage, updated soffits and fascia, improved laundry hookups, refreshed landscaping, a rebuilt carport/garage structure, new fencing, and a transferable home warranty. These seller-installed upgrades address the expensive, often deferred items that buyers typically inherit, giving the next owner peace of mind and modern system performance.
Inside, the home balances historic character with everyday functionality. The main level features a light-filled living room, a dedicated dining area, and an updated kitchen with modern appliances and clean lines, along with a half bath and a conveniently located laundry closet. Just beyond, a comfortable den anchored by a decorative white-brick fireplace adds flexible space that works well as a second living area, office, or media room, creating a natural flow that feels intentional and livable.
Upstairs, all three bedrooms are located on the same level and are served by a shared hallway bath. This layout is well-suited for buyers who prefer sleeping quarters separated from main living spaces or who value having all bedrooms grouped together, while maintaining a practical and efficient footprint.
Outside, the property offers two covered parking spaces in addition to an extra garage bay that can easily function as a workshop, home gym, studio, or storage area. The home is located along Ohio Avenue, providing convenient in-town access while remaining just eighteen minutes from downtown Johnson City and under an hour from Asheville.
639 Ohio Ave is part of Erwin's historic Pottery Home district, a small early-1900s enclave originally built for Clinchfield Pottery workers and known for its charm, walkability, and deep roots in the community. Very few homes in this area have received this level of post-purchase investment while preserving their historic character. If you're seeking a move-in-ready historic home where the major systems have already been addressed and the heavy lifting is done, this property offers a rare opportunity to own a carefully stewarded piece of Erwin's history. All information is provided as a courtesy and is believed to be accurate but not guaranteed. Buyers and their agents are encouraged to verify all details independently.
Sold for $278,833
$278,833
639 Ohio Ave, Erwin, TN 37650
3beds
2,052sqft
Single Family Residence, Residential
Built in 1918
7,840 Square Feet Lot
$276,400 Zestimate®
$136/sqft
$1,923 Estimated rent
Home value
$276,400
Estimated sales range
Not available
$1,923/mo
Zestimate® history
Owner options
List your home for rent
$1,923/mo
Rent Zestimate®
Find your next renter with Zillow Rental Manager. Plus, with online applications, you can quickly screen prospective tenants – for free.
$1,923/mo
Rent Zestimate®
Refinance and save
$1,772/mo
Est. payment
Refinancing to a lower rate could help reduce your monthly payments and save thousands over the life of the loan.
$1,772/mo
Est. payment
Explore your selling options
Work with a Zillow partner agent
Leverage their expertise and Zillow's premium Showcase listings to get your home seen by more buyers.
Get startedList with your own agent
Get your home in front of millions of buyers by listing it on Zillow.
Learn how to do itSell it yourself
Take full control of how buyers see your home on Zillow by listing For Sale by Owner (FSBO).
List your homeWhat's special
Half bathReplacement of sixteen windowsNew fencingNew roofUpgraded gutters and drainageUpdated soffits and fasciaRefreshed landscaping
Zillow last checked:
Listing updated:
Listed by:
Ryan & Sarah McKinney 423-773-1607,
KW Johnson City
Bought with:
Katy Bennett, 360947
Hurd Realty, LLC
Source: TVRMLS,MLS#: 9988340
Facts & features
Interior
Bedrooms & bathrooms
- Bedrooms: 3
- Bathrooms: 2
- Full bathrooms: 1
- 1/2 bathrooms: 1
Heating
- Central, Electric, Heat Pump, Natural Gas
Cooling
- Ceiling Fan(s), Central Air, Heat Pump
Appliances
- Included: Dishwasher, Electric Range, Refrigerator
- Laundry: Electric Dryer Hookup, Washer Hookup
Features
- Entrance Foyer, Remodeled, Restored
- Flooring: Carpet, Luxury Vinyl
- Doors: Storm Door(s)
- Windows: Double Pane Windows, Insulated Windows
- Basement: Interior Entry,Unfinished
- Has fireplace: Yes
- Fireplace features: Den
Interior area
- Total structure area: 2,844
- Total interior livable area: 2,052 sqft
Property
Parking
- Total spaces: 3
- Parking features: Driveway, Concrete, Detached
- Garage spaces: 1
- Carport spaces: 2
- Covered spaces: 3
- Has uncovered spaces: Yes
Features
- Levels: Two
- Stories: 2
- Patio & porch: Back, Covered, Front Porch, Rear Porch
- Exterior features: Garden
- Fencing: Back Yard,Privacy
Lot
- Size: 7,840 Square Feet
- Dimensions: 73 x 110
- Topography: Level
Details
- Additional structures: Garage(s), Storage, Workshop
- Parcel number: 031f G 003.00
- Zoning: R 1
Construction
Type & style
- Home type: SingleFamily
- Architectural style: Bungalow,Cottage
- Property subtype: Single Family Residence, Residential
Materials
- Synthetic Stucco, Vinyl Siding
- Roof: Asphalt,Shingle
Condition
- Updated/Remodeled,Above Average
- New construction: No
- Year built: 1918
Details
- Warranty included: Yes
Utilities & green energy
- Sewer: Public Sewer
- Water: Public
- Utilities for property: Cable Available, Electricity Connected, Natural Gas Connected, Sewer Connected, Water Connected
Community & HOA
Community
- Features: Sidewalks, Curbs
- Security: Fire Alarm
- Subdivision: Mountain View
HOA
- Has HOA: No
- Amenities included: Landscaping
Location
- Region: Erwin
Financial & listing details
- Price per square foot: $136/sqft
- Tax assessed value: $231,800
- Annual tax amount: $2,412
- Date on market: 2/24/2026
- Listing terms: Cash,Conventional,FHA,USDA Loan,VA Loan
- Electric utility on property: Yes
Price history
| Date | Event | Price |
|---|---|---|
| 5/22/2026 | Sold | $278,833-2.2%$136/sqft |
Source: TVRMLS #9988340 Report a problem | ||
| 4/25/2026 | Pending sale | $285,000$139/sqft |
Source: TVRMLS #9988340 Report a problem | ||
| 3/29/2026 | Price change | $285,000-3.4%$139/sqft |
Source: TVRMLS #9988340 Report a problem | ||
| 3/23/2026 | Price change | $294,900-1.7%$144/sqft |
Source: TVRMLS #9988340 Report a problem | ||
| 2/24/2026 | Listed for sale | $299,900$146/sqft |
Source: TVRMLS #9988340 Report a problem | ||
| 1/30/2026 | Pending sale | $299,900$146/sqft |
Source: TVRMLS #9988340 Report a problem | ||
| 1/14/2026 | Price change | $299,900-4.8%$146/sqft |
Source: TVRMLS #9988340 Report a problem | ||
| 12/22/2025 | Price change | $315,000-4.3%$154/sqft |
Source: TVRMLS #9988340 Report a problem | ||
| 11/24/2025 | Price change | $329,000-1.5%$160/sqft |
Source: TVRMLS #9988340 Report a problem | ||
| 11/15/2025 | Listed for sale | $334,000-4.5%$163/sqft |
Source: TVRMLS #9988340 Report a problem | ||
| 9/1/2025 | Listing removed | $349,900$171/sqft |
Source: TVRMLS #9983740 Report a problem | ||
| 8/25/2025 | Price change | $349,900-2.8%$171/sqft |
Source: TVRMLS #9983740 Report a problem | ||
| 7/29/2025 | Listed for sale | $359,900+69.8%$175/sqft |
Source: TVRMLS #9983740 Report a problem | ||
| 7/16/2021 | Sold | $212,000-2.7%$103/sqft |
Source: TVRMLS #9921624 Report a problem | ||
| 6/14/2021 | Contingent | $217,900$106/sqft |
Source: TVRMLS #9921624 Report a problem | ||
| 6/8/2021 | Listed for sale | $217,900$106/sqft |
Source: TVRMLS #9921624 Report a problem | ||
| 6/2/2021 | Contingent | $217,900$106/sqft |
Source: TVRMLS #9921624 Report a problem | ||
| 5/29/2021 | Listed for sale | $217,900$106/sqft |
Source: TVRMLS #9921624 Report a problem | ||
| 4/28/2021 | Listing removed | -- |
Source: TVRMLS #9920168 Report a problem | ||
| 4/22/2021 | Price change | $217,900-0.9%$106/sqft |
Source: TVRMLS #9920168 Report a problem | ||
| 3/27/2021 | Listed for sale | $219,900+75.9%$107/sqft |
Source: TVRMLS #9920168 Report a problem | ||
| 1/22/2021 | Sold | $125,000-10.4%$61/sqft |
Source: TVRMLS #9916671 Report a problem | ||
| 12/28/2020 | Contingent | $139,500$68/sqft |
Source: TVRMLS #9916671 Report a problem | ||
| 12/22/2020 | Pending sale | $139,500$68/sqft |
Source: Hurd Realty, Llc #9916671 Report a problem | ||
| 12/19/2020 | Listed for sale | $139,500$68/sqft |
Source: Hurd Realty, Llc #9916671 Report a problem | ||
Public tax history
| Year | Property taxes | Tax assessment |
|---|---|---|
| 2025 | $2,412 | $57,950 |
| 2024 | $2,412 | $57,950 |
| 2023 | $2,412 +6.7% | $57,950 |
| 2022 | $2,261 +219.8% | $57,950 +133.9% |
| 2021 | $707 -39.5% | $24,775 |
| 2020 | $1,168 +3.7% | $24,775 |
| 2019 | $1,126 +9.6% | $24,775 |
| 2018 | $1,027 +0.4% | $24,775 |
| 2017 | $1,023 +0.1% | $24,775 -0.8% |
| 2016 | $1,022 | $24,975 |
| 2015 | $1,022 +8.8% | $24,975 |
| 2014 | $940 +4.2% | $24,975 |
| 2013 | $902 | $24,975 |
| 2012 | $902 +1.3% | $24,975 -1.9% |
| 2011 | $890 +9.3% | $25,450 |
| 2010 | $814 | $25,450 |
| 2009 | $814 +7.2% | $25,450 |
| 2007 | $760 -5.6% | $25,450 +15.2% |
| 2006 | $804 | $22,100 |
| 2005 | $804 | $22,100 |
| 2004 | $804 | $22,100 |
| 2002 | $804 | $22,100 |
| 2001 | -- | $22,100 +27.9% |
| 2000 | -- | $17,275 |
| 1999 | -- | $17,275 |
Find assessor info on the county website
Neighborhood: 37650
Nearby homes
- $201,100-- bd1 ba1.1k sqft643 Ohio Ave, Erwin, TN 37650Off Market
- $220,2003 bd2 ba1.7k sqft520 Walnut St, Erwin, TN 37650Off Market
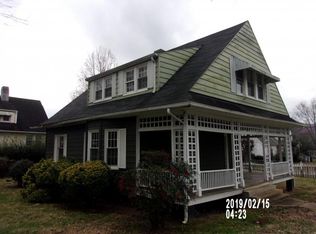
- $335,100-- bd2 ba2.2k sqft510 Walnut St, Erwin, TN 37650Off Market
- $208,400-- bd2 ba2k sqft652 Holston Pl, Erwin, TN 37650Off Market
- $161,900-- bd1 ba1k sqft651 Ohio Ave, Erwin, TN 37650Off Market
- $178,500-- bd2 ba1.1k sqft668 Ohio Ave, Erwin, TN 37650Off Market
- $273,5003 bd2 ba1.8k sqft519 Walnut St, Erwin, TN 37650Off Market
- $8,100-- bd-- ba-- sqftDogwood Ln, Erwin, TN 37650Off Market
Nearby schools
GreatSchools rating
- 6/10Love Chapel Elementary SchoolGrades: K-5Distance: 0.3 mi
- 7/10Unicoi County Middle SchoolGrades: 6-8Distance: 0.3 mi
- 6/10Unicoi County High SchoolGrades: 9-12Distance: 0.3 mi
Schools provided by the listing agent
- Elementary: Love Chapel
- Middle: Unicoi Co
- High: Unicoi Co
Source: TVRMLS. This data may not be complete. We recommend contacting the local school district to confirm school assignments for this home.


Get pre-qualified for a loan
At Zillow Home Loans, we can pre-qualify you in as little as 5 minutes with no impact to your credit score.An equal housing lender. NMLS #10287.
- Tennessee
- Unicoi County
- Erwin
- 37650
- 639 Ohio Ave
