Skip main navigation
Closed
  • $450,000

    639 Osino Dr, Reno, NV 89506

    3beds
    1,442sqft
    Single Family Residence
    Built in 2021
    4,356 Square Feet Lot
    $467,800 Zestimate®
    $312/sqft
    $2,330 Estimated rent

    Home value

    $467,800

    $444,000 - $491,000

    $2,330/mo

    Zestimate® history
    Loading
    Loading...

    Owner options

    List your home for rent

    $2,330/mo

    Rent Zestimate®

    Find your next renter with Zillow Rental Manager. Plus, with online applications, you can quickly screen prospective tenants – for free.

    Learn more

    $2,330/mo

    Rent Zestimate®

    Refinance and save

    $2,614/mo

    Est. payment

    Refinancing to a lower rate could help reduce your monthly payments and save thousands over the life of the loan.

    See today's rates

    $2,614/mo

    Est. payment

    Explore your selling options

    Work with a Zillow partner agent

    Leverage their expertise and Zillow's premium Showcase listings to get your home seen by more buyers.

    Get started

    List with your own agent

    Get your home in front of millions of buyers by listing it on Zillow.

    Learn how to do it

    Sell it yourself

    Take full control of how buyers see your home on Zillow by listing For Sale by Owner (FSBO).

    List your home

    What's special

    Modern amenitiesSuburban livingPrivate sanctuaryOpen concept designAmple counter space
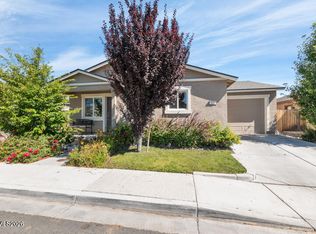
    Your dream of homeownership is within reach! This move-in ready home represents an ideal opportunity for buyers to enter the real estate market with a house that combines modern amenities with the peace of suburban living. The open concept design creates a spacious feel, perfect for gathering friends and family alike. The kitchen provides ample counter space and storage, setting the stage for culinary creation and effortless entertaining., The primary bedroom is set away from the guest rooms, offering a secluded retreat with its own ensuite bathroom and walk-in closet. This layout ensures you have a private sanctuary within your home. Located in a community that balances the tranquility of nature with the convenience of city living, you're never far from local amenities, parks, schools, or the breathtaking Nevada. Endless recreation opportunities lay just outside your door. Embrace the chance to own this gem that doesn't compromise on style.

    Zillow last checked:

    Listing updated:

    Listed by:

    DJ Lynn S.200858 858-775-9369,

    RE/MAX Professionals-Reno

    Bought with:

    Ruth Aguirre, S.194245

    eXp Realty, LLC

    Sheyla Cruzado, S.191025

    eXp Realty, LLC

    Source: NNRMLS,MLS#: 240002581MLS Logo

    Facts & features

    Interior

    Bedrooms & bathrooms
    • Bedrooms: 3
    • Bathrooms: 2
    • Full bathrooms: 2
    Heating
    • Forced Air, Natural Gas
    Appliances
    • Included: Dishwasher, Disposal, Gas Range, Microwave
    • Laundry: Laundry Area, Shelves
    Features
    • Ceiling Fan(s), Master Downstairs, Walk-In Closet(s)
    • Flooring: Carpet, Laminate
    • Windows: Blinds, Double Pane Windows, Vinyl Frames
    • Has fireplace: No
    Interior area
    • Total structure area: 1,442
    • Total interior livable area: 1,442 sqft

    Property

    Parking
    • Total spaces: 2
    • Parking features: Attached
    • Attached garage spaces: 2
    Features
    • Stories: 1
    • Patio & porch: Patio
    • Exterior features: None
    • Fencing: Full
    • Has view: Yes
    • View description: Mountain(s)
    Lot
    • Size: 4,356 sqft
    • Features: Landscaped, Level
    Details
    • Parcel number: 56818309
    • Zoning: Sf11

    Construction

    Type & style
    • Home type: SingleFamily
    • Property subtype: Single Family Residence
    Materials
    • Stucco
    • Foundation: Slab
    • Roof: Composition,Pitched,Shingle
    Condition
    • Year built: 2021

    Utilities & green energy

    • Sewer: Public Sewer
    • Water: Public
    • Utilities for property: Cable Available, Electricity Available, Internet Available, Natural Gas Available, Phone Available, Sewer Available, Water Available

    Community & neighborhood

    Security
    • Security features: Keyless Entry, Smoke Detector(s)
    Location
    • Region: Reno
    • Subdivision: North Valley Estates Unit 2

    HOA & financial

    HOA
    • Has HOA: Yes
    • HOA fee: $35 monthly
    • Amenities included: Maintenance Grounds

    Other

    Other facts
    • Listing terms: Cash,Conventional,FHA,VA Loan

    Price history

    DateEventPrice
    4/11/2024Sold$450,000$312/sqft
    Source: NNRMLS #240002581 Report a problem
    3/17/2024Pending sale$450,000$312/sqft
    Source: NNRMLS #240002581 Report a problem
    3/14/2024Listed for sale$450,000+25.4%$312/sqft
    Source: NNRMLS #240002581 Report a problem
    10/28/2021Sold$358,915$249/sqft
    Source: Public Record Report a problem

    Public tax history

    YearProperty taxesTax assessment
    2026$3,597 +8%$106,169 -0.2%
    2025$3,331 +8%$106,391 +2.2%
    2024$3,085 +3.1%$104,056 +5.8%
    2023$2,994 +264.7%$98,394 +24.7%
    2022$821 $78,911

    Find assessor info on the county website

    Neighborhood: Lemmon Valley

    Nearby schools

    GreatSchools rating
    Schools provided by the listing agent
    • Elementary: Lemmon Valley
    • Middle: OBrien
    • High: North Valleys

    Source: NNRMLS. This data may not be complete. We recommend contacting the local school district to confirm school assignments for this home.

    Get a cash offer in 3 minutes
    Find out how much your home could sell for in as little as 3 minutes with a no-obligation cash offer.
    Estimated market value
    $467,800
    Get a cash offer in 3 minutes
    Find out how much your home could sell for in as little as 3 minutes with a no-obligation cash offer.
    Estimated market value
    $467,800