A rare opportunity to own a true architectural gem in one of Santa Monica's most desirable pockets. This front-facing architectural townhome by award-winning Santa Monica based architect Michael Folonis is where modern design meets an effortless coastal lifestyle in the coveted Ocean Park neighborhood. Privately gated and filled with natural light, it showcases expansive floor-to-ceiling windows, clean industrial lines, and a seamless indoor-outdoor flow. The open-concept living space extends to a sunlit patio perfect for relaxed mornings or intimate gatherings, while the sleek kitchen is outfitted with premium appliances, custom cabinetry, and a generous island. Upstairs, 3 spacious bedrooms offer comfort and privacy, including a tranquil primary suite with a spa-inspired bath and walk in closet. Crowning the home are 2 rooftop decks, offering dynamic views in every direction, enjoy serene mountains and iconic landmarks like Getty Museum on one side, and a refreshing peek-a-boo of the ocean on the other, creating the perfect backdrop from sunrise to sunset. Additional highlights include direct-access 2-car garage parking, dedicated storage, and thoughtfully integrated modern systems throughout. Nearby local parks like Hotchkiss Park and Joslyn Park, and the vibrant dining and shopping scenes along Main Street and Rose Avenue. This home offers the ultimate in convenience and lifestyle. Spend Sundays strolling to the nearby farmers market or enjoy effortless beach days just minutes away.
Sold for $2,295,000
$2,295,000
639 Pacific St Unit A, Santa Monica, CA 90405
3beds
1,740sqft
Residential, Townhouse
Built in 2007
5,893 Square Feet Lot
$2,294,400 Zestimate®
$1,319/sqft
$6,215 Estimated rent
Home value
$2,294,400
$2.09M - $2.52M
$6,215/mo
Zestimate® history
Owner options
List your home for rent
$6,215/mo
Rent Zestimate®
Find your next renter with Zillow Rental Manager. Plus, with online applications, you can quickly screen prospective tenants – for free.
$6,215/mo
Rent Zestimate®
Refinance and save
$15,000/mo
Est. payment
Refinancing to a lower rate could help reduce your monthly payments and save thousands over the life of the loan.
$15,000/mo
Est. payment
Explore your selling options
Work with a Zillow partner agent
Leverage their expertise and Zillow's premium Showcase listings to get your home seen by more buyers.
Get startedList with your own agent
Get your home in front of millions of buyers by listing it on Zillow.
Learn how to do itSell it yourself
Take full control of how buyers see your home on Zillow by listing For Sale by Owner (FSBO).
List your homeWhat's special
Privately gatedExpansive floor-to-ceiling windowsClean industrial linesCustom cabinetryGenerous islandFilled with natural lightOpen-concept living space
Zillow last checked:
Listing updated:
Listed by:
Mystoura Afolabi DRE # 01515906 310-409-5650,
Beverly & Company Luxury Properties 323-410-0848
Bought with:
Traci Fellows, DRE # 01019413
Beverly & Company Luxury Properties
Source: CLAW,MLS#: 26750171
Facts & features
Interior
Bedrooms & bathrooms
- Bedrooms: 3
- Bathrooms: 3
- Full bathrooms: 2
- 1/2 bathrooms: 1
Rooms
- Room types: Dining Area, Patio Open, Walk-In Closet, Living Room, Powder
Bedroom
- Features: Walk-In Closet(s)
Bathroom
- Features: Shower and Tub, Powder Room, Bidet
Kitchen
- Features: Stone Counters
Heating
- Central
Cooling
- Central Air
Appliances
- Included: Double Oven, Gas/Electric Range, Microwave, Dishwasher, Dryer, Freezer, Disposal, Exhaust Fan, Washer, Refrigerator, Range/Oven
- Laundry: In Garage, Inside
Features
- High Ceilings, Open Floorplan, Recessed Lighting, Storage, Living Room Deck Attached, Built-Ins, Living Room, Kitchen Island, Dining Area
- Flooring: Cement, Hardwood
- Windows: Blinds, Tinted Windows
- Number of fireplaces: 1
- Fireplace features: Living Room
- Common walls with other units/homes: Common Walls
Interior area
- Total structure area: 1,740
- Total interior livable area: 1,740 sqft
Property
Parking
- Total spaces: 2
- Parking features: Direct Access, Attached, Garage Door Opener, Gated, Garage Is Attached, Garage - 2 Car, Side By Side, Assigned
- Attached garage spaces: 2
Features
- Levels: Multi/Split
- Entry location: Main Level
- Patio & porch: Patio, Living Room Deck Attached, Roof Top Deck, Concrete Slab
- Pool features: None
- Spa features: None
- Has view: Yes
- View description: City Lights, Mountain(s), Tree Top, Peek-A-Boo, Ocean
- Has water view: Yes
- Water view: Ocean
Lot
- Size: 5,893 Square Feet
Details
- Parcel number: 4289005092
- Zoning: SMOP2*
- Special conditions: Standard
Construction
Type & style
- Home type: Townhouse
- Architectural style: Architectural
- Property subtype: Residential, Townhouse
- Attached to another structure: Yes
Condition
- Year built: 2007
Utilities & green energy
- Sewer: In Street
Community & HOA
Community
- Security: Carbon Monoxide Detector(s), Gated, Smoke Detector(s)
- Subdivision: 639 Pacific Ave Hoa
HOA
- Has HOA: Yes
- Amenities included: Landscaping
- Services included: Building and Grounds
- HOA fee: $375 monthly
Location
- Region: Santa Monica
Financial & listing details
- Price per square foot: $1,319/sqft
- Tax assessed value: $2,547,959
- Annual tax amount: $31,731
- Date on market: 4/18/2026
Price history
| Date | Event | Price |
|---|---|---|
| 7/22/2026 | Sold | $2,295,000$1,319/sqft |
Source:  CLAW #26750171 Report a problem CLAW #26750171 Report a problem | ||
| 6/30/2026 | Pending sale | $2,295,000$1,319/sqft |
Source: CLAW #26750171 Report a problem | ||
| 6/3/2026 | Contingent | $2,295,000$1,319/sqft |
Source: CLAW #26750171 Report a problem | ||
| 5/19/2026 | Listed for sale | $2,295,000$1,319/sqft |
Source: CLAW #26750171 Report a problem | ||
| 5/4/2026 | Contingent | $2,295,000$1,319/sqft |
Source: CLAW #26750171 Report a problem | ||
| 4/18/2026 | Listed for sale | $2,295,000-4.4%$1,319/sqft |
Source: CLAW #26750171 Report a problem | ||
| 6/6/2022 | Sold | $2,401,000+6.9%$1,380/sqft |
Source: Public Record Report a problem | ||
| 5/20/2022 | Pending sale | $2,245,000$1,290/sqft |
Source: CLAW #22-145891 Report a problem | ||
| 5/2/2022 | Contingent | $2,245,000$1,290/sqft |
Source: CLAW #22-145891 Report a problem | ||
| 4/29/2022 | Listed for sale | $2,245,000+16.6%$1,290/sqft |
Source: CLAW #22-145891 Report a problem | ||
| 4/16/2019 | Sold | $1,925,000-2.5%$1,106/sqft |
Source:  CLAW #19433396 Report a problem CLAW #19433396 Report a problem | ||
| 3/5/2019 | Pending sale | $1,975,000$1,135/sqft |
Source: Compass #19433396 Report a problem | ||
| 2/19/2019 | Listed for sale | $1,975,000+46.8%$1,135/sqft |
Source: Compass #19433396 Report a problem | ||
| 11/11/2017 | Listing removed | $7,500$4/sqft |
Source: Partners Trust Brentwood #17283110 Report a problem | ||
| 10/27/2017 | Listed for rent | $7,500$4/sqft |
Source: Partners Trust Brentwood #17283110 Report a problem | ||
| 5/2/2010 | Sold | $1,345,000$773/sqft |
Source: Agent Provided Report a problem | ||
| 2/26/2010 | Sold | $1,345,000-12.6%$773/sqft |
Source: Public Record Report a problem | ||
| 5/10/2007 | Sold | $1,539,000$884/sqft |
Source: Public Record Report a problem | ||
Public tax history
| Year | Property taxes | Tax assessment |
|---|---|---|
| 2025 | $31,731 +6.5% | $2,547,959 +2% |
| 2024 | $29,800 +1.6% | $2,498,000 +2% |
| 2023 | $29,322 +1.3% | $2,449,020 +21% |
| 2022 | $28,947 +20.8% | $2,023,517 +2% |
| 2021 | $23,958 +0.7% | $1,983,841 +1% |
| 2020 | $23,795 | $1,963,500 +15.3% |
| 2019 | $23,795 +31.8% | $1,703,175 +11.6% |
| 2018 | $18,055 | $1,525,846 +2% |
| 2017 | $18,055 +0.5% | $1,495,928 +2% |
| 2016 | $17,973 +4.2% | $1,466,597 +1.5% |
| 2015 | $17,244 +2.8% | $1,444,568 +2% |
| 2014 | $16,776 | $1,416,272 +2.5% |
| 2012 | -- | $1,382,229 +2% |
| 2011 | -- | $1,355,127 +0.1% |
| 2010 | -- | $1,354,000 -15.4% |
| 2009 | -- | $1,601,175 +2% |
| 2008 | -- | $1,569,780 |
Find assessor info on the county website
Neighborhood: Ocean Park
Nearby homes
- $2,174,9003 bd3 ba1.6k sqft639 Pacific St UNIT B, Santa Monica, CA 90405Off Market
- $2,409,2003 bd3 ba1.9k sqft639 Pacific St UNIT C, Santa Monica, CA 90405Off Market
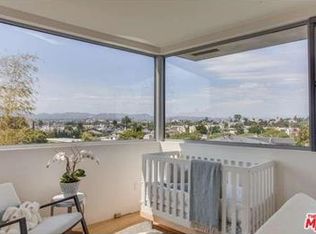
- $6,1953 bd2 ba1.3k sqft643 Pacific St APT 4, Santa Monica, CA 90405For Rent

- $3,870,8004 bd4 ba3.8k sqft635 Pacific St, Santa Monica, CA 90405Off Market
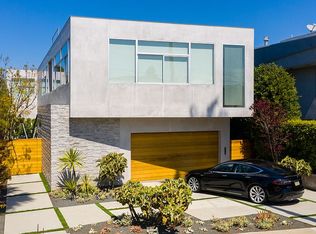
- $3,750,00012 bd6 ba4.6k sqft643 Pacific St, Santa Monica, CA 90405For Sale
- $--4 bd2 ba2.2k sqft643 Pacific St APT 3, Santa Monica, CA 90405Off Market
- $898,6002 bd1 ba1k sqft643 Pacific St APT 2, Santa Monica, CA 90405Off Market
- $898,6002 bd1 ba1k sqft643 Pacific St APT 1, Santa Monica, CA 90405Off Market
Nearby schools
GreatSchools rating
- NAJohn Muir Elementary SchoolGrades: K-5Distance: 0.3 mi
- 6/10John Adams Middle SchoolGrades: 6-8Distance: 0.8 mi
- 9/10Santa Monica High SchoolGrades: 9-12Distance: 0.3 mi
Get a cash offer in 3 minutes
Find out how much your home could sell for in as little as 3 minutes with a no-obligation cash offer.
Estimated market value
$2,294,400
Get a cash offer in 3 minutes
Find out how much your home could sell for in as little as 3 minutes with a no-obligation cash offer.
Estimated market value
$2,294,400
- California
- Los Angeles County
- Santa Monica
- 90405
- Ocean Park
- 639 Pacific St Unit A
Nearby cities
Nearby neighborhoods
Nearby zip codes
Other Santa Monica Topics
