Skip main navigation
Off market
  • $586,500

    639 Painted Rock Dr, Byron Center, MI 49315

    4beds
    2,735sqft
    SingleFamily
    Built in 2019
    0.57 Acres Lot
    $586,500 Zestimate®
    $214/sqft
    $3,400 Estimated rent

    Home value

    $586,500

    $557,000 - $616,000

    $3,400/mo

    Zestimate® history
    Loading
    Loading...

    Owner options

    List your home for rent

    $3,400/mo

    Rent Zestimate®

    Find your next renter with Zillow Rental Manager. Plus, with online applications, you can quickly screen prospective tenants – for free.

    Learn more

    $3,400/mo

    Rent Zestimate®

    Refinance and save

    $3,044/mo

    Est. payment

    Refinancing to a lower rate could help reduce your monthly payments and save thousands over the life of the loan.

    See today's rates

    $3,044/mo

    Est. payment

    Explore your selling options

    Work with a Zillow partner agent

    Leverage their expertise and Zillow's premium Showcase listings to get your home seen by more buyers.

    Get started

    List with your own agent

    Get your home in front of millions of buyers by listing it on Zillow.

    Learn how to do it

    Sell it yourself

    Take full control of how buyers see your home on Zillow by listing For Sale by Owner (FSBO).

    List your home

    What's special

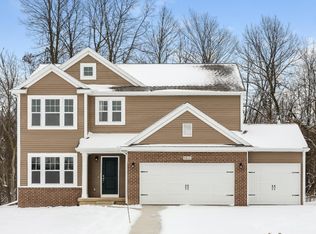
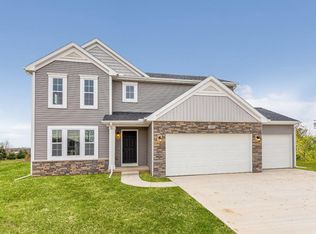
    Move In Ready 4 bedroom, 2.5 bath home in Stonegate, located in highly desirable Byron Center School District and sits on 17 acres of preserve, offering privacy and a picturesque backdrop for suburban living.. Mature trees line the streets of the community, while outdoor parks and golf opportunities are a few minutes away. RESNET ENERGY SMART NEW CONSTRUCTION, 10 YEAR STRUCTURAL WARRANTY. Welcome home to over 2700 sq. ft. of living space. The large two story foyer greets you and leads in to a den or study. Continue into the expansive great room and large dining area which is open to the gorgeous kitchen, featuring, castled cabinets, center island, granite counters, tile backsplash and select SS appliances. A mud room with built in bench, plus a walk in utility closet are convenient for storage. Upstairs features 4 spacious bedrooms including a master suite with full bath, each bedroom has its own walk in closet! A full bath and spacious laundry room complete upper level. Daylight basement has good natural light. Newest in flooring with Core-tec on main level.

    This property is not currently displayed as for sale or rent on Zillow. This may be different from what's on other websites or public sources.

    Facts & features

    Interior

    Bedrooms & bathrooms
    • Bedrooms: 4
    • Bathrooms: 3
    • Full bathrooms: 2
    • 1/2 bathrooms: 1
    Interior area
    • Total interior livable area: 2,735 sqft

    Property

    Parking
    • Total spaces: 3
    Lot
    • Size: 0.57 Acres
    Details
    • Parcel number: 412124301055

    Construction

    Type & style
    • Home type: SingleFamily
    Condition
    • New construction: No
    • Year built: 2019

    Community & HOA

    HOA
    • Has HOA: Yes
    • HOA fee: $32 monthly
    Location
    • Region: Byron Center

    Financial & listing details

    • Price per square foot: $214/sqft
    • Tax assessed value: $523,600
    • Annual tax amount: $6,617

    Price history

    DateEventPrice
    7/12/2019Sold$369,9000%$135/sqft
    Source: MichRIC #19000469 Report a problem
    6/6/2019Price change$369,990-2.6%$135/sqft
    Source: Allen Edwin Homes Report a problem
    11/12/2018Listed for sale$379,900+450.6%$139/sqft
    Source: Allen Edwin Homes Report a problem
    5/22/2018Sold$69,000$25/sqft
    Source: Public Record Report a problem

    Public tax history

    YearProperty taxesTax assessment
    2025$6,617 $261,800 +4.3%
    2024-- $251,000 +31.5%
    2021$7,461 $190,900 +0.5%
    2020$7,461 +383%$190,000 +3.3%
    2019$1,545 $184,000 +484.1%
    2018-- $31,500
    2017-- --
    Find assessor info on the county website

    Neighborhood: 49315

    Nearby schools

    GreatSchools rating
    Schools provided by the listing agent
    • Elementary: Countryside Elementary School
    • Middle: Byron Center West Middle School
    • High: Byron Center High School
    • District: Byron Center PSD

    Source: The MLS. This data may not be complete. We recommend contacting the local school district to confirm school assignments for this home.

    Get a cash offer in 3 minutes
    Find out how much your home could sell for in as little as 3 minutes with a no-obligation cash offer.
    Estimated market value
    $586,500
    Get a cash offer in 3 minutes
    Find out how much your home could sell for in as little as 3 minutes with a no-obligation cash offer.
    Estimated market value
    $586,500