Skip main navigation
Sold for $290,000
  • $290,000

    639 Pasadena Dr, Magnolia, NJ 08049

    3beds
    1,728sqft
    Single Family Residence
    Built in 1960
    0.32 Acres Lot
    $374,000 Zestimate®
    $168/sqft
    $3,114 Estimated rent

    Home value

    $374,000

    $355,000 - $393,000

    $3,114/mo

    Zestimate® history
    Loading
    Loading...

    Owner options

    List your home for rent

    $3,114/mo

    Rent Zestimate®

    Find your next renter with Zillow Rental Manager. Plus, with online applications, you can quickly screen prospective tenants – for free.

    Learn more

    $3,114/mo

    Rent Zestimate®

    Refinance and save

    $2,120/mo

    Est. payment

    Refinancing to a lower rate could help reduce your monthly payments and save thousands over the life of the loan.

    See today's rates

    $2,120/mo

    Est. payment

    Explore your selling options

    Work with a Zillow partner agent

    Leverage their expertise and Zillow's premium Showcase listings to get your home seen by more buyers.

    Get started

    List with your own agent

    Get your home in front of millions of buyers by listing it on Zillow.

    Learn how to do it

    Sell it yourself

    Take full control of how buyers see your home on Zillow by listing For Sale by Owner (FSBO).

    List your home

    What's special

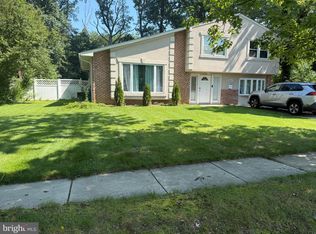
    Discover the hidden potential within this roomy split-level home located in a tranquil and commuter-friendly neighborhood. This home offers 3-4 bedrooms, 1.5 baths, Family Room with Fireplace, & partially finished basement. Pleasant rear yard backs to woods. Large driveway to accommodate 4 cars. Quiet neighborhood, commuter friendly. Kitchen freshly painted. Opportunity knocks here in this spacious Split-Level Home home nestled in a peaceful and quiet neighborhood, perfect for those seeking both comfort and convenience. This home offers 3-4 bedrooms and 1.5 baths, providing ample space for your family's needs. Step inside and be greeted by a warm and inviting Family Room adorned with a cozy fireplace, creating the perfect atmosphere for relaxation and gatherings. The main level also boasts freshly painted kitchen, ready to inspire your culinary creativity. Imagine preparing delicious meals while enjoying views of the lush backyard through the kitchen window. Formal Dining Room and Large Sunny Living Room are on this main level. On the lower level, you'll find a partially finished basement offering endless possibilities. Use it as a home gym, playroom, or entertainment space - the choice is yours! There is also plenty of storage . The upper level features three generously sized bedrooms, with the potential to convert the primary bedroom back into a a 4th Bedroom. One and a half baths ensure convenience for the whole family. Step outside to discover a pleasant rear yard that backs up to a serene woods, providing a private oasis where you can unwind and connect with nature. The ideal setting for summer barbecues, family gatherings, or simply enjoying your morning coffee in tranquility. Parking will never be an issue with the spacious driveway capable of accommodating up to 4 cars, providing ample space for your family and guests. Located in a commuter-friendly area, this home offers easy access to major highways and transportation options, making your daily commute a breeze. Don't miss out on this incredible opportunity to own a slice of suburban paradise. Some cosmetic TLC is needed, so bring your creativity & imagination along to make this home your own.

    Zillow last checked:

    Listing updated:

    Listed by:

    Donna DeSisto 609-694-4151,

    Weichert Realtors-Burlington

    Bought with:

    Meredith Chatot, 2294386

    Compass RE

    Source: Bright MLS,MLS#: NJCD2053232MLS Logo

    Facts & features

    Interior

    Bedrooms & bathrooms
    • Bedrooms: 3
    • Bathrooms: 2
    • Full bathrooms: 1
    • 1/2 bathrooms: 1
    • Main level bathrooms: 1
    Basement
    • Area: 0
    Heating
    • Forced Air, Natural Gas
    Cooling
    • Central Air, Electric
    Appliances
    • Included: Dishwasher, Dryer, Microwave, Cooktop, Washer, Gas Water Heater
    Features
    • Flooring: Carpet
    • Basement: Partially Finished
    • Has fireplace: No
    Interior area
    • Total structure area: 1,728
    • Total interior livable area: 1,728 sqft
    • Finished area above ground: 1,728
    • Finished area below ground: 0

    Property

    Parking
    • Total spaces: 4
    • Parking features: Driveway
    • Uncovered spaces: 4
    Accessibility
    • Accessibility features: None
    Features
    • Levels: Multi/Split,Three
    • Stories: 3
    • Pool features: None
    Lot
    • Size: 0.32 Acres
    • Dimensions: 75.00 x 187.00
    Details
    • Additional structures: Above Grade, Below Grade
    • Parcel number: 150320300060
    • Zoning: RESID
    • Special conditions: Standard

    Construction

    Type & style
    • Home type: SingleFamily
    • Property subtype: Single Family Residence
    Materials
    • Frame
    • Foundation: Block
    • Roof: Shingle
    Condition
    • New construction: No
    • Year built: 1960

    Utilities & green energy

    • Sewer: Public Sewer
    • Water: Public

    Community & neighborhood

    Location
    • Region: Magnolia
    • Subdivision: Caralina Hills
    • Municipality: GLOUCESTER TWP

    Other

    Other facts
    • Listing agreement: Exclusive Right To Sell
    • Ownership: Fee Simple

    Price history

    DateEventPrice
    9/26/2023Sold$290,000$168/sqft
    Source: Bright MLS #NJCD2053232 Report a problem
    8/31/2023Pending sale$290,000$168/sqft
    Source: Weichert Pro #NJCD2053232 Report a problem
    8/30/2023Contingent$290,000$168/sqft
    Source: Bright MLS #NJCD2053232 Report a problem
    8/22/2023Listed for sale$290,000$168/sqft
    Source: Bright MLS #NJCD2053232 Report a problem

    Public tax history

    YearProperty taxesTax assessment
    2025$8,241 +1.8%$197,200
    2024$8,097 +0.5%$197,200
    2023$8,056 +0.5%$197,200
    2022$8,012 +2.1%$197,200
    2021$7,845 +2.2%$197,200
    2020$7,677 +0.4%$197,200
    2019$7,643 $197,200
    2018$7,643 +5.7%$197,200
    2017$7,233 +7.7%$197,200
    2016$6,715 +0.6%$197,200
    2015$6,675 +5.3%$197,200
    2014$6,338 +1.7%$197,200
    2013$6,232 +1.5%$197,200
    2012$6,139 +1.6%$197,200
    2011$6,042 +11.7%$197,200
    2010$5,410 +4.7%$197,200 +96%
    2009$5,166 $100,600
    2008-- $100,600
    2007-- $100,600
    2006-- $100,600
    2005-- $100,600
    2004-- $100,600
    2003-- $100,600
    2002-- $100,600
    2001-- $100,600

    Find assessor info on the county website

    Neighborhood: 08049

    Nearby schools

    GreatSchools rating
    Schools provided by the listing agent
    • Elementary: Chews
    • Middle: Glen Landing M.s.
    • High: Triton H.s.
    • District: Gloucester Township Public Schools

    Source: Bright MLS. This data may not be complete. We recommend contacting the local school district to confirm school assignments for this home.

    Get a cash offer in 3 minutes
    Find out how much your home could sell for in as little as 3 minutes with a no-obligation cash offer.
    Estimated market value
    $374,000
    Get a cash offer in 3 minutes
    Find out how much your home could sell for in as little as 3 minutes with a no-obligation cash offer.
    Estimated market value
    $374,000