Skip main navigation
Off market
  • $390,600

    639 Peachwood Dr, Altamonte Springs, FL 32714

    4beds
    1,842sqft
    SingleFamily
    Built in 1974
    9,021 Square Feet Lot
    $390,600 Zestimate®
    $212/sqft
    $2,404 Estimated rent

    Home value

    $390,600

    $367,000 - $410,000

    $2,404/mo

    Zestimate® history
    Loading
    Loading...

    Owner options

    List your home for rent

    $2,404/mo

    Rent Zestimate®

    Find your next renter with Zillow Rental Manager. Plus, with online applications, you can quickly screen prospective tenants – for free.

    Learn more

    $2,404/mo

    Rent Zestimate®

    Refinance and save

    $2,606/mo

    Est. payment

    Refinancing to a lower rate could help reduce your monthly payments and save thousands over the life of the loan.

    See today's rates

    $2,606/mo

    Est. payment

    Explore your selling options

    Work with a Zillow partner agent

    Leverage their expertise and Zillow's premium Showcase listings to get your home seen by more buyers.

    Get started

    List with your own agent

    Get your home in front of millions of buyers by listing it on Zillow.

    Learn how to do it

    Sell it yourself

    Take full control of how buyers see your home on Zillow by listing For Sale by Owner (FSBO).

    List your home

    What's special

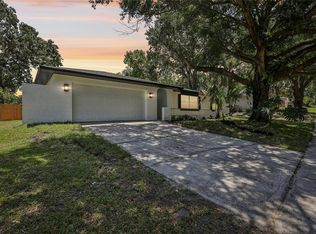
    Welcome Home to Spring Oaks! You Will Fall In Love With This 4 Bedroom 2 Bath 2 Car+ Garage with your own Work Bench, Split Bedroom Plan, Fenced Yard, & A Huge Screened Porch. The Home Is Nice & Open, Light & Bright, Large Living Room & Large Open Kitchen, Large Dining Room Or Family Room, A Bonus Room Or 5th Bedroom(no closet), Use The Extra Space To Fit Your Families Needs! You Can Relax On Your Large Patio With Your Favorite Beverage At The End Of The Day! Please Find The Updates That Sellers Have Recently Made...Kitchen & Bathrooms Have Been Updated A Few Years Ago. BRAND NEW ROOF February 2018, New Hot Water Heater, Electrical Panel Replaced in May 2019, New Exterior Paint & Some Of The Windows Have Been Replaced W/Double Insulated Windows New Stainless Appliances In May & The New Range, Will Not Be Used, It Will Be Knew To The New You! This Home Is Located Near I-4 And Sun Rail, Which Adds To Your New Home's Overall Appeal, Close Proximity To Shopping & Dining, Crane's Roost, and Bike Trials. Located In A+ Rated School District! Offers Easy access to A New Westmonte Park Featuring~ A New Playground, Lighted Tennis Courts, Large Outdoor Pool & Basketball Courts, Reopening Spring 2019, Check Out The Westmonte Parks Site For All The Upcoming New Complex & It Is Growing Daily. This Home Won't Last Long! Hurry Before It's Gone!

    This property is not currently displayed as for sale or rent on Zillow. This may be different from what's on other websites or public sources.
    Facts & features

    Interior

    Bedrooms & bathrooms
    • Bedrooms: 4
    • Bathrooms: 2
    • Full bathrooms: 2
    Heating
    • Other
    Cooling
    • Central
    Appliances
    • Included: Range / Oven, Refrigerator
    • Laundry: In Garage
    Features
    • Ceiling Fans(s), Master Bedroom Downstairs, Split Bedroom, Walk-In Closet(s), Kitchen/Family Room Combo
    • Flooring: Tile
    • Windows: Blinds
    Interior area
    • Structure area source: Public Records
    • Total interior livable area: 1,842 sqft

    Property

    Parking
    • Parking features: Garage - Attached
    Features
    • Levels: One
    • Patio & porch: Covered, Deck, Patio, Porch, Screened
    • Exterior features: Cement / Concrete
    Lot
    • Size: 9,021 Square Feet
    • Features: Street Paved, In City Limits, Sidewalk, Level/Flat
    • Residential vegetation: Mature Landscaping, Trees/Landscaped, Oak Trees
    Details
    • Additional structures: Shed(s)
    • Parcel number: 10212950300007440
    • Zoning: R-1AA

    Construction

    Type & style
    • Home type: SingleFamily
    • Architectural style: Ranch
    Materials
    • masonry
    • Foundation: Footing
    • Roof: Composition
    Condition
    • Year built: 1974

    Utilities & green energy

    • Sewer: Public Sewer
    • Utilities for property: Cable Available, Public, BB/HS Internet Available, Electricity Connected, Fire Hydrant, Street Lights, Sprinkler Meter, Electricity Available

    Community & HOA

    Community
    • Subdivision: SPRING OAKS UNIT 4
    HOA
    • Has HOA: Yes
    • HOA fee: $2 monthly
    Location
    • Region: Altamonte Springs

    Financial & listing details

    • Price per square foot: $212/sqft
    • Tax assessed value: $308,386
    • Annual tax amount: $3,477

    Price history

    DateEventPrice
    7/17/2019Sold$266,000-1.1%$144/sqft
    Source: Public Record Report a problem
    5/15/2019Listed for sale$269,000+3.5%$146/sqft
    Source: DAPORE REALTY INC #O5783869 Report a problem
    12/5/2018Listing removed$259,900$141/sqft
    Source: DAPORE REALTY INC #O5720014 Report a problem
    10/23/2018Listed for sale$259,900$141/sqft
    Source: DAPORE REALTY INC #O5720014 Report a problem
    10/23/2018Pending sale$259,900$141/sqft
    Source: DAPORE REALTY INC #O5720014 Report a problem
    7/11/2018Price change$259,900+0.3%$141/sqft
    Source: DAPORE REALTY INC #O5720014 Report a problem
    6/26/2018Price change$259,000-1.1%$141/sqft
    Source: SAND DOLLAR REALTY GROUP INC #O5573521 Report a problem
    5/17/2018Price change$262,000-2.1%$142/sqft
    Source: SAND DOLLAR REALTY GROUP INC #O5573521 Report a problem
    4/9/2018Listed for sale$267,500+105.8%$145/sqft
    Source: SAND DOLLAR REALTY GROUP INC #O5573521 Report a problem
    8/29/2012Sold$130,000-46.9%$71/sqft
    Source: Public Record Report a problem
    8/26/2005Sold$245,000+112.1%$133/sqft
    Source: Public Record Report a problem
    12/28/1999Sold$115,500$63/sqft
    Source: Public Record Report a problem

    Public tax history

    YearProperty taxesTax assessment
    2025$3,477 +6%$240,956 +2.9%
    2024$3,281 +8.5%$234,165 +3%
    2023$3,025 +3%$227,345 +3%
    2022$2,936 +1.1%$220,723 +3%
    2021$2,903 +1%$214,294 +1.4%
    2020$2,875 +82.1%$211,335 +58.5%
    2019$1,579 $133,308 +1.9%
    2018$1,579 +1.4%$130,822 +2.1%
    2017$1,557 +1.2%$128,131 +1.4%
    2016$1,538 -1.4%$126,374 +1.4%
    2015$1,559 $124,624 +0.8%
    2014$1,559 +0.1%$123,635 +1.5%
    2013$1,558 +12.9%$121,808 +5.3%
    2012$1,380 -15.3%$115,654 -10%
    2011$1,630 -11.2%$128,437 -7.4%
    2010$1,835 -4.5%$138,739 -4.5%
    2009$1,923 -27.6%$145,293 -23.7%
    2008$2,656 -2.8%$190,347 +3%
    2007$2,732 -5.6%$184,803 +2.5%
    2006$2,895 +10.4%$180,296 +31.7%
    2005$2,623 +9.8%$136,863 +12.7%
    2004$2,390 +68.1%$121,437 +24.9%
    2003$1,422 +3.6%$97,214 +2.4%
    2002$1,372 +6.7%$94,936 +4.6%
    2000$1,286 $90,719
    Find assessor info on the county website

    Neighborhood: 32714

    Nearby schools

    GreatSchools rating
    Schools provided by the listing agent
    • Elementary: Forest City Elementary
    • Middle: Rock Lake Middle
    • High: Lake Brantley High

    Source: The MLS. This data may not be complete. We recommend contacting the local school district to confirm school assignments for this home.

    Get a cash offer in 3 minutes
    Find out how much your home could sell for in as little as 3 minutes with a no-obligation cash offer.
    Estimated market value
    $390,600
    Get a cash offer in 3 minutes
    Find out how much your home could sell for in as little as 3 minutes with a no-obligation cash offer.
    Estimated market value
    $390,600
