Skip main navigation
Sold for $700,000
  • $700,000

    639 Peninsula Dr, Westwood, CA 96137

    3beds
    1,935sqft
    Single Family Residence
    Built in 2006
    1 Acres Lot
    $705,100 Zestimate®
    $362/sqft
    $2,410 Estimated rent

    Home value

    $705,100

    Estimated sales range

    Not available

    $2,410/mo

    Zestimate® history
    Loading
    Loading...

    Owner options

    List your home for rent

    $2,410/mo

    Rent Zestimate®

    Find your next renter with Zillow Rental Manager. Plus, with online applications, you can quickly screen prospective tenants – for free.

    Learn more

    $2,410/mo

    Rent Zestimate®

    Refinance and save

    $4,446/mo

    Est. payment

    Refinancing to a lower rate could help reduce your monthly payments and save thousands over the life of the loan.

    See today's rates

    $4,446/mo

    Est. payment

    Explore your selling options

    Work with a Zillow partner agent

    Leverage their expertise and Zillow's premium Showcase listings to get your home seen by more buyers.

    Get started

    List with your own agent

    Get your home in front of millions of buyers by listing it on Zillow.

    Learn how to do it

    Sell it yourself

    Take full control of how buyers see your home on Zillow by listing For Sale by Owner (FSBO).

    List your home

    What's special

    Cozy gas fireplaceLakefront accessPrivate gas fireplaceLarge prep islandDetached three-car garageLuxurious primary suiteSpa-inspired bathroom
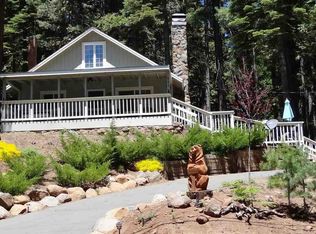
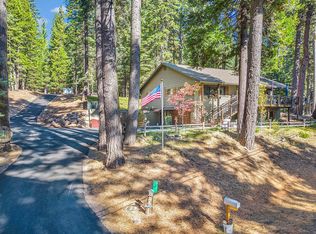
    Discover the perfect blend of privacy, comfort, and convenience in this stunning single-level mountain home, situated on a full acre with lakefront access just steps away. Thoughtfully designed for both relaxation and entertaining, this property boasts exceptional craftsmanship and mountain charm throughout. A dramatic exposed beam entry and rich cedar lap siding with stone veneer set the tone for the quality you'll find inside. Step into the spacious open-concept living area, where vaulted exposed beam ceilings, a cozy gas fireplace with a rock hearth, and abundant natural light create a warm and inviting atmosphere. The chef’s kitchen is both beautiful and functional, featuring granite countertops, cherrywood cabinetry, stainless steel appliances, and a large prep island with barstool seating—perfect for hosting and everyday living. Retreat to the luxurious primary suite, where soaring ceilings continue, along with a private gas fireplace, a generous walk-in closet, and a spa-inspired bathroom complete with a jetted tub and dual-head tiled shower. Enjoy the serene outdoor setting on either the front or rear synthetic decks with charming log railings—ideal for lazy summer afternoons or crisp mountain mornings. A detached three-car garage provides ample space for your boat, golf cart, and lake toys, while a covered walkway ensures easy access to the main house no matter the weather. With lake access right across the street and a full acre of wooded privacy, this rare find offers the ultimate in mountain living. Enjoy the many fantastic amenities within the Lake Almanor Country Club, including: golf, tennis pickleball, bocce ball, boat launching, sandy beaches and more!

    Zillow last checked:

    Listing updated:

    Listed by:

    JAY SABELMAN 530-596-3303,

    CHASE INTERNATIONAL LAKE ALMANOR BROKERS

    Bought with:

    BEBE BRIGGS, DRE #02180254

    CHASE INTERNATIONAL LAKE ALMANOR BROKERS

    , DRE #null

    Source: Plumas AOR,MLS#: 20250292MLS Logo

    Facts & features

    Interior

    Bedrooms & bathrooms
    • Bedrooms: 3
    • Bathrooms: 2
    • Full bathrooms: 2
    Rooms
    • Room types: Family Room, Foyer, Great Room, Kitchen, Living Room, Utility Room
    Heating
    • Central, Forced Air, Propane
    Cooling
    • Ceiling Fan(s), Window Unit(s)
    Appliances
    • Included: Counter Top, Dryer, Dishwasher, Electric Oven, Disposal, Gas Range, Microwave, Range, Refrigerator, Washer, Plumbed For Ice Maker, Propane Water Heater
    • Laundry: Washer Hookup, Electric Dryer Hookup, Gas Dryer Hookup
    Features
    • Open Beams/Beamed Ceailings, Gas Range Connection, High Ceilings, Hot Tub/Spa, Bath in Primary Bedroom, Stall Shower, Tub Shower, Vaulted Ceiling(s), Walk-In Closet(s), Window Treatments, Entrance Foyer, Utility Room
    • Flooring: Carpet, Laminate, Tile
    • Basement: Crawl Space
    • Has fireplace: Yes
    • Fireplace features: Gas Log, Masonry
    Interior area
    • Total interior livable area: 1,935 sqft

    Property

    Parking
    • Total spaces: 3
    • Parking features: Asphalt, Off Street, RV Access/Parking
    • Garage spaces: 3
    • Details: Off-Street Parking, RV/Boat Parking
    Features
    • Levels: One
    • Stories: 1
    • Patio & porch: Deck, Porch
    • Exterior features: Deck, Sprinkler/Irrigation, Landscaping, Lighting, Porch, Private Yard
    • Has spa: Yes
    • Fencing: Chain Link
    • Has view: Yes
    • View description: Scenic
    • Waterfront features: Beach Access, Dock Access, Mooring, Water Access, Walk to Water
    Lot
    • Size: 1 Acres
    • Features: Trees Large Size
    • Topography: Sloping
    • Residential vegetation: Pine
    Details
    • Parcel number: 102271007

    Construction

    Type & style
    • Home type: SingleFamily
    • Property subtype: Single Family Residence
    Materials
    • Frame, Stone, Wood Siding, Stick Built
    • Foundation: Poured
    • Roof: Composition
    Condition
    • New construction: No
    • Year built: 2006

    Utilities & green energy

    • Utilities for property: Electricity Available, Propane, Phone Available, Sewer Available, Water Available

    Community & HOA

    Community
    • Features: Home Owners Association
    • Security: Carbon Monoxide Detector(s)
    HOA
    • Has HOA: Yes
    • Amenities included: Boat Ramp, Clubhouse, Golf Course, Tennis Court(s)
    • Services included: Association Management, Recreation Facilities, Snow Removal, Security
    Location
    • Region: Westwood

    Financial & listing details

    • Price per square foot: $362/sqft
    • Tax assessed value: $487,812
    • Annual tax amount: $5,839
    • Date on market: 4/11/2025
    • Cumulative days on market: 200 days
    • Listing agreement: Exclusive Right To Sell
    • Listing terms: Cash,Cash to New Loan
    • Electric utility on property: Yes
    • Road surface type: Paved

    Price history

    DateEventPrice
    11/24/2025Sold$700,000-7.9%$362/sqft
    Source: Plumas AOR #20250292 Report a problem
    10/28/2025Pending sale$759,995$393/sqft
    Source: Plumas AOR #20250292 Report a problem
    8/20/2025Price change$759,995-1.2%$393/sqft
    Source: Plumas AOR #20250292 Report a problem
    8/4/2025Price change$769,000-1.3%$397/sqft
    Source: Plumas AOR #20250292 Report a problem
    4/11/2025Listed for sale$779,000$403/sqft
    Source: Plumas AOR #20250292 Report a problem

    Public tax history

    YearProperty taxesTax assessment
    2025$5,839 -0.5%$487,812 +2%
    2024$5,867 +37.1%$478,248 +30.4%
    2023$4,279 +0.3%$366,669 +2%
    2022$4,267 +4.6%$359,479
    2021$4,080 +11.5%$359,479 +16%
    2020$3,659 +1.7%$310,023 +1.8%
    2019$3,597 +4.8%$304,620 +2.7%
    2018$3,432 +1.3%$296,752 +2.9%
    2017$3,386 +9%$288,437 +3%
    2016$3,108 +2.3%$280,037 +2.6%
    2015$3,038 -0.1%$272,837
    2014$3,042 -99%$272,837
    2013$293,908 $272,837
    2012-- $272,837
    2011-- $272,837 -15%
    2010-- $320,985 -15.3%
    2009-- $378,821 +2%
    2008-- $371,394 +900.7%
    2007-- $37,112 +2%
    2006-- $36,385 +2%
    2005-- $35,672
    Find assessor info on the county website

    Neighborhood: 96137

    Nearby schools

    GreatSchools rating
    Get pre-qualified for a loan
    At Zillow Home Loans, we can pre-qualify you in as little as 5 minutes with no impact to your credit score.

    An equal housing lender. NMLS #10287.