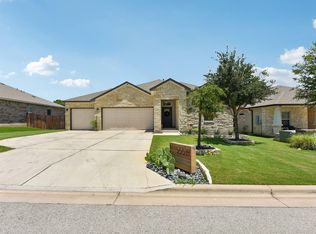
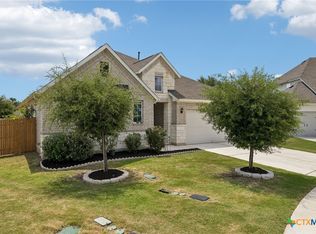
The Builder “Saved the Tree!” — Stunning Two-Story Legend Plan by Gehan Homes- 2085SF with 2 Car garage and extra length driveway. Welcome to The Oaks at San Gabriel, where nature and modern living come together beautifully. This exceptional Two-Story offers thoughtful design and elegant details throughout. Home Features- All 3 Bedrooms Upstairs — convenient for family living with a dedicated Game Room and the Upstairs Laundry room is truly convenient!. Open-Concept Main Level — perfect for entertaining with a spacious Family Room and a beautifully upgraded kitchen. Gourmet Kitchen — features an enlarged island, upgraded granite countertops, custom cabinetry, and a farmhouse sink with a window view. The "pocket" office nook adjacent to the living room will definitely be used! French Doors lead to the covered patio, ideal for relaxing evenings. Fully landscaped yard with full sod, sprinkler system, and a backyard playground for endless outdoor fun. Community Highlights Located in one of the area’s most desirable neighborhoods, The Oaks at San Gabriel offers: Over 100 open acres with7+ miles of nature trails through tranquil, rustic surroundings Resort-style amenities including an infinity pool, pavilion, playgrounds, picnic areas, and acres of open space Served by acclaimed Liberty Hill Schools Location & Convenience- Enjoy quick access to I-35 and 183, making commutes easy. Everyday essentials are just minutes away with nearby shopping, groceries, and restaurants. Come experience the perfect balance of comfort, community, and nature at The Oaks at San Gabriel — where even the trees are treasured.
Active
Price cut: $4K (6/18)
$389,900
639 Pheasant Hill Ln, Georgetown, TX 78628
3beds
2,085sqft
Single Family Residence
Built in 2020
5,924 Square Feet Lot
$-- Zestimate®
$187/sqft
$33/mo HOA
What's special
Spacious family roomUpgraded granite countertopsDedicated game roomEnlarged islandGourmet kitchenUpstairs laundry roomOpen-concept main level
- 161 days |
- 143 |
- 7 |
Zillow last checked:
Listing updated:
Listed by:
Janice Presnell (512) 966-2466,
Keller Williams Realty Lone St (512) 868-1771,
Lori Williams (512) 484-8108,
Keller Williams Realty Lone St
Source: Unlock MLS,MLS#: 2652226
Facts & features
Interior
Bedrooms & bathrooms
- Bedrooms: 3
- Bathrooms: 3
- Full bathrooms: 2
- 1/2 bathrooms: 1
Heating
- Central
Cooling
- Ceiling Fan(s), Central Air
Appliances
- Included: Disposal, Microwave, Free-Standing Electric Range, Electric Water Heater
Features
- Ceiling Fan(s), Granite Counters, Electric Dryer Hookup, Interior Steps, Kitchen Island, Multiple Living Areas, Pantry, Recessed Lighting, Walk-In Closet(s), Washer Hookup
- Flooring: Carpet, Laminate, Tile
- Windows: Blinds, Drapes, Double Pane Windows, Screens, Window Treatments
Interior area
- Total interior livable area: 2,085 sqft
Property
Parking
- Total spaces: 2
- Parking features: Attached, Concrete, Door-Single, Driveway, Garage, Off Street
- Attached garage spaces: 2
Accessibility
- Accessibility features: None
Features
- Levels: Two
- Stories: 2
- Patio & porch: Covered, Porch, Rear Porch
- Exterior features: Gutters Partial
- Pool features: None
- Fencing: Back Yard, Wood
- Has view: Yes
- View description: None
- Waterfront features: None
Lot
- Size: 5,924 Square Feet
- Features: Irregular Lot, Level, Trees-Large (Over 40 Ft)
Details
- Additional structures: None
- Parcel number: 153710100U0006
- Special conditions: Standard
Construction
Type & style
- Home type: SingleFamily
- Property subtype: Single Family Residence
Materials
- Foundation: Slab
- Roof: Composition
Condition
- Resale
- New construction: No
- Year built: 2020
Details
- Builder name: Gehan Homes
Utilities & green energy
- Sewer: Public Sewer
- Water: Public
- Utilities for property: Electricity Not Available, Sewer Connected, Underground Utilities, Water Connected
Community & HOA
Community
- Features: Clubhouse, Cluster Mailbox, Common Grounds, Picnic Area
- Subdivision: Oaks at San Gabriel
HOA
- Has HOA: Yes
- Services included: Common Area Maintenance
- HOA fee: $400 annually
- HOA name: Oaks at San Gabriel HOA
Location
- Region: Georgetown
Financial & listing details
- Price per square foot: $187/sqft
- Tax assessed value: $453,876
- Annual tax amount: $11,079
- Date on market: 2/11/2026
- Listing terms: Cash,Conventional,1031 Exchange,FHA,FMHA (Fannie Mae),Texas Vet,USDA Loan,VA Loan
Estimated market value
Not available
Estimated sales range
Not available
Not available
Price history
| Date | Event | Price |
|---|---|---|
| 6/18/2026 | Price change | $389,900-1%$187/sqft |
Source:  Unlock MLS #2652226 Report a problem Unlock MLS #2652226 Report a problem | ||
| 5/1/2026 | Price change | $393,900-1.5%$189/sqft |
Source: Unlock MLS #2652226 Report a problem | ||
| 3/27/2026 | Price change | $399,900-2.4%$192/sqft |
Source: Unlock MLS #2652226 Report a problem | ||
| 2/11/2026 | Listed for sale | $409,900+5.4%$197/sqft |
Source: Unlock MLS #2652226 Report a problem | ||
| 7/12/2024 | Listing removed | -- |
Source: Unlock MLS #3522648 Report a problem | ||
| 6/25/2024 | Price change | $389,000-2.7%$187/sqft |
Source: Unlock MLS #3522648 Report a problem | ||
| 4/26/2024 | Price change | $399,990-3.6%$192/sqft |
Source: Unlock MLS #3522648 Report a problem | ||
| 3/1/2024 | Listed for sale | $415,000+3.8%$199/sqft |
Source: Unlock MLS #3522648 Report a problem | ||
| 10/9/2023 | Listing removed | -- |
Source:  Central Texas MLS #498756 Report a problem Central Texas MLS #498756 Report a problem | ||
| 8/21/2023 | Price change | $399,900-2.5%$192/sqft |
Source: Unlock MLS #4600335 Report a problem | ||
| 7/31/2023 | Price change | $410,000-3.5%$197/sqft |
Source:  WMLS #213661 Report a problem WMLS #213661 Report a problem | ||
| 4/13/2023 | Price change | $425,000-1.2%$204/sqft |
Source: Unlock MLS #4600335 Report a problem | ||
| 2/21/2023 | Listed for sale | $430,000+32.3%$206/sqft |
Source: Unlock MLS #4600335 Report a problem | ||
| 3/3/2021 | Listing removed | -- |
Source: Unlock MLS #4698413 Report a problem | ||
| 12/6/2020 | Pending sale | $324,990$156/sqft |
Source: Unlock MLS #4698413 Report a problem | ||
Public tax history
| Year | Property taxes | Tax assessment |
|---|---|---|
| 2025 | $9,260 -5.3% | $453,876 -1.1% |
| 2024 | $9,778 +13% | $458,951 +8.3% |
| 2023 | $8,652 -17.7% | $423,656 -2.9% |
| 2022 | $10,513 +91.1% | $436,186 +91.9% |
| 2021 | $5,503 | $227,328 |
Find assessor info on the county website
Monthly payment
Est. payment
Payment breakdown
Explore the cost of this home by adjusting the details. Changes won't be saved.Climate risks
Neighborhood: 78628
Nearby schools
GreatSchools rating
- 9/10New El Bar WGrades: PK-5Distance: 3.5 mi
- 7/10Santa Rita MiddleGrades: 6-8Distance: 2.9 mi
- 7/10Legacy Ranch High SchoolGrades: 9Distance: 5.5 mi
Schools provided by the listing agent
- Elementary: Bar W
- Middle: Santa Rita Middle
- High: Legacy Ranch
- District: Liberty Hill ISD
Source: Unlock MLS. This data may not be complete. We recommend contacting the local school district to confirm school assignments for this home.
- $407,7004 bd-- ba2.2k sqft635 Pheasant Hill Ln, Georgetown, TX 78628Off Market
- $370,2003 bd2 ba1.8k sqft643 Pheasant Hill Ln, Georgetown, TX 78628Off Market

- $389,6004 bd4 ba2.2k sqft631 Pheasant Hill Ln, Georgetown, TX 78628Off Market
- $406,0004 bd-- ba1.9k sqft647 Pheasant Hill Ln, Georgetown, TX 78628Off Market
- $487,6004 bd-- ba3.1k sqft627 Pheasant Hill Ln, Georgetown, TX 78628Off Market
- $356,2003 bd-- ba1.5k sqft640 Windbrook Dr, Georgetown, TX 78628Off Market
- $379,9003 bd3 ba1.8k sqft651 Pheasant Hill Ln, Georgetown, TX 78628Off Market
- $413,2004 bd3 ba2.2k sqft636 Windbrook Dr, Georgetown, TX 78628Off Market
A local agent can set up tours, give advice and negotiate with sellers.
A local lender can help you make sure your offer is ready when you are.
Similar homes
- $425,0003 bd2 ba1.9k sqft2228 River Place Ln, Georgetown, TX 78628Active
 MLS ID #8702505, Sandy Maguire, Keller Williams Realty C. P.. Unlock MLS
 - $395,9954 bd2 ba1.9k sqft4420 Ingram Rd, Georgetown, TX 78628Active
 MLS ID #6228508, Jeff Patterson, Team West Real Estate LLC. Unlock MLS
 - $470,0004 bd3 ba2.4k sqft228 High Mesa Dr, Georgetown, TX 78628Active
 MLS ID #619551, Indu Govind, Realty Texas LLC. Central Texas MLS
 - $371,0004 bd2 ba1.9k sqft424 Wolf Springs Rd, Georgetown, TX 78628Active
 MLS ID #6018238, Amber Broadway, Opendoor Brokerage, LLC. Unlock MLS
 - $379,9903 bd3 ba2.1k sqft64 Bent Trail Ln, Georgetown, TX 78628ActiveMLS ID #8414374, Kevin Dibia, Elite Living Realty. Unlock MLS
- $369,0003 bd2 ba1.9k sqft124 Flint Mountain Rd, Georgetown, TX 78628ActiveMLS ID #1334321, Michael Condrey, Redfin Corporation. Unlock MLS
- $425,0004 bd3 ba2.4k sqft212 Russet Trl, Georgetown, TX 78628ActiveMLS ID #9480221, Murtadha Almayahi, HomeSmart Stars. Unlock MLS
- $420,0004 bd3 ba2k sqft117 Konik Rd, Georgetown, TX 78626ActiveMLS ID #3656047, Deb Groom, Lake Homes Realty, LLC. Unlock MLS
- $385,0003 bd3 ba2.3k sqft500 Pickrell Loop, Liberty Hill, TX 78642ActiveMLS ID #2172092, Todd Burgener, Douglas Elliman Real Estate. Unlock MLS
- $389,9003 bd3 ba2.3k sqft124 Banyon Dr, Liberty Hill, TX 78642ActiveMLS ID #2435430, Michelle Gomez, Magnolia Realty Round Rock. Unlock MLS
- $385,0004 bd3 ba2k sqft112 Rocking R Ct, Georgetown, TX 78628ActiveMLS ID #1099851, Roger Chappell, Chappell Home Sales LLC. Unlock MLS
- $405,0004 bd4 ba2.4k sqft424 Arrowhead Vine St, Leander, TX 78641ActiveMLS ID #1651660, Chrissy Caputo, Austin Summit Group. Unlock MLS
- $489,0003 bd3 ba2.3k sqft1008 Summer Gln, Georgetown, TX 78628ActiveMLS ID #6660308, Veronica Figueroa, REKonnection, LLC. Unlock MLS
- $469,9004 bd3 ba2.6k sqft2413 Star Hill Ranch St, Georgetown, TX 78628ActiveMLS ID #7385968, Beth Perkins, Compass RE Texas, LLC. Unlock MLS
- $470,0004 bd3 ba2.3k sqft157 Venti Cv, Georgetown, TX 78628ActiveMLS ID #6398633, Mina Lee, Chad Realty Group. Unlock MLS
- $438,0004 bd3 ba2.2k sqft212 Estima Ct, Liberty Hill, TX 78642ActiveMLS ID #4263674, Cilia Montoto, Realty of America, LLC. Unlock MLS
- $389,9904 bd2 ba1.8k sqft101 Georgia Lace Trl, Georgetown, TX 78626ActiveMLS ID #2636365, Terri Michelle, Horizon Realty. Unlock MLS
- $529,0004 bd3 ba2.6k sqft1621 Weavers Bnd, Georgetown, TX 78628ActiveMLS ID #7835003, Crystal Long, Jorgenson Real Estate. Unlock MLS
- $485,0004 bd4 ba2.5k sqft211 Prato Pl, Georgetown, TX 78628ActiveMLS ID #1604293, Falguni Kapadia, Pacesetter Properties. Unlock MLS
- $394,9004 bd3 ba2.3k sqft416 Staunton Dr, Leander, TX 78641ActiveMLS ID #9917666, Jared West, Team West Real Estate LLC. Unlock MLS
