Skip main navigation
Sold for $425,000
  • $425,000

    639 Poets Way, Middletown, DE 19709

    3beds
    2,225sqft
    Single Family Residence
    Built in 2004
    10,019 Square Feet Lot
    $461,300 Zestimate®
    $191/sqft
    $2,793 Estimated rent

    Home value

    $461,300

    $438,000 - $484,000

    $2,793/mo

    Zestimate® history
    Loading
    Loading...

    Owner options

    List your home for rent

    $2,793/mo

    Rent Zestimate®

    Find your next renter with Zillow Rental Manager. Plus, with online applications, you can quickly screen prospective tenants – for free.

    Learn more

    $2,793/mo

    Rent Zestimate®

    Refinance and save

    $2,705/mo

    Est. payment

    Refinancing to a lower rate could help reduce your monthly payments and save thousands over the life of the loan.

    See today's rates

    $2,705/mo

    Est. payment

    Explore your selling options

    Work with a Zillow partner agent

    Leverage their expertise and Zillow's premium Showcase listings to get your home seen by more buyers.

    Get started

    List with your own agent

    Get your home in front of millions of buyers by listing it on Zillow.

    Learn how to do it

    Sell it yourself

    Take full control of how buyers see your home on Zillow by listing For Sale by Owner (FSBO).

    List your home

    What's special

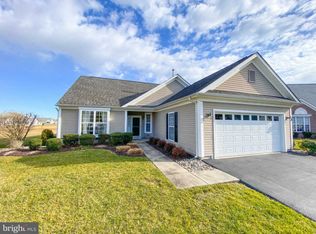
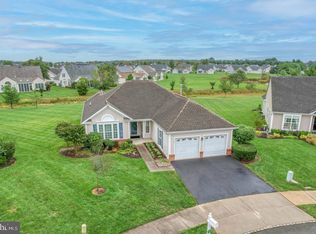
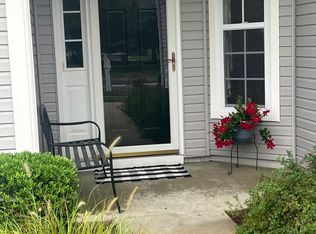
    Welcome home to this beauty in Middletown. This 3 bedroom, 2.5 bath home in Springmill is one of a kind. No cost was spared on this home while building. The hardwood throughout the main living areas is stunning. This Home is the largest home and sits on a Cul-De-Sak with Pond view in the rear. Walk through the entrance in the Large Great Room straight head with center fireplace. Off to the left you have a Living Room and an Office/3rd bedroom. Behind the Living Room is the large Master Suite with walk-in closet and bathroom. To the Right of the front entrance is the Formal Dining Room with inserts and Crown Molding. The Kitchen with white cabinets and Granite countertops opens to a Breakfast area and into the additional Sunroom off the back. Views of the open backyard and the great pond view. The upstairs bedroom and bathroom combo allow your guests their own space away from the main living area. Don’t miss the storage over the 2-car garage accessible by built-in stairs at the back of the garage. Taxes reflect a senior citizen discount. The fabulous clubhouse offers a distinct lineup of amenities for today’s active adults, with plenty of options to stimulate the mind and exercise the body. Outdoor pool, tennis courts, pickle ball, bocce, billiards, cards, library, fitness center, etc. Springmill is in a suburban area with ample shopping and restaurants nearby. Convenient access to hospitals, Route 1, Route 301, and I-95. Beach lovers will enjoy the Delaware beaches within an hour’s drive. SpringMill is an over 55 community, however there is an 80/20 rule within the development and you can be younger to purchase this home. A one year America's Home Preferred Home Warranty is being offered with acceptable offer! Motivated Sellers!!!

    Zillow last checked:

    Listing updated:

    Listed by:

    Katiejo Shank 610-587-9031,

    RE/MAX Of Reading,

    Listing Team: The Shank Group

    Bought with:

    Grace Casella, 2564530

    Keller Williams Realty Wilmington

    Source: Bright MLS,MLS#: DENC2046930MLS Logo

    Facts & features

    Interior

    Bedrooms & bathrooms
    • Bedrooms: 3
    • Bathrooms: 3
    • Full bathrooms: 2
    • 1/2 bathrooms: 1
    • Main level bathrooms: 2
    • Main level bedrooms: 2
    Basement
    • Area: 0
    Heating
    • Forced Air, Natural Gas
    Cooling
    • Central Air, Electric
    Appliances
    • Included: Gas Water Heater
    • Laundry: Main Level
    Features
    • Dry Wall, 9'+ Ceilings
    • Flooring: Carpet, Hardwood
    • Has basement: No
    • Number of fireplaces: 1
    • Fireplace features: Gas/Propane
    Interior area
    • Total structure area: 2,225
    • Total interior livable area: 2,225 sqft
    • Finished area above ground: 2,225
    • Finished area below ground: 0

    Property

    Parking
    • Total spaces: 4
    • Parking features: Garage Faces Front, Garage Door Opener, Driveway, Attached
    • Attached garage spaces: 2
    • Uncovered spaces: 2
    Accessibility
    • Accessibility features: None
    Features
    • Levels: One and One Half
    • Stories: 1
    • Pool features: Community
    • Has view: Yes
    • View description: Pond
    • Has water view: Yes
    • Water view: Pond
    Lot
    • Size: 10,019 sqft
    • Features: Backs - Open Common Area, Cul-De-Sac, Pond, Premium
    Details
    • Additional structures: Above Grade, Below Grade
    • Parcel number: 23001.00109
    • Zoning: 23R-2
    • Special conditions: Standard

    Construction

    Type & style
    • Home type: SingleFamily
    • Architectural style: Ranch/Rambler
    • Property subtype: Single Family Residence
    Materials
    • Vinyl Siding, Aluminum Siding
    • Foundation: Slab
    • Roof: Architectural Shingle
    Condition
    • New construction: No
    • Year built: 2004

    Utilities & green energy

    • Electric: 200+ Amp Service
    • Sewer: Public Sewer
    • Water: Public
    • Utilities for property: Electricity Available, Cable Available, Natural Gas Available, Phone Available

    Community & neighborhood

    Senior living
    • Senior community: Yes
    Location
    • Region: Middletown
    • Subdivision: Springmill

    HOA & financial

    HOA
    • Has HOA: Yes
    • HOA fee: $150 monthly
    • Amenities included: Billiard Room, Clubhouse, Common Grounds, Fitness Center, Jogging Path, Party Room, Pool, Recreation Facilities, Retirement Community
    • Services included: All Ground Fee, Common Area Maintenance, Health Club, Maintenance Grounds, Management, Pool(s), Recreation Facility, Road Maintenance, Snow Removal
    • Association name: MID ATLANTIC MGMT

    Other

    Other facts
    • Listing agreement: Exclusive Right To Sell
    • Listing terms: Cash,Conventional
    • Ownership: Fee Simple

    Price history

    DateEventPrice
    12/4/2023Sold$425,000$191/sqft
    Source: Public Record Report a problem
    9/25/2023Sold$425,000-2.3%$191/sqft
    Source: Bright MLS #DENC2046930 Report a problem
    9/6/2023Pending sale$435,000$196/sqft
    Source: Bright MLS #DENC2046930 Report a problem
    9/4/2023Price change$435,000-2.2%$196/sqft
    Source: Bright MLS #DENC2046930 Report a problem
    8/13/2023Price change$445,000-3.3%$200/sqft
    Source: Bright MLS #DENC2046930 Report a problem
    8/3/2023Price change$460,000-2.1%$207/sqft
    Source: Bright MLS #DENC2046930 Report a problem
    7/13/2023Listed for sale$470,000+31.5%$211/sqft
    Source: Owner Report a problem
    12/14/2004Sold$357,418$161/sqft
    Source: Public Record Report a problem

    Public tax history

    YearProperty taxesTax assessment
    2025-- $424,500 +401.8%
    2024$3,116 +48%$84,600
    2023$2,105 +0.2%$84,600
    2022$2,101 -2%$84,600
    2021$2,144 +1.4%$84,600
    2020$2,114 +9.6%$84,600
    2019$1,930 +10.5%$84,600
    2017$1,747 +22.3%$84,600
    2016$1,429 $84,600
    2015$1,429 +4.7%$84,600
    2014$1,365 $84,600
    2013-- $84,600
    2012-- $84,600
    2011-- $84,600
    2010-- $84,600
    2009-- $84,600
    2008-- $84,600
    2007-- $84,600
    2006-- $84,600
    2005-- $84,600 +2015%
    2004-- $4,000
    2003-- $4,000
    2002-- $4,000
    2001-- $4,000

    Find assessor info on the county website

    Neighborhood: 19709

    Nearby schools

    GreatSchools rating
    Schools provided by the listing agent
    • District: Appoquinimink

    Source: Bright MLS. This data may not be complete. We recommend contacting the local school district to confirm school assignments for this home.

    Get a cash offer in 3 minutes
    Find out how much your home could sell for in as little as 3 minutes with a no-obligation cash offer.
    Estimated market value
    $461,300
    Get a cash offer in 3 minutes
    Find out how much your home could sell for in as little as 3 minutes with a no-obligation cash offer.
    Estimated market value
    $461,300