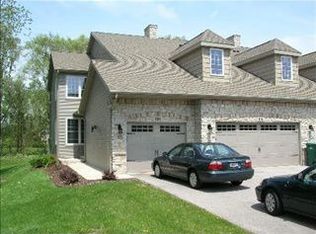
Move-in ready 2-story condo offering comfortable living, an open floor plan, and low-maintenance living. The spacious main living area features a vaulted ceiling, corner gas fireplace with a white surround and floor-to-ceiling stonework, and sliding doors leading to the deck overlooking the outdoor space. The open-plan layout includes a designated dining area, creating a natural flow between the living and kitchen spaces. The updated kitchen features granite countertops, stainless steel appliances, a breakfast bar, and stylish pendant lighting, making it ideal for everyday living and entertaining. First-floor laundry adds everyday convenience. The home offers 2 bedrooms and 2 full bathrooms, including a spacious primary suite with a private bath and walk-in closet. A second generous bedroom and additional full bath provide flexibility for guests, an office, or other needs. A 1.5-car garage provides convenient parking and storage. Recent updates include a newer furnace, central air, dishwasher, water heater, and water softener. The seller plans to replace the living room carpet prior to closing. HOA covers lawn care, snow removal, and garbage, making exterior maintenance easy. Located in the Rockton/Hononegah school district. A great opportunity for a buyer looking for a well-maintained, low-maintenance home that is ready to enjoy.
New
$205,000
639 Queens Ct #8, Rockton, IL 61072
2beds
1,343sqft
Condominium, Single Family Residence
Built in 2005
-- sqft lot
$-- Zestimate®
$153/sqft
$175/mo HOA
What's special
Second generous bedroomFirst-floor laundryOpen floor planOpen-plan layoutUpdated kitchenBreakfast barStylish pendant lighting
- 20 hours
- 38
- 0
Zillow last checked:
Listing updated:
Listed by:
Toni VanderHeyden 815-315-1111,
Keller Williams Realty Signature
Source: MRED as distributed by MLS GRID,MLS#: 12749162
Facts & features
Interior
Bedrooms & bathrooms
- Bedrooms: 2
- Bathrooms: 2
- Full bathrooms: 2
Rooms
- Room types: No additional rooms
Primary bedroom
- Features: Bathroom (Full)
- Level: Main
- Area: 195 Square Feet
- Dimensions: 15X13
Bedroom 2
- Level: Main
- Area: 130 Square Feet
- Dimensions: 13X10
Dining room
- Level: Main
- Area: 144 Square Feet
- Dimensions: 12X12
Kitchen
- Features: Kitchen (Granite Counters)
- Level: Main
- Area: 150 Square Feet
- Dimensions: 15X10
Laundry
- Level: Main
- Area: 104 Square Feet
- Dimensions: 13X8
Living room
- Level: Main
- Area: 208 Square Feet
- Dimensions: 16X13
Heating
- Natural Gas, Forced Air
Cooling
- Central Air
Appliances
- Included: Range, Microwave, Dishwasher, Refrigerator, Washer, Dryer
- Laundry: Main Level
Features
- Vaulted Ceiling(s), 1st Floor Bedroom, 1st Floor Full Bath
- Basement: None
- Number of fireplaces: 1
- Fireplace features: Gas Log, Gas Starter, Living Room
Interior area
- Total structure area: 1,343
- Total interior livable area: 1,343 sqft
Property
Parking
- Total spaces: 1.5
- Parking features: Yes, Garage Owned, Attached, Garage
- Attached garage spaces: 1.5
Accessibility
- Accessibility features: No Disability Access
Features
- Patio & porch: Deck
Details
- Parcel number: 0418377011
- Special conditions: None
Construction
Type & style
- Home type: Condo
- Property subtype: Condominium, Single Family Residence
Materials
- Vinyl Siding, Brick
- Roof: Asphalt
Condition
- New construction: No
- Year built: 2005
Utilities & green energy
- Sewer: Public Sewer
- Water: Public
Community & HOA
HOA
- Has HOA: Yes
- Services included: Lawn Care, Snow Removal
- HOA fee: $175 monthly
Location
- Region: Rockton
Financial & listing details
- Price per square foot: $153/sqft
- Annual tax amount: $2,579
- Date on market: 9/2/2026
- Ownership: Fee Simple
Estimated market value
Not available
Estimated sales range
Not available
Not available
Price history
| Date | Event | Price |
|---|---|---|
| 9/2/2026 | Listed for sale | $205,000$153/sqft |
Source:  MRED as distributed by MLS GRID #12749162 Report a problem MRED as distributed by MLS GRID #12749162 Report a problem | ||
Public tax history
Tax history is unavailable.
Monthly payment
Est. payment
Payment breakdown
Explore the cost of this home by adjusting the details. Changes won't be saved.Climate risks
Neighborhood: 61072
Nearby schools
Schools provided by the listing agent
- Elementary: Rockton/Whitman Post Elementary
- Middle: Stephen Mack Middle School
- High: Hononegah High School
- District: 140
Source: MRED as distributed by MLS GRID. This data may not be complete. We recommend contacting the local school district to confirm school assignments for this home.