Skip main navigation
Off market
  • $331,500

    639 Riverscape Dr, Shreveport, LA 71104

    4beds
    2,424sqft
    Single Family Residence
    Built in ----
    -- sqft lot
    $331,500 Zestimate®
    $137/sqft
    $2,500 Estimated rent

    Home value

    $331,500

    $315,000 - $348,000

    $2,500/mo

    Zestimate® history
    Loading
    Loading...

    Owner options

    List your home for rent

    $2,500/mo

    Rent Zestimate®

    Find your next renter with Zillow Rental Manager. Plus, with online applications, you can quickly screen prospective tenants – for free.

    Learn more

    $2,500/mo

    Rent Zestimate®

    Refinance and save

    $1,961/mo

    Est. payment

    Refinancing to a lower rate could help reduce your monthly payments and save thousands over the life of the loan.

    See today's rates

    $1,961/mo

    Est. payment

    Explore your selling options

    Work with a Zillow partner agent

    Leverage their expertise and Zillow's premium Showcase listings to get your home seen by more buyers.

    Get started

    List with your own agent

    Get your home in front of millions of buyers by listing it on Zillow.

    Learn how to do it

    Sell it yourself

    Take full control of how buyers see your home on Zillow by listing For Sale by Owner (FSBO).

    List your home

    What's special

    Two-car garageAttic storageWired security systemFully fenced yardMaster suiteStand-up showerOffice nooks

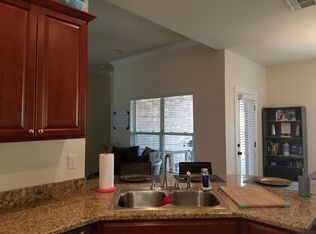
    Welcome to the Modern Home in Riverscape Subdivision Near BAFB. This home boasts four spacious bedrooms and three full bathrooms, offering ample space for comfort and relaxation. The open floor plan, complemented by a kitchen island and breakfast bar, creates a welcoming atmosphere for entertaining. The kitchen also features a pantry for additional storage. The master suite is a private retreat, complete with a walk-in closet, stand-up shower, garden tub, and double vanity sinks. A utility room, 2 office nooks, and attic storage provide practical spaces for everyday living. The home also features a gas fireplace for cozy evenings, a tankless hot water heater for energy efficiency, and tile floors for easy maintenance. The exterior of the home is just as impressive, with a covered patio and porch, a two-car garage, and a fully fenced yard for added privacy. The home also has a wired security system. Experience the perfect blend of style, convenience, and comfort in this beautiful home. Application fee is $60 per adult over the age of 18 that will be living in the home. Screening will be completed by RE/MAX. Owner will have final approval. Waived Application fee for active-duty military. Pets are subject to approval with a $300 nonrefundable pet fee up front and $200 each additional. At RE/MAX Real Estate Services, we strive to provide an experience that is cost-effective and convenient. That's why we provide a Resident Benefits Package (RBP) to address common headaches for our residents. Our program handles pest control, air filter changes, utility set up, credit building and more at a rate of $39.95/month, added to every property as a required program. More details upon application. Total Monthly Payment (Rent + RBP)*: $2,389.95 Tenant must carry a Personal Liability Renters Insurance Policy for 100,000. All properties managed by RE/MAX will require landlord to tenant liability insurance policy of $15.00 a month to be added to monthly rent charge if tenant's policy expires during lease or is not provided at move in. Additionally, there will be a $15 fee at move in for compliance of this insurance. Tenant is responsible for lawn care, pest control, monthly air filter change, light bulbs, smoke detector batteries, fridge water filters, and any other minor maintenance needed on property. Tenant is responsible for all utilities. HOA fees included in rent. All of RE/MAX properties are non-smoking properties. Tenant must abide by all city ordinance and/or community restrictions if applicable.

    This property is off market, which means it's not currently listed for sale or rent on Zillow. This may be different from what's available on other websites or public sources.

    Zillow last checked:

    Listing updated:

    Source: Zillow Rentals

    Facts & features

    Interior

    Bedrooms & bathrooms
    • Bedrooms: 4
    • Bathrooms: 3
    • Full bathrooms: 3
    Heating
    • Fireplace
    Appliances
    • Included: Dishwasher, Disposal, Microwave, Range, Refrigerator
    Features
    • Double Vanity, Walk In Closet, Walk-In Closet(s)
    • Flooring: Tile
    • Attic: Yes
    • Has fireplace: Yes
    Interior area
    • Total interior livable area: 2,424 sqft

    Property

    Parking
    • Parking features: Attached
    • Has attached garage: Yes
    • Details: Contact manager
    Features
    • Patio & porch: Patio, Porch
    • Exterior features: Breakfast Bar, Electric-AEP Swepco Paid by Tenant, Fully Fenced, Garden, Gas-Delta Utilities Paid by Tenant, Kitchen Island, No Utilities included in rent, Open Floor Plan, Remote Master, Stand up Shower, Tankless Hot Water Heater, Utility Room, Walk In Closet, Water - City of Shreveport Paid by Tenant, Water not included in rent
    Details
    • Parcel number: 171305108001200

    Construction

    Type & style
    • Home type: SingleFamily
    • Property subtype: Single Family Residence

    Community & neighborhood

    Security
    • Security features: Security System
    Location
    • Region: Shreveport

    HOA & financial

    Other fees
    • Deposit fee: $2,200

    Price history

    DateEventPrice
    12/2/2025Listing removed$2,200$1/sqft
    Source: Zillow Rentals Report a problem
    11/11/2025Price change$2,200-6.4%$1/sqft
    Source: Zillow Rentals Report a problem
    9/15/2025Price change$2,350-6%$1/sqft
    Source: Zillow Rentals Report a problem
    7/10/2025Listed for rent$2,500$1/sqft
    Source: Zillow Rentals Report a problem
    11/8/2022Sold--
    Source: NTREIS #20162734 Report a problem
    9/30/2022Pending sale$315,000$130/sqft
    Source: NTREIS #20162734 Report a problem
    9/20/2022Listed for sale$315,000-4.5%$130/sqft
    Source: NTREIS #20162734 Report a problem
    8/26/2022Listing removed--
    Source: Owner Report a problem
    8/25/2022Price change$330,000+10%$136/sqft
    Source: Owner Report a problem
    8/21/2022Listed for sale$300,000$124/sqft
    Source: Owner Report a problem
    6/22/2021Sold--
    Source: Public Record Report a problem
    5/24/2017Sold--
    Source: Public Record Report a problem

    Public tax history

    YearProperty taxesTax assessment
    2025$4,055 +0.4%$25,911
    2024$4,039 +3.7%$25,911 +6%
    2023$3,895 +33.5%$24,440
    2022$2,918 -23.9%$24,440
    2021$3,836 0%$24,440
    2020$3,836 +3.8%$24,440 +7%
    2019$3,695 -0.4%$22,848
    2018$3,711 +26.1%$22,848 +2511.2%
    2017$2,942 +2517.3%$875
    2015$112 $875

    Find assessor info on the county website

    Neighborhood: Broadmoor, Anderson Island, Shreve Isle.

    Nearby schools

    GreatSchools rating
    Get pre-qualified for a loan
    At Zillow Home Loans, we can pre-qualify you in as little as 5 minutes with no impact to your credit score.

    An equal housing lender. NMLS #10287.

    Sell for more on Zillow
    Get a Zillow Showcase℠ listing at no additional cost and you could sell for .
    $331,500
    2% more
    +$6,630
    With Zillow Showcase(estimated)
    $338,130