Skip main navigation
Closed
  • $152,000

    639 Runnion Ave, Fort Wayne, IN 46808

    2beds
    1,136sqft
    Single Family Residence
    Built in 1915
    6,098 Square Feet Lot
    $168,400 Zestimate®
    $--/sqft
    $1,409 Estimated rent

    Home value

    $168,400

    $157,000 - $180,000

    $1,409/mo

    Zestimate® history
    Loading
    Loading...

    Owner options

    List your home for rent

    $1,409/mo

    Rent Zestimate®

    Find your next renter with Zillow Rental Manager. Plus, with online applications, you can quickly screen prospective tenants – for free.

    Learn more

    $1,409/mo

    Rent Zestimate®

    Refinance and save

    $983/mo

    Est. payment

    Refinancing to a lower rate could help reduce your monthly payments and save thousands over the life of the loan.

    See today's rates

    $983/mo

    Est. payment

    Explore your selling options

    Work with a Zillow partner agent

    Leverage their expertise and Zillow's premium Showcase listings to get your home seen by more buyers.

    Get started

    List with your own agent

    Get your home in front of millions of buyers by listing it on Zillow.

    Learn how to do it

    Sell it yourself

    Take full control of how buyers see your home on Zillow by listing For Sale by Owner (FSBO).

    List your home

    What's special

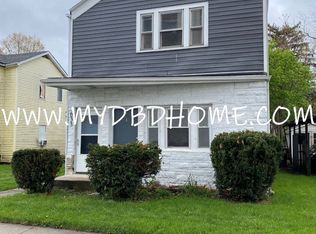
    Welcome to 639 Runnion- a beautiful blend of modern updates paired with old house character and charm! This home features 2 spacious bedrooms and 2 remodeled full baths, one that also has a garden tub. Brand New HVAC, new gutters, new sewer line, as well as all of the new interior remodeling! You will appreciate the open floor plan and the newly remodeled kitchen with a huge island that includes seating. Kitchen appliances are included but not warranted. The kitchen flows into a large mud room in the back of the house with access to the washer/dryer and the 2nd full bath. There is also built in cabinetry for storage, that could also be used as a coffee bar. The 1136 sq ft, walk-up attic could be future project, and finished as a 3rd bedroom, studio or office space. The backyard has a deck that is perfect for entertaining, shed for storage and a gravel area for off street parking. This home is in a great location- 3 minutes from St Francis College, downtown, and all of the development happening on Main St, which includes bars and restaurants within walking distance. Schedule your showing today before it's gone!

    Zillow last checked:

    Listing updated:

    Listed by:

    Katrina Nichols Cell:260-402-2407,

    CENTURY 21 Bradley Realty, Inc

    Bought with:

    Samantha Stoner, RB21000700

    Mike Thomas Assoc., Inc

    Mike Thomas Assoc., Inc

    Source: IRMLS,MLS#: 202426284MLS Logo

    Facts & features

    Interior

    Bedrooms & bathrooms
    • Bedrooms: 2
    • Bathrooms: 2
    • Full bathrooms: 2
    • Main level bedrooms: 2
    Bedroom 1
    • Level: Main
    Bedroom 2
    • Level: Main
    Kitchen
    • Level: Main
    • Area: 208
    • Dimensions: 16 x 13
    Living room
    • Level: Main
    • Area: 182
    • Dimensions: 14 x 13
    Heating
    • Natural Gas, Forced Air
    Cooling
    • Central Air
    Appliances
    • Included: Microwave, Refrigerator, Electric Range, Gas Water Heater
    • Laundry: Electric Dryer Hookup, Main Level, Washer Hookup
    Features
    • Laminate Counters, Eat-in Kitchen, Soaking Tub, Kitchen Island, Open Floorplan, Tub/Shower Combination
    • Flooring: Laminate
    • Windows: Window Treatments
    • Basement: Crawl Space,Partial,Unfinished,Sump Pump
    • Attic: Walk-up
    • Has fireplace: No
    Interior area
    • Total structure area: 1,420
    • Total interior livable area: 1,136 sqft
    • Finished area above ground: 1,136
    • Finished area below ground: 0

    Property

    Features
    • Levels: One
    • Stories: 1
    • Patio & porch: Deck
    Lot
    • Size: 6,098 Square Feet
    • Dimensions: 45' x 140'
    • Features: Level, City/Town/Suburb, Near College Campus, Near Walking Trail
    Details
    • Additional structures: Shed
    • Parcel number: 021203331012.000074
    • Other equipment: Sump Pump

    Construction

    Type & style
    • Home type: SingleFamily
    • Property subtype: Single Family Residence
    Materials
    • Vinyl Siding
    • Roof: Asphalt,Shingle
    Condition
    • New construction: No
    • Year built: 1915

    Utilities & green energy

    • Gas: NIPSCO
    • Sewer: City
    • Water: City, Fort Wayne City Utilities

    Community & HOA

    Community
    • Security: Carbon Monoxide Detector(s), Smoke Detector(s)
    • Subdivision: W R Nelson(s)
    Location
    • Region: Fort Wayne

    Financial & listing details

    • Tax assessed value: $158,800
    • Annual tax amount: $3,479
    • Date on market: 7/16/2024
    • Listing terms: Conventional,FHA,VA Loan

    Price history

    DateEventPrice
    11/1/2024Sold$152,000+1.4%
    Source: IRMLS #202426284 Report a problem
    10/5/2024Pending sale$149,900
    Source: IRMLS #202426284 Report a problem
    10/1/2024Price change$149,900-5.1%
    Source: IRMLS #202426284 Report a problem
    9/17/2024Price change$158,000+5.4%
    Source: IRMLS #202426284 Report a problem
    8/29/2024Pending sale$149,900
    Source: IRMLS #202426284 Report a problem
    8/26/2024Price change$149,900-6.3%
    Source: IRMLS #202426284 Report a problem
    8/6/2024Pending sale$159,900
    Source: IRMLS #202426284 Report a problem
    7/16/2024Listed for sale$159,900+68.3%
    Source: IRMLS #202426284 Report a problem
    12/10/2023Listing removed--
    Source: Zillow Rentals Report a problem
    11/7/2023Listed for rent$1,300$1/sqft
    Source: Zillow Rentals Report a problem
    12/2/2022Listing removed--
    Source: RE/MAX International Report a problem
    10/5/2022Pending sale$95,000
    Source: IRMLS #202240990 Report a problem
    10/2/2022Listed for sale$95,000
    Source: IRMLS #202240990 Report a problem

    Public tax history

    YearProperty taxesTax assessment
    2025$1,476 -57.6%$158,800 +10.6%
    2024$3,480 +394.3%$143,600 -5.7%
    2023$704 +34.4%$152,200 +76%
    2022$524 +34.7%$86,500 +19.5%
    2021$389 +1.6%$72,400 +37.9%
    2020$383 -33.5%$52,500 +5.6%
    2019$575 +63.7%$49,700 +1.8%
    2018$351 +2%$48,800 +13%
    2017$345 +9.3%$43,200 +2.6%
    2016$315 -15.2%$42,100 +135.2%
    2014$372 +19.5%$17,900 +19.3%
    2013$311 +30.8%$15,000 +26.1%
    2011$238 $11,900 -31.2%
    2010-- $17,300 -18.4%
    2007-- $21,200 -47%
    2005-- $40,000
    2004-- $40,000 +158.1%
    2001-- $15,500
    Find assessor info on the county website

    Neighborhood: Nebraska

    Nearby schools

    GreatSchools rating
    Schools provided by the listing agent
    • Elementary: Washington
    • Middle: Portage
    • High: Wayne
    • District: Fort Wayne Community

    Source: IRMLS. This data may not be complete. We recommend contacting the local school district to confirm school assignments for this home.

    Get pre-qualified for a loan
    At Zillow Home Loans, we can pre-qualify you in as little as 5 minutes with no impact to your credit score.

    An equal housing lender. NMLS #10287.

    Sell for more on Zillow
    Get a Zillow Showcase℠ listing at no additional cost and you could sell for .
    $168,400
    2% more
    +$3,368
    With Zillow Showcase(estimated)
    $171,768