Skip main navigation
Closed
  • $1,300,000

    639 S Elmwood Ave, Oak Park, IL 60304

    5beds
    2,255sqft
    Single Family Residence
    Built in 1920
    7,980 Square Feet Lot
    $-- Zestimate®
    $576/sqft
    $4,419 Estimated rent

    Home value

    Not available

    Estimated sales range

    Not available

    $4,419/mo

    Zestimate® history
    Loading
    Loading...

    Owner options

    List your home for rent

    $4,419/mo

    Rent Zestimate®

    Find your next renter with Zillow Rental Manager. Plus, with online applications, you can quickly screen prospective tenants – for free.

    Learn more

    $4,419/mo

    Rent Zestimate®

    Refinance and save

    $7,652/mo

    Est. payment

    Refinancing to a lower rate could help reduce your monthly payments and save thousands over the life of the loan.

    See today's rates

    $7,652/mo

    Est. payment

    Explore your selling options

    Work with a Zillow partner agent

    Leverage their expertise and Zillow's premium Showcase listings to get your home seen by more buyers.

    Get started

    List with your own agent

    Get your home in front of millions of buyers by listing it on Zillow.

    Learn how to do it

    Sell it yourself

    Take full control of how buyers see your home on Zillow by listing For Sale by Owner (FSBO).

    List your home

    What's special

    Period-inspired lightingBeamed ceilingsAdditional half bathExtraordinary original built-in sideboardRare original terrazzo flooringCasement windowsContinuous period millwork throughout
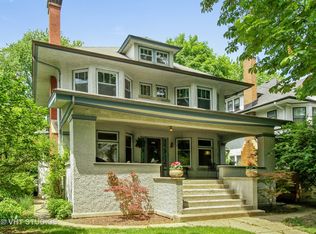
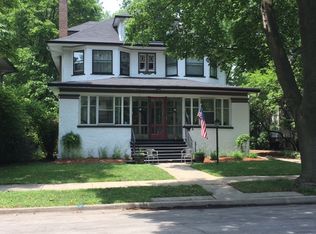
    **MULTIPLE OFFERS RECEIVED--HIGHEST & BEST OFFERS DUE BY SUNDAY @ 5PM** Welcome to the Owen H. Jones House, a remarkable 1920 California Craftsman Bungalow designed by noted architect Roy J. Hotchkiss, former apprentice to E.E. Roberts. Located in the sought-after Gunderson Historic District, this architectural masterpiece is widely regarded as one of Oak Park's finest and most authentic California Craftsman homes, distinguished by its exceptional scale, craftsmanship, and attention to detail. From the moment you arrive, the expansive slate in-laid front porch invites you to relax and enjoy the neighborhood from what feels like an outdoor living room. Inside, stunning quarter-sawn oak woodwork, rich millwork, beamed ceilings, and gracious proportions create a sense of warmth and grandeur rarely found in bungalow architecture. Large, interconnected rooms flow through elegant cased openings, while the impressive fireplace anchors the formal living room. The magnificent dining room showcases an extraordinary original built-in sideboard, a true testament to the home's craftsmanship. The thoughtfully updated kitchen honors the home's heritage with custom quarter-sawn oak cabinetry, period-inspired lighting, and authentic hardware. The adjacent breakfast room, originally designed as a sunroom, retains its rare original terrazzo flooring. The main level also features two generously sized bedrooms, a beautifully renovated full bath with period-appropriate details, and a convenient mudroom. Unlike many bungalows, this home offers a full second floor with soaring ceiling heights and continuous period millwork throughout. Four spacious bedrooms provide exceptional flexibility, including a grand primary suite with double closets. The renovated bathrooms reflect the timeless Craftsman aesthetic while providing modern comfort. The finished lower level expands the living space with a large family room featuring a gas fireplace, original maple flooring. There is also abundant storage, a laundry area, and an additional half bath. Outside, the generous lot offers expansive side and backyard spaces for entertaining, gardening, and recreation. The original two-car garage further enhances the property's architectural integrity but has been modernized with an EV charger and epoxy flooring. Notable features include tapestry brick and stucco construction, a slate roof, quarter-sawn oak floors, oak and birch trim, slate thresholds and windowsills, terraced wood moldings, and casement windows. Slate detailing was installed by original owner Owen Jones who was the owner of Chicago's Western Slate Company. A rare opportunity to own one of the area's most celebrated historic homes-meticulously restored, rich in architectural character, and perfectly suited for modern family living.

    Zillow last checked:

    Listing updated:

    Listed by:

    Laura Maychruk 708-205-7044,

    Laura Maychruk Real Estate

    Bought with:

    Greer Haseman

    @properties Christie's International Real Estate

    Source: MRED as distributed by MLS GRID,MLS#: 12620171MLS Logo

    Facts & features

    Interior

    Bedrooms & bathrooms
    • Bedrooms: 5
    • Bathrooms: 4
    • Full bathrooms: 2
    • 1/2 bathrooms: 2
    Rooms
    • Room types: Bedroom 5, Breakfast Room, Office, Game Room, Foyer, Mud Room, Storage, Walk In Closet, Terrace
    Primary bedroom
    • Features: Flooring (Hardwood)
    • Level: Second
    • Area: 304 Square Feet
    • Dimensions: 19X16
    Bedroom 2
    • Features: Flooring (Hardwood)
    • Level: Second
    • Area: 242 Square Feet
    • Dimensions: 22X11
    Bedroom 3
    • Features: Flooring (Hardwood)
    • Level: Second
    • Area: 121 Square Feet
    • Dimensions: 11X11
    Bedroom 4
    • Features: Flooring (Hardwood)
    • Level: Main
    • Area: 168 Square Feet
    • Dimensions: 14X12
    Bedroom 5
    • Features: Flooring (Hardwood)
    • Level: Main
    • Area: 192 Square Feet
    • Dimensions: 16X12
    Breakfast room
    • Features: Flooring (Stone)
    • Level: Main
    • Area: 156 Square Feet
    • Dimensions: 13X12
    Dining room
    • Features: Flooring (Hardwood)
    • Level: Main
    • Area: 247 Square Feet
    • Dimensions: 19X13
    Family room
    • Features: Flooring (Hardwood)
    • Level: Basement
    • Area: 504 Square Feet
    • Dimensions: 28X18
    Foyer
    • Features: Flooring (Hardwood)
    • Level: Main
    • Area: 108 Square Feet
    • Dimensions: 12X09
    Game room
    • Features: Flooring (Hardwood)
    • Level: Basement
    • Area: 240 Square Feet
    • Dimensions: 16X15
    Kitchen
    • Features: Kitchen (Pantry-Closet, Custom Cabinetry, SolidSurfaceCounter, Updated Kitchen), Flooring (Hardwood)
    • Level: Main
    • Area: 144 Square Feet
    • Dimensions: 12X12
    Laundry
    • Features: Flooring (Other)
    • Level: Basement
    • Area: 360 Square Feet
    • Dimensions: 20X18
    Living room
    • Features: Flooring (Hardwood)
    • Level: Main
    • Area: 375 Square Feet
    • Dimensions: 25X15
    Mud room
    • Level: Main
    • Area: 48 Square Feet
    • Dimensions: 8X6
    Office
    • Features: Flooring (Hardwood)
    • Level: Second
    • Area: 210 Square Feet
    • Dimensions: 15X14
    Storage
    • Level: Basement
    • Area: 319 Square Feet
    • Dimensions: 29X11
    Other
    • Features: Flooring (Other)
    • Level: Main
    • Area: 360 Square Feet
    • Dimensions: 36X10
    Walk in closet
    • Features: Flooring (Hardwood)
    • Level: Second
    • Area: 180 Square Feet
    • Dimensions: 15X12
    Heating
    • Natural Gas, Radiator(s)
    Cooling
    • Central Air, Small Duct High Velocity
    Appliances
    • Included: Range, Microwave, Dishwasher, Refrigerator, Washer, Dryer, Disposal, Stainless Steel Appliance(s), Range Hood
    Features
    • 1st Floor Bedroom, 1st Floor Full Bath
    • Flooring: Hardwood
    • Windows: Screens
    • Basement: Finished,Full
    • Number of fireplaces: 2
    • Fireplace features: Gas Log, Living Room, Basement
    Interior area
    • Total structure area: 0
    • Total interior livable area: 2,255 sqft

    Property

    Parking
    • Total spaces: 2
    • Parking features: Garage Door Opener, Yes, Garage Owned, Detached, Garage
    • Garage spaces: 2
    • Has uncovered spaces: Yes
    Accessibility
    • Accessibility features: No Disability Access
    Features
    • Stories: 1.5
    • Patio & porch: Patio, Porch
    Lot
    • Size: 7,980 Square Feet
    • Dimensions: 60 X 133
    Details
    • Parcel number: 16182140260000
    • Special conditions: None

    Construction

    Type & style
    • Home type: SingleFamily
    • Architectural style: Bungalow
    • Property subtype: Single Family Residence
    Materials
    • Brick, Stucco
    • Roof: Slate
    Condition
    • New construction: No
    • Year built: 1920
    • Major remodel year: 2020

    Utilities & green energy

    • Electric: 200+ Amp Service
    • Sewer: Public Sewer
    • Water: Lake Michigan

    Community & HOA

    Community
    • Features: Park, Pool, Tennis Court(s), Curbs, Sidewalks, Street Lights
    HOA
    • Services included: None
    Location
    • Region: Oak Park

    Financial & listing details

    • Price per square foot: $576/sqft
    • Tax assessed value: $580,440
    • Annual tax amount: $17,501
    • Date on market: 6/2/2026
    • Listing terms: Conventional
    • Ownership: Fee Simple

    Price history

    DateEventPrice
    7/20/2026Sold$1,300,000+30.7%$576/sqft
    Source: MRED as distributed by MLS GRID #12620171 Report a problem
    6/8/2026Contingent$995,000$441/sqft
    Source: MRED as distributed by MLS GRID #12620171 Report a problem
    6/2/2026Listed for sale$995,000+39.1%$441/sqft
    Source: MRED as distributed by MLS GRID #12620171 Report a problem
    6/8/2016Sold$715,500+5.4%$317/sqft
    Source: Public Record Report a problem
    3/21/2016Pending sale$679,000$301/sqft
    Source: Gloor Realty Company #09164578 Report a problem
    3/14/2016Listed for sale$679,000$301/sqft
    Source: Gloor Realty Company #09164578 Report a problem

    Public tax history

    YearProperty taxesTax assessment
    2024$17,502 -1.9%$58,044
    2023$17,842 +10.1%$58,044 +27.2%
    2022$16,212 +2.4%$45,639
    2021$15,832 -6.5%$45,639 -7.7%
    2020$16,927 +8.2%$49,472 +11.9%
    2019$15,645 +3.9%$44,209
    2018$15,057 -2.7%$44,209 -4.4%
    2017$15,482 -11.3%$46,239 +0.8%
    2016$17,456 +11.9%$45,869
    2015$15,595 +7.5%$45,869
    2014$14,510 +1.9%$45,869 -1.1%
    2013$14,244 -0.3%$46,397
    2012$14,283 +2.8%$46,397
    2011$13,897 +8.8%$46,397 -6.9%
    2010$12,774 +8.7%$49,844
    2009$11,753 +8.4%$49,844 -7%
    2008$10,847 +1.7%$53,596 +12.6%
    2007$10,666 +3.6%$47,614
    2006$10,298 +2.4%$47,614
    2005$10,055 +17.8%$47,614 +40.9%
    2004$8,536 +7.4%$33,786
    2003$7,949 +3.9%$33,786
    2002$7,650 +22.1%$33,786 +35.1%
    2001$6,265 +3.5%$25,007
    2000$6,055 +3.7%$25,007
    1999$5,839 $25,007
    Find assessor info on the county website

    Neighborhood: 60304

    Nearby schools

    GreatSchools rating
    Schools provided by the listing agent
    • Elementary: Longfellow Elementary School
    • Middle: Percy Julian Middle School
    • High: Oak Park & River Forest High Sch
    • District: 97

    Source: MRED as distributed by MLS GRID. This data may not be complete. We recommend contacting the local school district to confirm school assignments for this home.

    Get pre-qualified for a loan
    At Zillow Home Loans, we can pre-qualify you in as little as 5 minutes with no impact to your credit score.

    An equal housing lender. NMLS #10287.