Welcome to your new home! This inviting 3-bedroom, 1-bath home offers a perfect blend of comfort and convenience. Situated within walking distance of Rhoades Elementary School, it's an ideal choice for families. Enjoy the ease of having shopping centers and a variety of restaurants just moments away, making everyday errands and dining out a breeze. The home features a spacious layout, including a bright and airy living area, and a well-appointed kitchen perfect for meal preparation and family gatherings. The attached 2-car garage provides ample space for parking and storage, adding to the home's functionality. With a short 15-minute drive to downtown Indianapolis, you'll have quick access to all the cultural and recreational opportunities the city has to offer. Plus, the Indianapolis International Airport is just 15 minutes away, making travel and commuting hassle-free. Don't miss out on this fantastic opportunity to own a home in a desirable location with all the modern conveniences you need. Schedule a visit today and experience all that this lovely home has to offer!
Sold
$145,000
639 S Fuller Dr, Indianapolis, IN 46241
3beds
1,148sqft
Residential, Single Family Residence
Built in 1921
10,018 Square Feet Lot
$161,700 Zestimate®
$126/sqft
$1,802 Estimated rent
Home value
$161,700
$150,000 - $173,000
$1,802/mo
Zestimate® history
Owner options
List your home for rent
$1,802/mo
Rent Zestimate®
Find your next renter with Zillow Rental Manager. Plus, with online applications, you can quickly screen prospective tenants – for free.
$1,802/mo
Rent Zestimate®
Refinance and save
$970/mo
Est. payment
Refinancing to a lower rate could help reduce your monthly payments and save thousands over the life of the loan.
$970/mo
Est. payment
Explore your selling options
Work with a Zillow partner agent
Leverage their expertise and Zillow's premium Showcase listings to get your home seen by more buyers.
Get startedList with your own agent
Get your home in front of millions of buyers by listing it on Zillow.
Learn how to do itSell it yourself
Take full control of how buyers see your home on Zillow by listing For Sale by Owner (FSBO).
List your homeWhat's special
Zillow last checked:
Listing updated:
Listed by:
Lance Crewes 317-294-7656,
Carpenter, REALTORS®
Bought with:
Stacie Kidwell Sandoval
Central Indiana Property Group
Source: MIBOR as distributed by MLS GRID,MLS#: 21996521
Facts & features
Interior
Bedrooms & bathrooms
- Bedrooms: 3
- Bathrooms: 1
- Full bathrooms: 1
- Main level bathrooms: 1
- Main level bedrooms: 3
Primary bedroom
- Features: Carpet
- Level: Main
- Area: 126 Square Feet
- Dimensions: 9x14
Bedroom 2
- Features: Carpet
- Level: Main
- Area: 90 Square Feet
- Dimensions: 9x10
Bedroom 3
- Features: Carpet
- Level: Main
- Area: 100 Square Feet
- Dimensions: 10x10
Dining room
- Features: Tile-Ceramic
- Level: Main
- Area: 190 Square Feet
- Dimensions: 10x19
Kitchen
- Features: Vinyl
- Level: Main
- Area: 132 Square Feet
- Dimensions: 11x12
Laundry
- Features: Carpet
- Level: Main
- Area: 120 Square Feet
- Dimensions: 15x8
Living room
- Features: Carpet
- Level: Main
- Area: 308 Square Feet
- Dimensions: 22x14
Heating
- Forced Air
Cooling
- Has cooling: Yes
Appliances
- Included: Dishwasher, Gas Water Heater, Microwave, Electric Oven, Refrigerator
- Laundry: Main Level
Features
- Attic Access, Ceiling Fan(s), High Speed Internet, Eat-in Kitchen, Supplemental Storage
- Windows: Windows Vinyl, Wood Work Painted
- Has basement: No
- Attic: Access Only
Interior area
- Total structure area: 1,148
- Total interior livable area: 1,148 sqft
Property
Parking
- Total spaces: 2
- Parking features: Attached
- Attached garage spaces: 2
- Details: Garage Parking Other(Garage Door Opener)
Features
- Levels: One
- Stories: 1
- Patio & porch: Glass Enclosed
- Exterior features: Lighting
Lot
- Size: 10,018 Square Feet
- Features: Access, City Lot, Storm Sewer, Street Lights, Mature Trees
Details
- Additional structures: Storage
- Parcel number: 491107113014000930
- Horse amenities: None
Construction
Type & style
- Home type: SingleFamily
- Architectural style: Bungalow
- Property subtype: Residential, Single Family Residence
Materials
- Vinyl With Brick
- Foundation: Crawl Space
Condition
- New construction: No
- Year built: 1921
Utilities & green energy
- Electric: 200+ Amp Service
- Water: Municipal/City
- Utilities for property: Electricity Connected, Sewer Connected, Water Connected
Community & HOA
Community
- Subdivision: Indianapolis Heights
HOA
- Has HOA: No
Location
- Region: Indianapolis
Financial & listing details
- Price per square foot: $126/sqft
- Tax assessed value: $124,500
- Annual tax amount: $868
- Date on market: 8/19/2024
- Cumulative days on market: 3 days
- Electric utility on property: Yes
Price history
| Date | Event | Price |
|---|---|---|
| 9/12/2024 | Sold | $145,000$126/sqft |
Source:  MIBOR as distributed by MLS GRID #21996521 Report a problem MIBOR as distributed by MLS GRID #21996521 Report a problem | ||
| 8/21/2024 | Pending sale | $145,000$126/sqft |
Source: MIBOR as distributed by MLS GRID #21996521 Report a problem | ||
| 8/19/2024 | Listed for sale | $145,000$126/sqft |
Source: MIBOR as distributed by MLS GRID #21996521 Report a problem | ||
Public tax history
| Year | Property taxes | Tax assessment |
|---|---|---|
| 2025 | $890 +47.4% | $124,500 +45.8% |
| 2024 | $604 +26.8% | $85,400 +29.2% |
| 2023 | $476 -3.6% | $66,100 +9.8% |
| 2022 | $494 -0.4% | $60,200 +8.7% |
| 2021 | $496 -7.9% | $55,400 |
| 2020 | $538 +20.4% | $55,400 -6.3% |
| 2019 | $447 -6.5% | $59,100 +7.7% |
| 2018 | $478 -37.7% | $54,900 +0.9% |
| 2017 | $767 +65.8% | $54,400 |
| 2016 | $462 +19% | $54,400 +1.1% |
| 2014 | $389 +0.7% | $53,800 +3.9% |
| 2013 | $386 | $51,800 -0.6% |
| 2012 | $386 | $52,100 -0.6% |
| 2011 | -- | $52,400 |
| 2010 | $347 +9% | $52,400 -2.2% |
| 2009 | $319 | $53,600 -5.6% |
| 2007 | -- | $56,800 -20.4% |
| 2006 | -- | $71,400 +49.4% |
| 2005 | -- | $47,800 |
| 2004 | -- | $47,800 |
| 2003 | -- | $47,800 +149% |
| 2002 | -- | $19,200 +200% |
| 2001 | -- | $6,400 |
| 2000 | -- | $6,400 |
Find assessor info on the county website
Neighborhood: Garden City
Nearby homes
- $82,8001 bd1 ba500 sqft701 S Fuller Dr, Indianapolis, IN 46241Off Market
- $125,0003 bd2 ba1k sqft633 S Fuller Dr, Indianapolis, IN 46241Sold
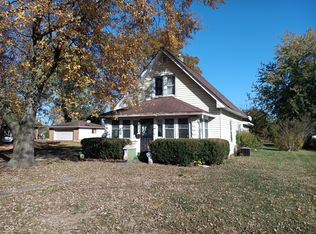
- $158,1003 bd1 ba912 sqft709 S Fuller Dr, Indianapolis, IN 46241Off Market
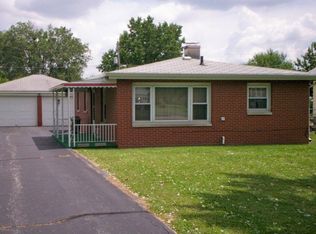
- $144,9003 bd-- ba1.1k sqft5106 Delmar Ave, Indianapolis, IN 46241Off Market
- $179,0003 bd0 ba1.1k sqft607 S Fuller Dr, Indianapolis, IN 46241Off Market
- $131,1002 bd1 ba1.4k sqft713 S Fuller Dr, Indianapolis, IN 46241Off Market
- $106,3003 bd1 ba2.6k sqft640 S Auburn St, Indianapolis, IN 46241Off Market
- $99,6002 bd-- ba924 sqft646 S Auburn St, Indianapolis, IN 46241Off Market
Nearby schools
GreatSchools rating
- 4/10Rhoades Elementary SchoolGrades: PK-6Distance: 0.2 mi
- 4/10Lynhurst 7th & 8th Grade CenterGrades: 7-8Distance: 2.2 mi
- NABen Davis Ninth Grade CenterGrades: 9Distance: 3.1 mi
Schools provided by the listing agent
- Elementary: Rhoades Elementary School
- Middle: Lynhurst 7th & 8th Grade Center
- High: Ben Davis High School
Source: MIBOR as distributed by MLS GRID. This data may not be complete. We recommend contacting the local school district to confirm school assignments for this home.
Get a cash offer in 3 minutes
Find out how much your home could sell for in as little as 3 minutes with a no-obligation cash offer.
Estimated market value
$161,700
Get a cash offer in 3 minutes
Find out how much your home could sell for in as little as 3 minutes with a no-obligation cash offer.
Estimated market value
$161,700
- Indiana
- Marion County
- Indianapolis
- 46241
- Garden City
- 639 S Fuller Dr
Nearby cities
Nearby neighborhoods
Nearby zip codes
Other Indianapolis Topics
