Welcome to your dream home in Southern York County! This stunning property boasts a perfect blend of modern elegance and functionality. With 4 spacious bedrooms and 2 full bathrooms, this home offers ample space for comfortable living. Step into the inviting open-concept layout that seamlessly connects the living, dining, and kitchen areas. The kitchen is a chef's delight, featuring sleek quartz countertops, stainless steel appliances, and ample cabinetry for all your storage needs. Off of the dining room awaits a beautiful sunroom perfect for sipping your coffee, reading a book, or watching the sunset. The bathrooms have been tastefully updated with contemporary finishes, ensuring a luxurious experience for residents and guests alike. Enjoy the convenience of a flat backyard, ideal for outdoor gatherings and relaxation. Additionally, this home comes equipped with a 1-car garage and plenty of driveway space for parking multiple vehicles. Situated in a highly desirable location, this property provides easy access to shopping centers, restaurants, and excellent commuting options to Maryland, ensuring a perfect blend of convenience and comfort for your lifestyle. Don't miss this opportunity to make this beautiful home yours. Schedule a viewing today and step into your new beginning!
Sold for $340,000
$340,000
639 S Main St, Shrewsbury, PA 17361
4beds
1,851sqft
Single Family Residence
Built in 1971
0.28 Acres Lot
$367,200 Zestimate®
$184/sqft
$1,985 Estimated rent
Home value
$367,200
$349,000 - $386,000
$1,985/mo
Zestimate® history
Owner options
List your home for rent
$1,985/mo
Rent Zestimate®
Find your next renter with Zillow Rental Manager. Plus, with online applications, you can quickly screen prospective tenants – for free.
$1,985/mo
Rent Zestimate®
Refinance and save
$2,291/mo
Est. payment
Refinancing to a lower rate could help reduce your monthly payments and save thousands over the life of the loan.
$2,291/mo
Est. payment
Explore your selling options
Work with a Zillow partner agent
Leverage their expertise and Zillow's premium Showcase listings to get your home seen by more buyers.
Get startedList with your own agent
Get your home in front of millions of buyers by listing it on Zillow.
Learn how to do itSell it yourself
Take full control of how buyers see your home on Zillow by listing For Sale by Owner (FSBO).
List your homeWhat's special
Modern eleganceSleek quartz countertopsAmple cabinetryFlat backyard
Zillow last checked:
Listing updated:
Listed by:
Crystal Murphy 717-332-7399,
Inch & Co. Real Estate, LLC,
Listing Team: Adam Druck Group, Co-Listing Team: Adam Druck Group,Co-Listing Agent: Adam Druck 717-487-2579,
Inch & Co. Real Estate, LLC
Bought with:
Elisabeth Yeager, RMR006667
VYBE Realty
Source: Bright MLS,MLS#: PAYK2053848
Facts & features
Interior
Bedrooms & bathrooms
- Bedrooms: 4
- Bathrooms: 2
- Full bathrooms: 2
- Main level bathrooms: 1
- Main level bedrooms: 3
Basement
- Area: 626
Heating
- Forced Air, Natural Gas
Cooling
- Central Air, Electric
Appliances
- Included: Stainless Steel Appliance(s), Gas Water Heater
- Laundry: In Basement, Hookup
Features
- Breakfast Area, Dining Area, Open Floorplan, Kitchen Island, Bathroom - Tub Shower, Dry Wall
- Flooring: Luxury Vinyl, Tile/Brick
- Basement: Garage Access,Walk-Out Access,Windows,Partially Finished,Full,Heated,Interior Entry,Exterior Entry,Rear Entrance,Side Entrance
- Number of fireplaces: 1
Interior area
- Total structure area: 1,851
- Total interior livable area: 1,851 sqft
- Finished area above ground: 1,225
- Finished area below ground: 626
Property
Parking
- Total spaces: 5
- Parking features: Garage Faces Side, Inside Entrance, Basement, Driveway, Attached
- Attached garage spaces: 1
- Uncovered spaces: 4
Accessibility
- Accessibility features: Other
Features
- Levels: Split Foyer,Two
- Stories: 2
- Pool features: None
- Has view: Yes
- View description: Street
Lot
- Size: 0.28 Acres
- Features: Level, Cleared
Details
- Additional structures: Above Grade, Below Grade
- Parcel number: 840000400050000000
- Zoning: RO
- Special conditions: Standard
Construction
Type & style
- Home type: SingleFamily
- Property subtype: Single Family Residence
Materials
- Vinyl Siding, Aluminum Siding
- Foundation: Block
- Roof: Asphalt
Condition
- Excellent
- New construction: No
- Year built: 1971
- Major remodel year: 2023
Utilities & green energy
- Electric: 200+ Amp Service
- Sewer: Public Sewer
- Water: Public
Community & HOA
Community
- Subdivision: Shrewsbury
HOA
- Has HOA: No
Location
- Region: Shrewsbury
- Municipality: SHREWSBURY BORO
Financial & listing details
- Price per square foot: $184/sqft
- Tax assessed value: $145,320
- Annual tax amount: $4,143
- Date on market: 12/28/2023
- Listing agreement: Exclusive Right To Sell
- Listing terms: Cash,Conventional,VA Loan,USDA Loan,FHA
- Exclusions: Staging Items / Furniture
- Ownership: Fee Simple
- Road surface type: Black Top, Paved
Price history
| Date | Event | Price |
|---|---|---|
| 2/14/2024 | Sold | $340,000$184/sqft |
Source:  Bright MLS #PAYK2053848 Report a problem Bright MLS #PAYK2053848 Report a problem | ||
| 1/25/2024 | Pending sale | $340,000$184/sqft |
Source: Bright MLS #PAYK2053848 Report a problem | ||
| 1/8/2024 | Price change | $340,000-2.9%$184/sqft |
Source: Bright MLS #PAYK2053848 Report a problem | ||
| 12/28/2023 | Listed for sale | $350,000+0%$189/sqft |
Source: Bright MLS #PAYK2053848 Report a problem | ||
| 12/18/2023 | Listing removed | -- |
Source: Bright MLS #PAYK2052792 Report a problem | ||
| 12/9/2023 | Price change | $349,900+40%$189/sqft |
Source: Bright MLS #PAYK2052792 Report a problem | ||
| 12/5/2023 | Listed for sale | $250,000$135/sqft |
Source: Bright MLS #PAYK2052792 Report a problem | ||
| 10/13/2023 | Sold | $250,000+0.4%$135/sqft |
Source: Bright MLS #PAYK2048534 Report a problem | ||
| 9/22/2023 | Pending sale | $249,000$135/sqft |
Source: Bright MLS #PAYK2048534 Report a problem | ||
| 9/13/2023 | Listed for sale | $249,000$135/sqft |
Source: Bright MLS #PAYK2048534 Report a problem | ||
Public tax history
| Year | Property taxes | Tax assessment |
|---|---|---|
| 2025 | $4,831 +1% | $166,980 |
| 2024 | $4,782 +13.7% | $166,980 +14.9% |
| 2023 | $4,204 +5.5% | $145,320 |
| 2022 | $3,983 -1.9% | $145,320 |
| 2021 | $4,059 +1.9% | $145,320 |
| 2020 | $3,983 +0.4% | $145,320 |
| 2019 | $3,969 +1.8% | $145,320 |
| 2018 | $3,900 +268.7% | $145,320 |
| 2017 | $1,058 | $145,320 |
| 2016 | -- | $145,320 |
| 2015 | -- | $145,320 |
| 2014 | -- | $145,320 |
| 2013 | -- | $145,320 |
| 2012 | -- | $145,320 |
| 2011 | -- | $145,320 |
| 2010 | -- | $145,320 |
| 2009 | -- | $145,320 |
| 2008 | -- | $145,320 |
| 2007 | -- | $145,320 |
| 2006 | -- | $145,320 +23.5% |
| 2005 | -- | $117,680 |
| 2004 | -- | $117,680 |
| 2003 | -- | $117,680 |
| 2002 | -- | $117,680 |
| 2000 | -- | $117,680 |
| 1999 | -- | $117,680 |
Find assessor info on the county website
Neighborhood: 17361
Nearby homes
- $296,4003 bd1 ba1.7k sqft641 S Main St, Shrewsbury, PA 17361Off Market
- $373,4003 bd2 ba1.7k sqft2 Virginia Ave, Shrewsbury, PA 17361Off Market

- $420,0003 bd2 ba2.4k sqft6 Culpepper Rd, Shrewsbury, PA 17361Sold
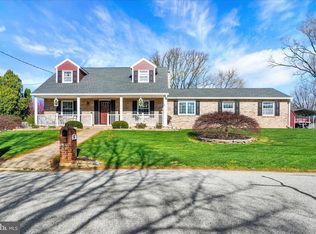
- $379,2003 bd2 ba1.7k sqft4 Virginia Ave, Shrewsbury, PA 17361Off Market
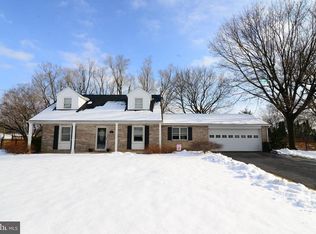
- $354,2004 bd2 ba1.9k sqft643 S Main St, Shrewsbury, PA 17361Off Market
- $302,4003 bd1 ba1.4k sqft8 Culpepper Rd, Shrewsbury, PA 17361Off Market
- $2,590-- bd-- ba15k sqftSusquehanna S Trl, Shrewsbury, PA 17361Off Market
- $343,8003 bd1 ba1.7k sqft4 Culpepper Rd, Shrewsbury, PA 17361Off Market
Nearby schools
GreatSchools rating
- 6/10Shrewsbury El SchoolGrades: K-6Distance: 0.8 mi
- 6/10Southern Middle SchoolGrades: 7-8Distance: 3.4 mi
- 8/10Susquehannock High SchoolGrades: 9-12Distance: 3.4 mi
Schools provided by the listing agent
- Elementary: Shrewsbury
- Middle: Southern
- High: Susquehannock
- District: Southern York County
Source: Bright MLS. This data may not be complete. We recommend contacting the local school district to confirm school assignments for this home.


Get pre-qualified for a loan
At Zillow Home Loans, we can pre-qualify you in as little as 5 minutes with no impact to your credit score.An equal housing lender. NMLS #10287.
Sell for more on Zillow
Get a Zillow Showcase℠ listing at no additional cost and you could sell for .
$367,200
2% more
+$7,344
With Zillow Showcase(estimated)
$374,544
- Pennsylvania
- York County
- Shrewsbury
- 17361
- 639 S Main St
Nearby cities
Nearby zip codes
Other Shrewsbury Topics
