Skip main navigation
Off market
  • $1,533,400

    639 S Saint Asaph St, Alexandria, VA 22314

    3beds
    2,008sqft
    SingleFamily
    Built in 1840
    3,449 Square Feet Lot
    $1,533,400 Zestimate®
    $764/sqft
    $5,314 Estimated rent

    Home value

    $1,533,400

    $1.44M - $1.64M

    $5,314/mo

    Zestimate® history
    Loading
    Loading...

    Owner options

    List your home for rent

    $5,314/mo

    Rent Zestimate®

    Find your next renter with Zillow Rental Manager. Plus, with online applications, you can quickly screen prospective tenants – for free.

    Learn more

    $5,314/mo

    Rent Zestimate®

    Refinance and save

    $9,539/mo

    Est. payment

    Refinancing to a lower rate could help reduce your monthly payments and save thousands over the life of the loan.

    See today's rates

    $9,539/mo

    Est. payment

    Explore your selling options

    Work with a Zillow partner agent

    Leverage their expertise and Zillow's premium Showcase listings to get your home seen by more buyers.

    Get started

    List with your own agent

    Get your home in front of millions of buyers by listing it on Zillow.

    Learn how to do it

    Sell it yourself

    Take full control of how buyers see your home on Zillow by listing For Sale by Owner (FSBO).

    List your home

    What's special

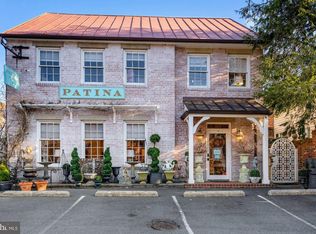
    This absolutely charming 3 bedroom, 2.5 bath home in Old Town is oozing with character and curb appeal, beginning with its lovely sided exterior with window shutters, and covered brick porch. The corner townhouse perched above the street sits on a sizable lot beautified by mature landscaping including green grass and multiple evergreens.639 South Saint Asaph Street was built in 1840, initially with just 2 rooms, and only with a commercial designation. The house was renovated in 1967 by Polly Hulfish, a talented Old Town resident and member of a 5-generation family in the neighborhood, who had the vision to renovate a number of old dwellings in the 1960's and paved the way for the area' s residential restoration and importance. A more recent addition in the 1980's included adding a spacious family room brightened by a bay window with window seat, and warmed by a wood-burning fireplace. Glass-paneled doors open out to the serene covered porch overlooking the patio oasis. Gracious living is heightened with many original elements as well, such as original heart of pine wood floors, and an original wood-burning fireplace with an exquisite hand-carved mantel in the living room. The dining room is enriched by beamed ceilings, in addition to original heart of pine wood paneling on the walls which were the original floorboards. The sunny white kitchen is a delight for the cook with a bead-board ceiling, new stainless refrigerator, large sink, stainless appliances, and Architectural Ceramics tile back splash. Above the family room sits a large master suite with vaulted ceilings, 4 windows with white wood blinds, a fireplace, double closets, and a master bath with dual vanities and a generous spa-size shower. Sunny guest room looks out into the tree tops and boasts original pine floors. The 3rd bedroom is perfect for an upstairs office. An attic with windows offers storage or use as a craft room. New washer/dryer. Fireplaces convey As Is. Wonderful location, walk to everything including several parks.

    This property is not currently displayed as for sale or rent on Zillow. This may be different from what's on other websites or public sources.

    Facts & features

    Interior

    Bedrooms & bathrooms
    • Bedrooms: 3
    • Bathrooms: 3
    • Full bathrooms: 2
    • 1/2 bathrooms: 1
    Heating
    • Forced air
    Cooling
    • Central
    Appliances
    • Included: Dishwasher, Dryer, Garbage disposal, Microwave, Refrigerator, Washer
    Features
    • Ceiling Fan(s), Window Treatments, Built-Ins, Crown Molding, Exposed Beams, Wood Floors, Formal/Separate Dining Room, Breakfast Area, Floor Plan - Traditional, Family Room Off Kitchen, Primary Bath(s)
    • Flooring: Hardwood
    • Basement: Partially finished
    • Has fireplace: Yes
    Interior area
    • Total interior livable area: 2,008 sqft
    • Finished area below ground: 0

    Property

    Features
    • Exterior features: Other
    • Has view: Yes
    • View description: Water
    • Has water view: Yes
    • Water view: Water
    Lot
    • Size: 3,449 Square Feet
    Details
    • Parcel number: 50613770
    • Special conditions: Standard

    Construction

    Type & style
    • Home type: SingleFamily
    • Architectural style: Colonial
    Materials
    • Frame
    Condition
    • Year built: 1840

    Community & HOA

    Community
    • Features: On Site Laundry Available
    Location
    • Region: Alexandria

    Financial & listing details

    • Price per square foot: $764/sqft
    • Tax assessed value: $1,166,631
    • Annual tax amount: $13,241

    Price history

    DateEventPrice
    3/13/2023Listing removed--
    Source: Bright MLS #VAAX254982 Report a problem
    3/15/2021Sold$1,175,000-4.9%$585/sqft
    Source: Public Record Report a problem
    2/11/2021Listing removed--
    Source: Local MLS Report a problem
    2/5/2021Contingent$1,235,000$615/sqft
    Source: Bright MLS #VAAX254982 Report a problem
    1/21/2021Listed for sale$1,235,000+15.4%$615/sqft
    Source: Bright MLS #VAAX254982 Report a problem
    11/19/2019Sold$1,070,000-2.6%$533/sqft
    Source: Public Record Report a problem
    10/16/2019Pending sale$1,098,000$547/sqft
    Source: McEnearney Associates, Inc. #VAAX240454 Report a problem
    10/4/2019Price change$1,098,000-7.7%$547/sqft
    Source: McEnearney Associates, Inc. #VAAX240454 Report a problem
    9/19/2019Price change$1,190,000-8.1%$593/sqft
    Source: McEnearney Associates, Inc. #VAAX239970 Report a problem
    7/24/2019Price change$1,295,000-6.8%$645/sqft
    Source: McEnearney Associates, Inc. #VAAX239970 Report a problem
    6/18/2019Price change$1,389,000-5.8%$692/sqft
    Source: McEnearney Associates, Inc. #VAAX239970 Report a problem
    6/4/2019Listed for sale$1,475,000+168.7%$735/sqft
    Source: McEnearney Associates, Inc. #VAAX235650 Report a problem
    10/24/1997Sold$549,000-2.8%$273/sqft
    Source: Public Record Report a problem
    6/30/1995Sold$565,000$281/sqft
    Source: Public Record Report a problem

    Public tax history

    YearProperty taxesTax assessment
    2026$13,241 $1,166,631
    2025$13,241 +2.1%$1,166,631 +2.1%
    2024$12,971 -8%$1,142,848 -10%
    2023$14,101 +2.6%$1,270,348 +2.6%
    2022$13,738 -7.4%$1,237,664 -3.6%
    2021$14,833 $1,284,473 -12.7%
    2020-- $1,470,782 +3%
    2019-- $1,428,305 +7.3%
    2018$12,333 -11.2%$1,331,035
    2017$13,883 $1,331,035
    2016$13,883 +10.7%$1,331,035 +10.7%
    2015$12,538 $1,202,080
    2014$12,538 +6.6%$1,202,080
    2013$11,756 $1,202,080
    2012$11,756 +1.4%$1,202,080 +1.4%
    2011$11,598 $1,185,885
    2010$11,598 +5.5%$1,185,885 -2.6%
    2009$10,991 +5.7%$1,217,123 -1.1%
    2008$10,396 -6.8%$1,230,254 -8.4%
    2007$11,150 -1.2%$1,343,353 -3%
    2006$11,287 -15.2%$1,384,900 +11.3%
    2005$13,316 +15.8%$1,244,500 +15.8%
    2004$11,501 +13%$1,074,900 +13%
    2003$10,176 +22.9%$951,000 +22.9%
    2002$8,281 +16.9%$773,900 +16.9%
    2001$7,086 $662,200
    Find assessor info on the county website

    Neighborhood: Old Town

    Nearby schools

    GreatSchools rating
    Schools provided by the listing agent
    • District: ALEXANDRIA CITY PUBLIC SCHOOLS

    Source: The MLS. This data may not be complete. We recommend contacting the local school district to confirm school assignments for this home.

    Get a cash offer in 3 minutes
    Find out how much your home could sell for in as little as 3 minutes with a no-obligation cash offer.
    Estimated market value
    $1,533,400
    Get a cash offer in 3 minutes
    Find out how much your home could sell for in as little as 3 minutes with a no-obligation cash offer.
    Estimated market value
    $1,533,400