Skip main navigation
Sold for $2,562,000
  • $2,562,000

    639 S Williams Street, Denver, CO 80209

    4beds
    4,535sqft
    Single Family Residence
    Built in 2014
    4,680 Square Feet Lot
    $2,495,800 Zestimate®
    $565/sqft
    $7,819 Estimated rent

    Home value

    $2,495,800

    $2.35M - $2.67M

    $7,819/mo

    Zestimate® history
    Loading
    Loading...

    Owner options

    List your home for rent

    $7,819/mo

    Rent Zestimate®

    Find your next renter with Zillow Rental Manager. Plus, with online applications, you can quickly screen prospective tenants – for free.

    Learn more

    $7,819/mo

    Rent Zestimate®

    Refinance and save

    $11,877/mo

    Est. payment

    Refinancing to a lower rate could help reduce your monthly payments and save thousands over the life of the loan.

    See today's rates

    $11,877/mo

    Est. payment

    Explore your selling options

    Work with a Zillow partner agent

    Leverage their expertise and Zillow's premium Showcase listings to get your home seen by more buyers.

    Get started

    List with your own agent

    Get your home in front of millions of buyers by listing it on Zillow.

    Learn how to do it

    Sell it yourself

    Take full control of how buyers see your home on Zillow by listing For Sale by Owner (FSBO).

    List your home

    What's special

    Stunning fireplaceDesigner finishesFenced front yardContemporary chandelierPrivate backyard oasisFire pitCharming porch
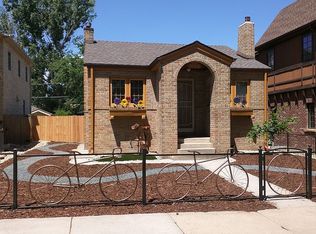
    Poised just blocks from the serenity of Wash Park, this distinguished residence in East Wash Park exemplifies timeless elegance and thoughtful design at every turn. Elegant detailing, vaulted ceilings and designer finishes flow throughout, from the front study with stylish wallpaper to the striking formal dining room anchored by a contemporary chandelier. The expansive living area features a stunning fireplace and opens into the chef’s kitchen with a generous center island, butler’s pantry and high-end appliances. Upstairs, four spacious bedrooms include a tranquil primary suite with its own fireplace, spa-like bath and a custom walk-in closet. The finished lower level is designed for entertaining, complete with a rec room, entertainer's kitchen, wine cellar and bonus room. Outdoor living shines with a fenced front yard, charming porch and a private backyard oasis featuring a fire pit, pergola and dining area. A detached two-car garage completes this exceptional home in a sought-after location.

    Zillow last checked:

    Listing updated:

    Listed by:

    Courtney Ranson 303-881-9102 CRANSON@MILEHIMODERN.COM,

    Milehimodern

    Bought with:

    Laura Nuss, 40042728

    Madison & Company Properties

    Source: REcolorado as distributed by MLS GRID,MLS#: 4408839MLS Logo

    Facts & features

    Interior

    Bedrooms & bathrooms
    • Bedrooms: 4
    • Bathrooms: 5
    • Full bathrooms: 2
    • 3/4 bathrooms: 2
    • 1/2 bathrooms: 1
    • Main level bathrooms: 1
    Primary bedroom
    • Level: Upper
    Bedroom
    • Level: Upper
    Bedroom
    • Level: Upper
    Bedroom
    • Level: Upper
    Primary bathroom
    • Level: Upper
    Bathroom
    • Level: Main
    Bathroom
    • Level: Upper
    Bathroom
    • Level: Upper
    Bathroom
    • Level: Basement
    Bonus room
    • Level: Basement
    Dining room
    • Level: Main
    Family room
    • Level: Main
    Great room
    • Level: Basement
    Kitchen
    • Level: Main
    Laundry
    • Level: Upper
    Mud room
    • Level: Main
    Office
    • Level: Main
    Other
    • Level: Basement
    Heating
    • Forced Air
    Cooling
    • Central Air
    Appliances
    • Included: Bar Fridge, Dishwasher, Dryer, Microwave, Oven, Range, Range Hood, Refrigerator, Washer, Wine Cooler
    • Laundry: In Unit
    Features
    • Built-in Features, Ceiling Fan(s), Eat-in Kitchen, Entrance Foyer, Five Piece Bath, Granite Counters, High Ceilings, Jack & Jill Bathroom, Kitchen Island, Open Floorplan, Pantry, Primary Suite, Vaulted Ceiling(s), Walk-In Closet(s), Wet Bar
    • Flooring: Carpet, Tile, Wood
    • Windows: Window Coverings
    • Basement: Finished,Full
    • Number of fireplaces: 2
    • Fireplace features: Living Room, Master Bedroom
    Interior area
    • Total structure area: 4,535
    • Total interior livable area: 4,535 sqft
    • Finished area above ground: 3,005
    • Finished area below ground: 1,530

    Property

    Parking
    • Total spaces: 2
    • Parking features: Garage
    • Garage spaces: 2
    Features
    • Levels: Two
    • Stories: 2
    • Patio & porch: Front Porch, Patio
    • Exterior features: Fire Pit, Garden, Lighting, Private Yard, Rain Gutters
    • Fencing: Full
    Lot
    • Size: 4,680 Square Feet
    • Features: Landscaped, Level
    • Residential vegetation: Grassed
    Details
    • Parcel number: 514124007
    • Zoning: U-SU-C
    • Special conditions: Standard

    Construction

    Type & style
    • Home type: SingleFamily
    • Architectural style: Tudor
    • Property subtype: Single Family Residence
    Materials
    • Frame, Stone
    • Roof: Composition
    Condition
    • Updated/Remodeled
    • Year built: 2014

    Utilities & green energy

    • Electric: 220 Volts
    • Sewer: Public Sewer
    • Water: Public
    • Utilities for property: Cable Available, Electricity Connected, Internet Access (Wired), Natural Gas Connected, Phone Available
    Green energy
    • Energy efficient items: Thermostat, Water Heater

    Community & HOA

    Community
    • Security: Smoke Detector(s)
    • Subdivision: Washington Park
    HOA
    • Has HOA: No
    Location
    • Region: Denver

    Financial & listing details

    • Price per square foot: $565/sqft
    • Tax assessed value: $2,863,700
    • Annual tax amount: $14,904
    • Date on market: 7/29/2025
    • Listing terms: Cash,Conventional,Other
    • Exclusions: Seller's Personal Property And/Or Staging Items.
    • Ownership: Corporation/Trust
    • Electric utility on property: Yes
    • Road surface type: Paved

    Price history

    DateEventPrice
    9/10/2025Sold$2,562,000-1.4%$565/sqft
    Source: REcolorado as distributed by MLS GRID #4408839 Report a problem
    8/12/2025Pending sale$2,599,000$573/sqft
    Source: REcolorado as distributed by MLS GRID #4408839 Report a problem
    7/29/2025Listed for sale$2,599,000+88.3%$573/sqft
    Source: REcolorado as distributed by MLS GRID #4408839 Report a problem
    5/28/2015Sold$1,380,000$304/sqft
    Source: Public Record Report a problem
    8/3/2014Listing removed$1,380,000+176%$304/sqft
    Source: LIVING MILE HIGH #9694262 Report a problem
    4/24/2014Sold$500,000-63.8%$110/sqft
    Source: Public Record Report a problem
    4/19/2014Listed for sale$1,380,000$304/sqft
    Source: LIVING MILE HIGH #9694262 Report a problem

    Public tax history

    YearProperty taxesTax assessment
    2024$14,581 +31.9%$188,180 -2.4%
    2023$11,053 +3.6%$192,720 +38.7%
    2022$10,670 +4.6%$138,990 -2.8%
    2021$10,198 +2.9%$143,000 +4%
    2020$9,912 +21.8%$137,445 -0.7%
    2019$8,141 $138,405 +31.5%
    2018$8,141 +0.3%$105,230
    2017$8,117 +62.2%$105,230 -10.4%
    2016$5,006 +100.4%$117,500 +83.4%
    2015$2,498 +22.1%$64,070 +96.7%
    2014$2,046 +14.7%$32,580
    2013$1,784 -14.3%$32,580 +11.7%
    2012$2,081 -3.5%$29,180 +0.7%
    2011$2,156 +2.2%$28,980 -10.5%
    2010$2,109 +41.3%$32,370
    2009$1,493 -0.2%$32,370 +6.8%
    2008$1,495 +23.2%$30,310
    2007$1,214 -29.7%$30,310 +16.2%
    2006$1,727 +5.8%$26,090
    2005$1,633 +66.9%$26,090 +0.1%
    2003$979 -34.7%$26,070 +2.2%
    2002$1,498 $25,500 +37.8%
    2001-- $18,510
    Find assessor info on the county website

    Neighborhood: Washington Park

    Nearby schools

    GreatSchools rating
    Schools provided by the listing agent
    • Elementary: Steele
    • Middle: Merrill
    • High: South
    • District: Denver 1

    Source: REcolorado as distributed by MLS GRID. This data may not be complete. We recommend contacting the local school district to confirm school assignments for this home.

    Get a cash offer in 3 minutes
    Find out how much your home could sell for in as little as 3 minutes with a no-obligation cash offer.
    Estimated market value
    $2,495,800
    Get a cash offer in 3 minutes
    Find out how much your home could sell for in as little as 3 minutes with a no-obligation cash offer.
    Estimated market value
    $2,495,800