Discover the charm and potential of this well-maintained 2-bedroom, 1.5-bath home offering 1,526 square feet of comfortable living space. The spacious floor plan features generous living and dining areas, providing plenty of room to relax or entertain. The second bedroom can be converted to have a third bedroom. Large windows fill the home with natural light, while the functional layout offers flexibility for everyday living. Outside, you'll find ample yard space to enjoy gardening, outdoor gatherings, or future improvements. Conveniently located in the heart of Premont, this property is close to schools, parks, and local amenities. Whether you're a first-time homebuyer, looking to downsize, or searching for an investment opportunity, this home is full of possibilities. Schedule your showing today!
For sale
$135,000
639 SW 10th St, Premont, TX 78375
2beds
1,526sqft
Single Family Residence
Built in 1982
0.42 Acres Lot
$-- Zestimate®
$88/sqft
$-- HOA
What's special
Spacious floor plan
- 83 days
- 243
- 19
Zillow last checked:
Listing updated:
Listed by:
Elisa Sargent 936-355-2581,
RE/MAX ELITE
Source: South Texas MLS,MLS#: 478782 Originating MLS: Corpus Christi
Originating MLS: Corpus ChristiFacts & features
Interior
Bedrooms & bathrooms
- Bedrooms: 2
- Bathrooms: 2
- Full bathrooms: 1
- 1/2 bathrooms: 1
Heating
- Central, Electric
Cooling
- Electric, Central Air
Appliances
- Included: Dishwasher, Electric Oven, Electric Range
- Laundry: Washer Hookup, Dryer Hookup
Features
- Flooring: Luxury Vinyl Plank
- Has fireplace: No
Interior area
- Total structure area: 1,526
- Total interior livable area: 1,526 sqft
Video & virtual tour
Property
Parking
- Total spaces: 1
- Parking features: Concrete
- Garage spaces: 1
Features
- Levels: One
- Stories: 1
- Patio & porch: Covered, Patio
- Pool features: None
- Fencing: Chain Link
Lot
- Size: 0.42 Acres
- Features: Subdivided
Details
- Parcel number: 1156059100000
Construction
Type & style
- Home type: SingleFamily
- Property subtype: Single Family Residence
Materials
- Brick
- Foundation: Slab
- Roof: Shingle
Condition
- Year built: 1982
Utilities & green energy
- Electric: Net Meter
- Water: Public
- Utilities for property: Septic Available, Water Available
Community & HOA
Community
- Features: Short Term Rental Allowed
- Security: Smoke Detector(s)
- Subdivision: Haldeman
HOA
- Has HOA: No
Location
- Region: Premont
Financial & listing details
- Price per square foot: $88/sqft
- Tax assessed value: $58,845
- Annual tax amount: $1,109
- Date on market: 7/1/2026
- Cumulative days on market: 84 days
- Listing agreement: Exclusive Right To Sell
- Listing terms: Cash,Conventional,FHA,VA Loan
Estimated market value
Not available
Estimated sales range
Not available
Not available
Price history
| Date | Event | Price |
|---|---|---|
| 7/23/2026 | Listed for sale | $135,000$88/sqft |
Source:  South Texas MLS #478782 Report a problem South Texas MLS #478782 Report a problem | ||
| 7/16/2026 | Pending sale | $135,000$88/sqft |
Source: South Texas MLS #478782 Report a problem | ||
| 7/7/2026 | Contingent | $135,000$88/sqft |
Source: South Texas MLS #478782 Report a problem | ||
| 7/1/2026 | Listed for sale | $135,000$88/sqft |
Source: South Texas MLS #478782 Report a problem | ||
Public tax history
| Year | Property taxes | Tax assessment |
|---|---|---|
| 2025 | $1,109 -6.7% | $58,845 +0.3% |
| 2024 | $1,188 +2.2% | $58,683 +1.2% |
| 2023 | $1,162 -10.4% | $57,980 |
| 2022 | $1,297 0% | $57,980 |
| 2021 | $1,297 -1.1% | $57,980 +0.4% |
| 2020 | $1,312 -2.5% | $57,755 |
| 2019 | $1,346 -1.7% | $57,755 |
| 2018 | $1,369 | $57,755 +5.7% |
| 2017 | $1,369 +28.7% | $54,633 +9.5% |
| 2016 | $1,064 +14.4% | $49,892 |
| 2015 | $930 | $49,892 |
| 2014 | $930 | -- |
| 2013 | -- | -- |
| 2012 | -- | -- |
| 2011 | -- | $49,891 +0.9% |
| 2010 | -- | $49,434 +10% |
| 2009 | -- | $44,940 +10% |
| 2008 | -- | $40,855 +0.3% |
| 2007 | -- | $40,737 |
Find assessor info on the county website
Monthly payment
Est. payment
Payment breakdown
Explore the cost of this home by adjusting the details. Changes won't be saved.Climate risks
Neighborhood: 78375
Nearby schools
Schools provided by the listing agent
- Elementary: Premont
- Middle: Premont
- High: Premont
- District: Premont ISD
Source: South Texas MLS. This data may not be complete. We recommend contacting the local school district to confirm school assignments for this home.
Similar homes
- $120,0004 bd2 ba1.4k sqft228 SW 8th St, Premont, TX 78375For Sale
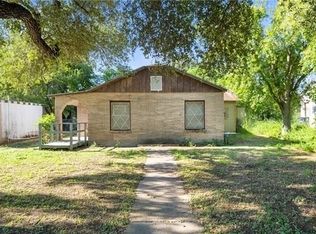 MLS ID #466865, Jo Ann Casas, eXp Realty LLC. South Texas MLS
 - $140,0004 bd2 ba920 sqft128 NW 6th St, Premont, TX 78375For Sale
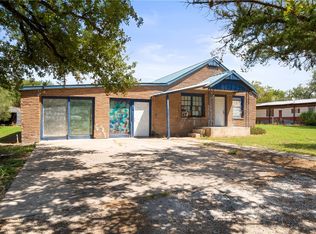 MLS ID #467370, Jo Ann Casas, eXp Realty LLC. South Texas MLS
 - $120,0003 bd2 ba1k sqft229 SW 1st St, Premont, TX 78375For Sale
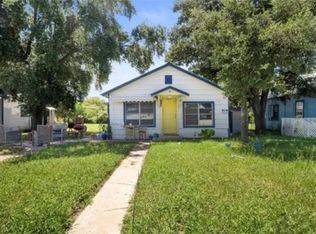 MLS ID #467411, Jo Ann Casas, eXp Realty LLC. South Texas MLS
 - $120,0003 bd2 ba1.8k sqft2488 Fm 735, Alice, TX 78332For Sale
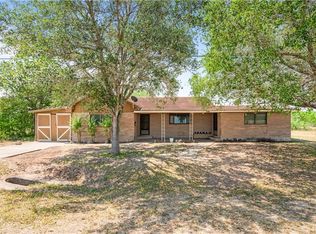 MLS ID #479241, Marla Castillo, RE/MAX ELITE. South Texas MLS
