Skip main navigation
Sold for $185,000
  • $185,000

    639 SAINT JOHNS COURT #639, WINTER PARK, FL 32792

    2beds
    1,120sqft
    Condominium
    Built in 1981
    -- sqft lot
    $-- Zestimate®
    $165/sqft
    $1,777 Estimated rent

    Home value

    Not available

    Estimated sales range

    Not available

    $1,777/mo

    Zestimate® history
    Loading
    Loading...

    Owner options

    List your home for rent

    $1,777/mo

    Rent Zestimate®

    Find your next renter with Zillow Rental Manager. Plus, with online applications, you can quickly screen prospective tenants – for free.

    Learn more

    $1,777/mo

    Rent Zestimate®

    Refinance and save

    $1,831/mo

    Est. payment

    Refinancing to a lower rate could help reduce your monthly payments and save thousands over the life of the loan.

    See today's rates

    $1,831/mo

    Est. payment

    Explore your selling options

    Work with a Zillow partner agent

    Leverage their expertise and Zillow's premium Showcase listings to get your home seen by more buyers.

    Get started

    List with your own agent

    Get your home in front of millions of buyers by listing it on Zillow.

    Learn how to do it

    Sell it yourself

    Take full control of how buyers see your home on Zillow by listing For Sale by Owner (FSBO).

    List your home

    What's special

    Corner fireplaceScenic pondsTennis courtsFreshly paintedBreakfast barSparkling poolAbundant storage throughout
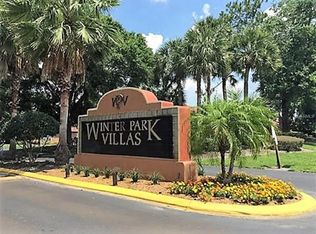
    Freshly painted 2 Bedroom/2 Bath townhouse-style condo with no neighbors above or below, backing up to a peaceful pond & community amenities. The upstairs/downstairs split-bedroom floor plan offers privacy - ideal for roommates or families. The bright living area features soaring cathedral ceilings, a corner fireplace, and access to a partially covered patio, perfect for entertaining or BBQs. There's abundant storage throughout, including coat, linen, patio, and under-stair space that could be converted into a small office or workout nook. The kitchen comes fully equipped with all appliances, ample cabinet space, and a breakfast bar, while the dining area overlooks the pond and opens to the patio with an additional storage closet. Upstairs, the primary suite includes an en-suite bath, a large walk-in closet, and corner windows that brings in great natural light. The second bedroom is located downstairs and offers dual closets and a ceiling fan. Updated luxury vinyl flooring runs through most of the home, and there is also an in-unit washer/dryer for convenience. Located in the highly desirable Winter Park Villas community, residents enjoy a wide array of amenities including a sparkling pool, clubhouse with fitness center, tennis courts, car wash station, scenic ponds, pet stations. The HOA provides exceptional value by covering roof & exterior maintenance, lawn service, water, trash, sewer, pest control—ensuring truly low-maintenance living. Conveniently located just minutes from Full Sail University, Rollins & Valencia Colleges, approximately 10 minutes from downtown Winter Park. Top-rated schools nearby, this property is an excellent opportunity for both homeowners & investors. Outdoor enthusiasts will also appreciate easy access to the nearby Cady Way Trail, perfect for walking, jogging, or cycling.

    Zillow last checked:

    Listing updated:

    Listed by:

    Adam Eisen 407-808-6967,

    PLATINUM REALTY GROUP FLORIDA INC 407-270-7378,

    Crystal Eisen 407-312-2982,

    PLATINUM REALTY GROUP FLORIDA INC

    Bought with:

    Crystal Eisen, 3058459

    PLATINUM REALTY GROUP FLORIDA INC

    Adam Eisen, 468769

    PLATINUM REALTY GROUP FLORIDA INC

    Source: Stellar MLS,MLS#: O6402025MLS LogoOriginating MLS: Orlando Regional

    Facts & features

    Interior

    Bedrooms & bathrooms
    • Bedrooms: 2
    • Bathrooms: 2
    • Full bathrooms: 2
    Primary bedroom
    • Features: Ceiling Fan(s), Walk-In Closet(s)
    • Level: Second
    • Area: 176 Square Feet
    • Dimensions: 16x11
    Bedroom 2
    • Features: Ceiling Fan(s), Dual Closets
    • Level: First
    • Area: 154 Square Feet
    • Dimensions: 14x11
    Bathroom 1
    • Features: Tub With Shower
    • Level: First
    Bathroom 2
    • Features: En Suite Bathroom, Tub With Shower
    • Level: Second
    Balcony porch lanai
    • Features: Other
    • Level: First
    • Area: 64 Square Feet
    • Dimensions: 8x8
    Dining room
    • Features: Bar
    • Level: First
    • Area: 110 Square Feet
    • Dimensions: 11x10
    Kitchen
    • Features: Pantry, Exhaust Fan, Rain Shower Head
    • Level: First
    • Area: 104 Square Feet
    • Dimensions: 13x8
    Living room
    • Features: Wet Bar, Storage Closet
    • Level: First
    • Area: 208 Square Feet
    • Dimensions: 16x13
    Heating
    • Central, Electric, Heat Pump
    Cooling
    • Central Air
    Appliances
    • Included: Dishwasher, Dryer, Microwave, Range, Refrigerator, Washer
    • Laundry: Inside, Laundry Closet
    Features
    • Cathedral Ceiling(s), Ceiling Fan(s), Wet Bar
    • Flooring: Carpet, Ceramic Tile, Luxury Vinyl
    • Windows: Window Treatments
    • Has fireplace: Yes
    • Fireplace features: Living Room, Wood Burning
    Interior area
    • Total structure area: 1,120
    • Total interior livable area: 1,120 sqft

    Property

    Parking
    • Parking features: Open
    • Has uncovered spaces: Yes
    Features
    • Levels: Two
    • Stories: 2
    • Patio & porch: Covered, Rear Porch
    • Exterior features: Sidewalk, Storage
    • Has view: Yes
    • View description: Pool, Tennis Court, Water, Pond
    • Has water view: Yes
    • Water view: Water,Pond
    Lot
    • Size: 3,372 Square Feet
    • Residential vegetation: Trees/Landscaped
    Details
    • Parcel number: 102230944521639
    • Zoning: R-3
    • Special conditions: None

    Construction

    Type & style
    • Home type: Condo
    • Architectural style: Mediterranean
    • Property subtype: Condominium
    Materials
    • Stucco, Wood Frame
    • Foundation: Slab
    • Roof: Tile
    Condition
    • Completed
    • New construction: No
    • Year built: 1981

    Utilities & green energy

    • Sewer: Public Sewer
    • Water: Public
    • Utilities for property: BB/HS Internet Available, Cable Available, Electricity Connected, Sewer Connected

    Community & HOA

    Community
    • Features: Clubhouse, Deed Restrictions, Fitness Center, Pool, Tennis Court(s)
    • Pet fee: $0 monthly
    • Subdivision: WINTER PARK VILLAS
    HOA
    • Has HOA: Yes
    • Amenities included: Clubhouse, Fitness Center, Pool, Tennis Court(s)
    • Services included: Community Pool, Maintenance Structure
    • HOA fee: $451 monthly
    • HOA name: Access Management / Olivia Arlequin
    • HOA phone: 407-480-4200
    Location
    • Region: Winter Park

    Financial & listing details

    • Price per square foot: $165/sqft
    • Annual tax amount: $3,077
    • Date on market: 4/26/2026
    • Cumulative days on market: 73 days
    • Listing terms: Cash,Conventional
    • Ownership: Condominium
    • Total actual rent: 0
    • Electric utility on property: Yes
    • Road surface type: Paved

    Price history

    DateEventPrice
    7/27/2026Sold$185,000-5.1%$165/sqft
    Source: Stellar MLS #O6402025 Report a problem
    7/15/2026Contingent$194,900$174/sqft
    Source: Stellar MLS #O6402025 Report a problem
    6/16/2026Price change$194,900-2.5%$174/sqft
    Source: Stellar MLS #O6402025 Report a problem
    6/3/2026Listed for sale$199,900$178/sqft
    Source: Stellar MLS #O6402025 Report a problem
    5/30/2026Pending sale$199,900$178/sqft
    Source: Stellar MLS #O6402025 Report a problem
    4/26/2026Listed for sale$199,900$178/sqft
    Source: Stellar MLS #O6402025 Report a problem

    Public tax history

    Tax history is unavailable.

    Neighborhood: 32792

    Nearby schools

    GreatSchools rating
    Schools provided by the listing agent
    • Elementary: Aloma Elem
    • Middle: Glenridge Middle
    • High: Winter Park High

    Source: Stellar MLS. This data may not be complete. We recommend contacting the local school district to confirm school assignments for this home.

    Get pre-qualified for a loan
    At Zillow Home Loans, we can pre-qualify you in as little as 5 minutes with no impact to your credit score.

    An equal housing lender. NMLS #10287.