Skip main navigation
Off market
  • $4,678,900

    639 Scudder Avenue, Hyannis Port, MA 02647

    6beds
    3,447sqft
    Single Family Residence
    Built in 1763
    0.56 Acres Lot
    $4,678,900 Zestimate®
    $1,357/sqft
    $5,255 Estimated rent

    Home value

    $4,678,900

    $3.98M - $5.66M

    $5,255/mo

    Zestimate® history
    Loading
    Loading...

    Owner options

    List your home for rent

    $5,255/mo

    Rent Zestimate®

    Find your next renter with Zillow Rental Manager. Plus, with online applications, you can quickly screen prospective tenants – for free.

    Learn more

    $5,255/mo

    Rent Zestimate®

    Refinance and save

    $27,922/mo

    Est. payment

    Refinancing to a lower rate could help reduce your monthly payments and save thousands over the life of the loan.

    See today's rates

    $27,922/mo

    Est. payment

    Explore your selling options

    Work with a Zillow partner agent

    Leverage their expertise and Zillow's premium Showcase listings to get your home seen by more buyers.

    Get started

    List with your own agent

    Get your home in front of millions of buyers by listing it on Zillow.

    Learn how to do it

    Sell it yourself

    Take full control of how buyers see your home on Zillow by listing For Sale by Owner (FSBO).

    List your home

    What's special

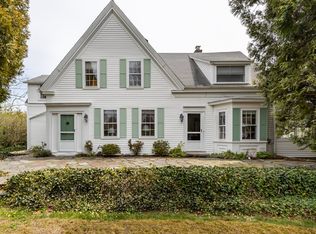
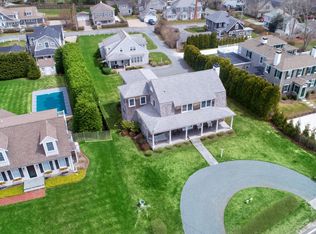
    Lilac Hedge the name is redolent of beauty, summer, timelessness. Steps to the Kennedy Compound & Nantucket Sound in the heart of Hyannis Port Village, this stately 6BR/6BA Colonial w/ 2 bedroom carriage house has been exquisitely restored & expanded. W/in the exclusive Hyannis Port Civic Association, Lilac Hedge offers access to Hyannis Port Pier & West Beach Club. The storied village's 2nd oldest house, Lilac Hedge has been luminously restored & enhanced w/ luxurious living spaces & amenities. 1st floor hosts LR, library, formal DR, eat-in kitchen, expansive great room, ensuite BR, custom wine cellar, pantry/laundry & 2 1/2-baths. The 2nd level accommodates 3 delightful BRs & BAs, including a sumptuous MB suite w/ custom built-ins, dressing area & private deck. The carriage house.. The second level accommodates 3 generous bedrooms and 3 full baths, including a sumptuous master bedroom suite with custom built-ins, dressing area, and private deck. Gleaming wood floors, elegantly encased windows, and five functional fireplaces are found throughout. The Carriage House offers private guest quarters comprising two bedrooms, two full baths, kitchenette, bonus living space, and a 2-garage. Glorious grounds surround the dwellings, with glittering seashell drives, gardens, and a large, level lawn for summertime games. A broad side porch offers shade and relaxation for enjoying lemonade and G&Ts. Two driveways—at front and off a side-street to the rear—afford plenty of parking for family and guests. A short pad to the West Beach Club and Hyannis Port Yacht Club on Nantucket Sound, and a 2-minute drive to famed Hyannisport (Golf) Club for beach, tennis, sailing and golf. This legacy property embodies historic Cape Cod and the coastal life style in one stunning setting.

    This property is off market, which means it's not currently listed for sale or rent on Zillow. This may be different from what's available on other websites or public sources.

    Zillow last checked:

    Listing updated:

    Listed by:

    Paul E Grover 508-364-3500,

    Robert Paul Properties, Inc.

    Bought with:

    Robert B Kinlin, 137979

    Robert Paul Properties, Inc.

    Source: CCIMLS,MLS#: 21711437MLS Logo

    Facts & features

    Interior

    Bedrooms & bathrooms
    • Bedrooms: 6
    • Bathrooms: 8
    • Full bathrooms: 6
    • 1/2 bathrooms: 2
    • Main level bathrooms: 3
    Primary bedroom
    • Description: Countertop(s): Granite,Flooring: Tile,Door(s): French
    • Features: Breakfast Nook, Walk-In Closet(s), Recessed Lighting, Pantry, Fireplace, Dressing Room, Double Vanity, Dining Area, Deck, Countertops, Closet, Built-in Features
    • Level: Second
    Bedroom 2
    • Description: Flooring: Wood
    • Features: Bedroom 2, Private Full Bath, Countertops, Closet
    • Level: First
    Bedroom 3
    • Description: Flooring: Wood
    • Features: Bedroom 3, Closet
    • Level: Second
    Bedroom 4
    • Features: Bedroom 4, Private Full Bath, Countertops
    • Level: Second
    Primary bathroom
    • Features: Private Full Bath
    Dining room
    • Description: Flooring: Wood
    • Features: Closet, Fireplace, Dining Room
    Kitchen
    • Features: Breakfast Nook, Upgraded Cabinets, Pantry, Kitchen, Built-in Features
    • Level: First
    Living room
    • Description: Flooring: Wood
    • Features: Fireplace, Living Room
    Heating
    • Forced Air
    Cooling
    • Central Air
    Appliances
    • Included: Dishwasher, Washer, Wall/Oven Cook Top, Refrigerator, Gas Water Heater
    • Laundry: Built-Ins, Private Half Bath, Laundry Room, Countertops, First Floor
    Features
    • Linen Closet, Recessed Lighting, Pantry
    • Flooring: Hardwood
    • Doors: French Doors
    • Basement: Bulkhead Access,Full,Cape Cod
    • Number of fireplaces: 5
    Interior area
    • Total structure area: 3,447
    • Total interior livable area: 3,447 sqft

    Property

    Parking
    • Total spaces: 10
    • Parking features: Shell
    • Garage spaces: 2
    Features
    • Stories: 2
    • Exterior features: Private Yard, Underground Sprinkler, Garden, Outdoor Shower
    • Body of water: Nantucket Sound
    Lot
    • Size: 0.56 Acres
    • Features: Near Golf Course, Public Tennis, Shopping, Major Highway, Medical Facility, Marina, In Town Location, Level, South of Route 28
    Details
    • Parcel number: 287049
    • Zoning: 1010
    • Special conditions: None

    Construction

    Type & style
    • Home type: SingleFamily
    • Property subtype: Single Family Residence
    Materials
    • Shingle Siding
    • Foundation: Concrete Perimeter, Stone
    • Roof: Asphalt, Pitched
    Condition
    • Updated/Remodeled, Cer. Historic, New Construction
    • New construction: Yes
    • Year built: 1763
    • Major remodel year: 2006

    Utilities & green energy

    • Sewer: Septic Tank

    Community & HOA

    Community
    • Features: Common Area, Clubhouse, Playground
    HOA
    • Has HOA: No
    Location
    • Region: Hyannis Port

    Financial & listing details

    • Price per square foot: $1,357/sqft
    • Tax assessed value: $1,214,100
    • Annual tax amount: $11,582
    • Date on market: 10/23/2025
    • Cumulative days on market: 34 days
    • Listing terms: Cash
    • Road surface type: Paved

    Price history

    DateEventPrice
    6/2/2017Sold$2,725,000$791/sqft
    Source: CCIMLS #21711437 Report a problem

    Public tax history

    Tax history is unavailable.

    Neighborhood: Hyannis Port

    Nearby schools

    GreatSchools rating
    Schools provided by the listing agent
    • District: Barnstable

    Source: CCIMLS. This data may not be complete. We recommend contacting the local school district to confirm school assignments for this home.

    Get a cash offer in 3 minutes
    Find out how much your home could sell for in as little as 3 minutes with a no-obligation cash offer.
    Estimated market value
    $4,678,900
    Get a cash offer in 3 minutes
    Find out how much your home could sell for in as little as 3 minutes with a no-obligation cash offer.
    Estimated market value
    $4,678,900