Hill Country Perfection in Bandera River Ranch, Discover the epitome of Texas Hill Country living in this meticulously maintained home nestled within the prestigious Bandera River Ranch community. 4 Bedrooms, 2 Full Baths | 0.49 Acre Built in 2010 by renowned Regal Construction, this 2,316-square-foot residence sits gracefully on a half-acre corner lot and redefines low-maintenance luxury living. Zero Lawn Care, Maximum Living Imagine never mowing again! The professionally xeriscaped grounds showcase stunning crushed granite pathways, decorative river rock, and impressive boulders, all thoughtfully arranged among drought- and deer-resistant plants, a striking variety of cacti, and majestic mature oak trees. This isn't just landscaping-it's an artfully designed outdoor sanctuary that practically cares for itself, giving you more time to enjoy what truly matters. Outdoor Paradise Spend your evenings where memories are made: entertaining guests on the fabulous covered patio with its charming gazebo, or gathering family and friends around the cozy in-ground fire pit as the Hill Country sun sets. The outdoor living spaces are nothing short of spectacular, designed for the Texas lifestyle you've been dreaming of. Interior Excellence Step inside to discover a thoughtfully designed floor plan that combines elegance with everyday functionality. The spacious great room captivates with soaring vaulted ceilings and an inviting corner wood-burning fireplace-perfect for those crisp Hill Country evenings. The gourmet kitchen is a chef's delight, featuring pristine granite countertops, a convenient center island, a breakfast bar for casual dining, and an impressively large walk-in pantry that will transform your meal preparation experience. The intelligent split floor plan ensures optimal privacy, separating the luxurious primary suite from the two additional bedrooms. The primary bath is a true retreat, complete with a separate soaking tub and shower, an elegant double vanity, and an expansive walk-in closet. The dedicated office space provides the perfect setting for remote work or quiet study, while the formal dining room and breakfast area offer flexibility for every occasion. Premium Features & Amenities Quality is evident in every detail, from the ceiling fans throughout to the custom cabinetry and included appliances. The convenient side-entry two-car garage keeps your vehicles protected from the elements. But the property's true treasure lies in the backyard compound: two additional buildings ideal for storage with electricity, workshop projects, or creative pursuits, plus a dedicated greenhouse for gardening enthusiasts. The updated 50-AMP RV service with septic access makes hosting visiting friends and family a breeze, while privacy fencing ensures your personal oasis remains just that-private. Resort-Style Community Living, Bandera River Ranch isn't just a neighborhood, it's a lifestyle. This stunning 800-acre Hill Country community, home to approximately 350 custom homes, offers resort-caliber amenities that rival those of any vacation destination. Enjoy lazy afternoons at the sparkling community swimming pool and gazebo, challenge neighbors to tennis or basketball at Overview Park, let the kids play at the well-equipped playground with nearby grills and picnic tables, or reserve the large covered pavilion with its outdoor kitchen and grill for your special celebrations. The crown jewel of the community is the breathtaking 24-acre River Park along the pristine Medina River. Three dedicated camping sites with newly renovated tables and grills invite you to experience overnight adventures right on the riverbank-it's like having a private Hill Country resort in your backyard. Two convenient mail centers on River Ranch Drive and Settlers Lane serve as natural community gathering spots, fostering the friendly, connected atmosphere that makes this neighborhood truly special.
Sold
Price Unknown
639 Settlers Lane, Bandera, TX 78003
4beds
2,316sqft
Single Family Residence
Built in 2010
0.49 Acres Lot
$526,700 Zestimate®
$--/sqft
$2,286 Estimated rent
Home value
$526,700
Estimated sales range
Not available
$2,286/mo
Zestimate® history
Owner options
List your home for rent
$2,286/mo
Rent Zestimate®
Find your next renter with Zillow Rental Manager. Plus, with online applications, you can quickly screen prospective tenants – for free.
$2,286/mo
Rent Zestimate®
Refinance and save
$200/mo
Est. payment
Refinancing to a lower rate could help reduce your monthly payments and save thousands over the life of the loan.
$200/mo
Est. payment
Explore your selling options
Work with a Zillow partner agent
Leverage their expertise and Zillow's premium Showcase listings to get your home seen by more buyers.
Get startedList with your own agent
Get your home in front of millions of buyers by listing it on Zillow.
Learn how to do itSell it yourself
Take full control of how buyers see your home on Zillow by listing For Sale by Owner (FSBO).
List your homeWhat's special
Inviting corner wood-burning fireplaceHalf-acre corner lotProfessionally xeriscaped groundsDedicated office spaceIntelligent split floor planFormal dining roomImpressive boulders
Zillow last checked:
Listing updated:
Listed by:
Kelly Cameron TREC #628296 (210) 859-4700,
At Home Texas Realty
Source: LERA MLS,MLS#: 1918303
Facts & features
Interior
Bedrooms & bathrooms
- Bedrooms: 4
- Bathrooms: 2
- Full bathrooms: 2
Primary bedroom
- Area: 289
- Dimensions: 17 x 17
Bedroom 2
- Area: 156
- Dimensions: 12 x 13
Bedroom 3
- Area: 180
- Dimensions: 12 x 15
Bedroom 4
- Area: 154
- Dimensions: 14 x 11
Primary bathroom
- Features: Tub/Shower Separate
- Area: 120
- Dimensions: 12 x 10
Dining room
- Area: 238
- Dimensions: 14 x 17
Kitchen
- Area: 210
- Dimensions: 15 x 14
Living room
- Area: 464
- Dimensions: 16 x 29
Heating
- Central, Electric
Cooling
- 13-15 SEER AX, Ceiling Fan(s), Central Air
Appliances
- Included: Microwave, Range, Disposal, Dishwasher, Water Softener Rented, Electric Water Heater, ENERGY STAR Qualified Appliances
- Laundry: Main Level, Laundry Room, Washer Hookup, Dryer Connection
Features
- One Living Area, Eat-in Kitchen, Kitchen Island, Breakfast Bar, Pantry, Study/Library, Shop, Utility Room Inside, Secondary Bedroom Down, High Ceilings, Open Floorplan, High Speed Internet, All Bedrooms Downstairs, Walk-In Closet(s), Master Downstairs, Ceiling Fan(s), Programmable Thermostat
- Flooring: Carpet, Ceramic Tile
- Windows: Double Pane Windows
- Has basement: No
- Number of fireplaces: 1
- Fireplace features: One
Interior area
- Total interior livable area: 2,316 sqft
Property
Parking
- Total spaces: 2
- Parking features: Two Car Garage, RV/Boat Parking
- Garage spaces: 2
Features
- Levels: One
- Stories: 1
- Patio & porch: Patio, Covered
- Pool features: None, Community
- Fencing: Privacy
Lot
- Size: 0.49 Acres
- Features: Corner Lot
- Residential vegetation: Mature Trees
Details
- Additional structures: Shed(s), Gazebo, Workshop
- Parcel number: 11705000010320
Construction
Type & style
- Home type: SingleFamily
- Property subtype: Single Family Residence
Materials
- Brick, 4 Sides Masonry, Stone
- Foundation: Slab
- Roof: Composition
Condition
- Pre-Owned
- New construction: No
- Year built: 2010
Details
- Builder name: Regal
Utilities & green energy
- Electric: BEC
- Sewer: SEPTIC, Septic
- Water: Water Connec, Water System
Green energy
- Water conservation: Water-Smart Landscaping
Community & HOA
Community
- Features: Tennis Court(s), Clubhouse, Playground, BBQ/Grill, Basketball Court
- Security: Smoke Detector(s)
- Subdivision: Bandera River Ranch
HOA
- Has HOA: Yes
- HOA fee: $200 annually
- HOA name: BANDERA RIVER RANCH
Location
- Region: Bandera
Financial & listing details
- Tax assessed value: $488,800
- Annual tax amount: $6,634
- Date on market: 10/26/2025
- Cumulative days on market: 36 days
- Listing terms: Conventional,FHA,VA Loan,Cash,Investors OK
- Road surface type: Paved
Price history
| Date | Event | Price |
|---|---|---|
| 12/8/2025 | Sold | -- |
Source:  LERA MLS #1918303 Report a problem LERA MLS #1918303 Report a problem | ||
| 12/2/2025 | Pending sale | $525,000$227/sqft |
Source: LERA MLS #1918303 Report a problem | ||
| 11/20/2025 | Contingent | $525,000$227/sqft |
Source: LERA MLS #1918303 Report a problem | ||
| 11/13/2025 | Price change | $525,000-4.5%$227/sqft |
Source: LERA MLS #1918303 Report a problem | ||
| 10/26/2025 | Listed for sale | $550,000+54.9%$237/sqft |
Source: LERA MLS #1918303 Report a problem | ||
| 12/20/2019 | Sold | -- |
Source: LERA MLS #44006_1414575 Report a problem | ||
| 12/3/2019 | Pending sale | $355,000$153/sqft |
Source: Keller Williams City-View #1414575 Report a problem | ||
| 10/26/2019 | Listed for sale | $355,000$153/sqft |
Source: Keller Williams City-View #1414575 Report a problem | ||
| 10/22/2019 | Pending sale | $355,000$153/sqft |
Source: Keller Williams City-View #1414575 Report a problem | ||
| 9/28/2019 | Listed for sale | $355,000$153/sqft |
Source: Keller Williams City-View #1414575 Report a problem | ||
| 6/14/2013 | Sold | -- |
Source: LERA MLS #992176 Report a problem | ||
Public tax history
| Year | Property taxes | Tax assessment |
|---|---|---|
| 2025 | -- | $439,879 +10% |
| 2024 | -- | $399,890 +10% |
| 2023 | -- | $363,536 +10% |
| 2022 | -- | $330,487 +10% |
| 2021 | -- | $300,443 +10% |
| 2020 | -- | $273,130 -11.6% |
| 2019 | -- | $308,960 +2.6% |
| 2018 | -- | $301,240 +3.4% |
| 2017 | -- | $291,258 +10% |
| 2016 | -- | $264,780 +5.8% |
| 2015 | -- | $250,240 |
| 2014 | -- | $250,240 +8.8% |
| 2013 | -- | $230,100 |
| 2012 | -- | $230,100 +1729.1% |
| 2010 | -- | $12,580 +10% |
| 2009 | -- | $11,440 +30% |
| 2008 | -- | $8,800 +64.2% |
| 2007 | -- | $5,360 |
Find assessor info on the county website
Neighborhood: 78003
Nearby homes
- $--3 bd3 ba2k sqft111 Saddle Horn Dr, Bandera, TX 78003Sold

- $--3 bd2 ba2.2k sqft625 Settlers Ln, Bandera, TX 78003Sold
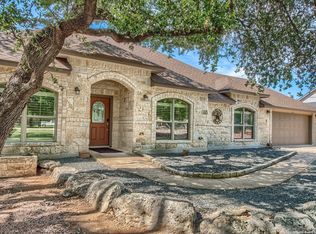
- $419,800-- bd-- ba2.3k sqft644 Settlers Ln, Bandera, TX 78003Off Market
- $417,200-- bd-- ba1.6k sqft157 Saddle Horn Dr, Bandera, TX 78003Off Market
- $491,400-- bd-- ba2.1k sqft138 Saddle Horn Dr, Bandera, TX 78003Off Market
- $396,300-- bd-- ba2k sqft686 Settlers Ln, Bandera, TX 78003Off Market
- $402,800-- bd-- ba2.3k sqft571 Settlers Ln, Bandera, TX 78003Off Market
- $437,3003 bd2 ba2.3k sqft118 Moss Rose, Bandera, TX 78003Off Market
Nearby schools
GreatSchools rating
- 4/10Hill Country Elementary SchoolGrades: PK-5Distance: 7 mi
- 6/10Bandera Middle SchoolGrades: 6-8Distance: 4 mi
- 4/10Bandera High SchoolGrades: 9-12Distance: 3.4 mi
Schools provided by the listing agent
- Elementary: Alkek
- Middle: Bandera
- High: Bandera
- District: Bandera Isd
Source: LERA MLS. This data may not be complete. We recommend contacting the local school district to confirm school assignments for this home.
Get a cash offer in 3 minutes
Find out how much your home could sell for in as little as 3 minutes with a no-obligation cash offer.
Estimated market value
$526,700
Get a cash offer in 3 minutes
Find out how much your home could sell for in as little as 3 minutes with a no-obligation cash offer.
Estimated market value
$526,700
- Texas
- Bandera County
- Bandera
- 78003
- 639 Settlers Lane
Nearby cities
Nearby neighborhoods
Nearby zip codes
Other Bandera Topics
