The one you've been looking for! 6 bedrooms, 3 baths, and 3,164 square feet of thoughtfully arranged living space on 1.25 acres, just 10 minutes from downtown Harrisonburg. This tri-level home offers real flexibility, with abundant living areas that flow naturally from one level to the next and a remodeled kitchen featuring custom maple cabinetry and quartz countertops. Two composite decks extend the living space outdoors: expansive rear deck for everyday use and an upper deck off the primary suite that takes full advantage of the property's views, creating multiple places to relax or entertain. A sauna adds a rare touch of everyday luxury to the outdoor living experience. A standout feature for the next owner is the built-in flexibility of the in-law suite, well suited for multi-generational living or continued rental income, having commanded $1,250 per month in the past. Efficiency is a major advantage too, with solar panels keeping electrical costs to roughly $200 per year and both heat pumps under five years old, giving the next owner confidence in the home's major systems from day one. A strong combination of space, flexibility, and long-term value in a convenient Rockingham County setting. Schedule your showing today!
Active
Price cut: $50K (8/5)
$549,900
639 Silver Lake Rd, Dayton, VA 22821
6beds
3,164sqft
Single Family Residence
Built in 1965
1.25 Acres Lot
$533,900 Zestimate®
$174/sqft
$-- HOA
What's special
- 73 days
- 691
- 32
Zillow last checked:
Listing updated:
Listed by:
Brad Cohen 540-908-3845,
Connexa Real Estate 540-534-0676
Source: CAAR,MLS#: 679460 Originating MLS: Harrisonburg-Rockingham Area Association of REALTORS
Originating MLS: Harrisonburg-Rockingham Area Association of REALTORSFacts & features
Interior
Bedrooms & bathrooms
- Bedrooms: 6
- Bathrooms: 3
- Full bathrooms: 3
Rooms
- Room types: Bathroom, Bedroom, Dining Room, Full Bath, Foyer, Kitchen, Laundry, Living Room, Primary Bathroom, Primary Bedroom
Heating
- Electric, Heat Pump
Cooling
- Central Air, Heat Pump
Appliances
- Included: Dishwasher, Electric Range, Microwave, Refrigerator, Dryer, Washer
Features
- Additional Living Quarters, Second Kitchen, Breakfast Bar, Entrance Foyer
- Flooring: Carpet, Ceramic Tile, Hardwood
- Basement: Apartment
- Number of fireplaces: 1
- Fireplace features: One
Interior area
- Total structure area: 3,164
- Total interior livable area: 3,164 sqft
- Finished area above ground: 3,164
- Finished area below ground: 0
Property
Parking
- Total spaces: 1
- Parking features: Carport
- Carport spaces: 1
Features
- Levels: Three Or More,Tri-Level,Multi/Split
- Stories: 3
- Patio & porch: Deck, Patio
- Has view: Yes
- View description: Mountain(s), Rural
Lot
- Size: 1.25 Acres
- Features: Level
Details
- Additional structures: Shed(s)
- Parcel number: 107/ C 1/ / 9/
- Zoning description: R-2 Residential
Construction
Type & style
- Home type: SingleFamily
- Architectural style: Tri-Level
- Property subtype: Single Family Residence
Materials
- Brick, Stick Built, Vinyl Siding
- Foundation: Block
- Roof: Architectural
Condition
- New construction: No
- Year built: 1965
Utilities & green energy
- Sewer: Septic Tank
- Water: Public
- Utilities for property: Cable Available, Satellite Internet Available
Green energy
- Energy efficient items: Solar Panel(s)
- Energy generation: Solar
Community & HOA
Community
- Security: Surveillance System
- Subdivision: NONE
HOA
- Has HOA: No
Location
- Region: Dayton
Financial & listing details
- Price per square foot: $174/sqft
- Tax assessed value: $331,600
- Annual tax amount: $2,447
- Date on market: 7/13/2026
- Cumulative days on market: 70 days
- Exclusions: Furniture/Furnishings Negotiable
Estimated market value
$533,900
$507,000 - $561,000
$2,497/mo
Price history
| Date | Event | Price |
|---|---|---|
| 8/5/2026 | Price change | $549,900-8.3%$174/sqft |
Source:  CAAR #679460 Report a problem CAAR #679460 Report a problem | ||
| 7/17/2026 | Listed for sale | $599,900+107.9%$190/sqft |
Source: CAAR #679460 Report a problem | ||
| 7/28/2015 | Sold | $288,500-0.5%$91/sqft |
Source: Agent Provided Report a problem | ||
| 6/18/2015 | Listed for sale | $289,900$92/sqft |
Source: Funkhouser Real Estate Group: Harrisonburg #533860 Report a problem | ||
Public tax history
| Year | Property taxes | Tax assessment |
|---|---|---|
| 2024 | $2,255 | $331,600 |
| 2023 | $2,255 | $331,600 |
| 2022 | $2,255 +23.1% | $331,600 +33.9% |
| 2021 | $1,832 | $247,600 |
| 2020 | $1,832 | $247,600 |
| 2019 | $1,832 +0.4% | $247,600 +0.4% |
| 2018 | $1,825 +7.5% | $246,600 +1.7% |
| 2017 | $1,697 | $242,400 |
| 2016 | $1,697 +4.5% | $242,400 |
| 2015 | $1,624 +4.7% | $242,400 |
| 2014 | $1,551 | $242,400 +8% |
| 2013 | -- | $224,500 |
| 2012 | -- | $224,500 |
| 2011 | -- | $224,500 |
| 2010 | -- | $224,500 |
Find assessor info on the county website
Monthly payment
Est. payment
Payment breakdown
Explore the cost of this home by adjusting the details. Changes won't be saved.Climate risks
Neighborhood: 22821
Nearby schools
Schools provided by the listing agent
- Elementary: Mountain View (Rockingham)
- Middle: Wilbur S. Pence
- High: Turner Ashby
Source: CAAR. This data may not be complete. We recommend contacting the local school district to confirm school assignments for this home.
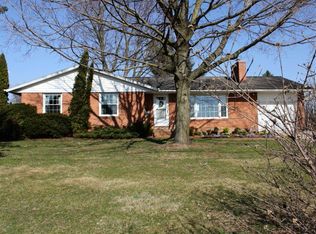
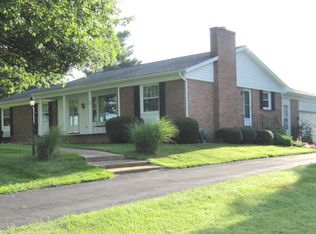
Similar homes
- $579,0005 bd3 ba2.8k sqft331 Myers Ave, Harrisonburg, VA 22801For Sale
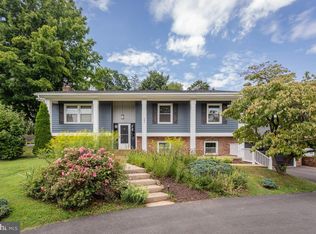
 MLS ID #VAHC2000676, Phillip Maxwell, Funkhouser Real Estate Group. Bright MLS
 - $474,9004 bd2 ba2.8k sqft4625 Rawley Pike, Harrisonburg, VA 22801For Sale
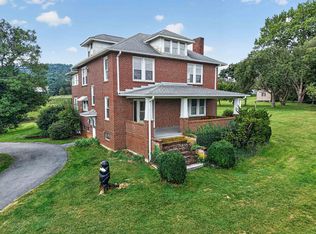
 MLS ID #681924, Chris Horst, Funkhouser Real Estate Group. CAAR
 - $485,0004 bd4 ba2.5k sqft108 Rorrer Cir, Harrisonburg, VA 22801For Sale
 MLS ID #682012, Connor LaPointe, Old Dominion Realty Inc. CAAR
 - $584,9004 bd4 ba3.1k sqft1480 Bluewater Rd, Harrisonburg, VA 22801For Sale
 MLS ID #VARO2003362, Dilan Kareem, Old Dominion Realty. Bright MLS
 - $485,0004 bd3 ba2.8k sqft1177 Nelson Dr, Harrisonburg, VA 22801For SaleMLS ID #682102, Scott Rogers, Funkhouser Real Estate Group. CAAR
- $550,0004 bd3 ba2.2k sqft6055 Whippoorwill Ln, Rockingham, VA 22802For SaleMLS ID #681140, Linda Goodson, Old Dominion Realty Inc. CAAR
- $595,0003 bd2 ba1.8k sqft8798 Centerville Rd, Bridgewater, VA 22812For SaleMLS ID #682314, Valley Roots Team, Kline May Realty. CAAR
- $550,0004 bd2 ba2.4k sqft2061 Cecil Wampler Rd, Mount Crawford, VA 22841For SaleMLS ID #675649, KRISTY ACORD, FREEDOM REALTY GROUP LLC. CAAR
- $549,0004 bd2 ba2.6k sqft271 S Liberty St, Harrisonburg, VA 22801For SaleMLS ID #681361, Theresa Kehm, Old Dominion Realty Crossroads. CAAR
- $425,0005 bd3 ba2.4k sqft165 Clara Ct, Harrisonburg, VA 22802For SaleMLS ID #682273, Daysi Sanchez, Weichert Realtors Nancy Beahm Real Estate. CAAR
- $414,9005 bd3 ba3.2k sqft1630 Central Ave, Harrisonburg, VA 22801For SaleMLS ID #682134, David Galgano, Nest Realty Harrisonburg. CAAR
- $795,0005 bd4 ba3.8k sqft3525 White Oak Dr, Rockingham, VA 22801For SaleMLS ID #VARO2003318, Chris Rooker, Nest Realty Harrisonburg. Bright MLS
- $665,0005 bd4 ba4.4k sqft855 Wild Cherry Ln, Harrisonburg, VA 22801For SaleMLS ID #VARO2003078, Chris Rooker, Nest Realty Harrisonburg. Bright MLS
- $429,5005 bd3 ba2.5k sqft1615 Central Ave, Harrisonburg, VA 22801For SaleMLS ID #681032, Scott Rogers, Funkhouser Real Estate Group. CAAR
- $415,0003 bd3 ba1.9k sqft821 Honeysuckle Ln, Harrisonburg, VA 22802For SaleMLS ID #VAHC2000678, Renee Whitmore, Old Dominion Realty. Bright MLS
- $599,0004 bd4 ba3k sqft4411 Magnolia Ridge Dr, Rockingham, VA 22801For SaleMLS ID #681888, Delaney Westwood, Funkhouser Real Estate Group. CAAR
- $489,9004 bd3 ba2.1k sqft1250 Cottage Ln, Rockingham, VA 22801For SaleMLS ID #681599, Chris Horst, Funkhouser Real Estate Group. CAAR
- $629,0004 bd5 ba3.8k sqft257 Divot Dr, Harrisonburg, VA 22802For SaleMLS ID #681641, Kay Acker, Acker Real Estate Service. CAAR
- $595,0004 bd3 ba2.9k sqft1569 Massanetta Springs Rd, Harrisonburg, VA 22801For SaleMLS ID #677009, Michael Wenger, Old Dominion Realty Inc. CAAR
- $749,0005 bd4 ba3.8k sqft245 Northview Dr, Dayton, VA 22821For SaleMLS ID #678372, Betsy Glendye, Funkhouser Real Estate Group. CAAR
