Located at 639 Silver Ridge Drive in Murphy in a wonderful location with 6 BDRMS, 4 FULL BATHS - 2 BEDROOMS DOWNSTAIRS. A HOME WHERE EVERYONE HAS THEIR OWN SPACE! Beautifully UPDATED home with media room & game room. One of the largest homes available in this price range with alot of updates is available in the wonderful Gables at North Hill neighborhood that feeds to award winning Wylie ISD! This home is perfect for multigenerational living with the second bedroom downstairs across from the full bath. Updates include beautifully refinished wood flooring in the entry and main living areas, updated lighting in each room & ceiling fans, kitchen granite countertops, subway tile backsplash, gas cooktop stove replaced (2018), updated cabinetry, new vent hood, dishwasher, and garbage disposal (2025). Fresh paint throughout! The spacious primary bedroom has a tastefully updated bathroom with quartz countertops vanity with shaker cabinets, frameless glass shower, designer tile in shower & tub, and updated mirrors and fixtures. All secondary bathrooms have also been tastefully updated, including an upstairs jack n jill bath. The spacious backyard has a covered patio. Major improvements include 14 new windows, 2 HVAC condensers and evaporator coil replaced within the past 2–3 years, freshly stained BOB cedar fence, 2 water heaters, and roof replaced approximately 5–6 years ago. Enjoy a short walk to the community pool, playground, park with basketball, tennis court, trails, sand volleyball, pavilion at nearvy North Hill Park right at the end of the street. Just minutes from shopping & restaurants including a new HEB and Trader Joe's coming soon nearby! Seller is including a paid Choice Home Warranty thru 11-2029! So much home for the price—come see the space, updates and value for yourself! WON'T LAST LONG!
Sold
Price Unknown
639 Silver Ridge Dr, Murphy, TX 75094
6beds
4,238sqft
Single Family Residence
Built in 2006
9,147 Square Feet Lot
$620,800 Zestimate®
$--/sqft
$3,515 Estimated rent
Home value
$620,800
$590,000 - $652,000
$3,515/mo
Zestimate® history
Owner options
List your home for rent
$3,515/mo
Rent Zestimate®
Find your next renter with Zillow Rental Manager. Plus, with online applications, you can quickly screen prospective tenants – for free.
$3,515/mo
Rent Zestimate®
Refinance and save
$273/mo
Est. payment
Refinancing to a lower rate could help reduce your monthly payments and save thousands over the life of the loan.
$273/mo
Est. payment
Explore your selling options
Work with a Zillow partner agent
Leverage their expertise and Zillow's premium Showcase listings to get your home seen by more buyers.
Get startedList with your own agent
Get your home in front of millions of buyers by listing it on Zillow.
Learn how to do itSell it yourself
Take full control of how buyers see your home on Zillow by listing For Sale by Owner (FSBO).
List your homeWhat's special
Fresh paint throughoutUpdated cabinetryKitchen granite countertopsSubway tile backsplashNew vent hoodGame roomMedia room
Zillow last checked:
Listing updated:
Listed by:
Lisa Shields 0533070 214-705-1000,
WILLIAM DAVIS REALTY 214-705-1000
Bought with:
Abdul Hamid, 0721291
Citiwide Alliance Realty
Source: NTREIS,MLS#: 21329419
Facts & features
Interior
Bedrooms & bathrooms
- Bedrooms: 6
- Bathrooms: 4
- Full bathrooms: 4
Primary bedroom
- Features: Ceiling Fan(s)
- Level: First
- Dimensions: 19 x 15
Bedroom
- Level: First
- Dimensions: 16 x 10
Bedroom
- Level: Second
- Dimensions: 15 x 13
Bedroom
- Features: Walk-In Closet(s)
- Level: Second
- Dimensions: 14 x 12
Bedroom
- Features: Walk-In Closet(s)
- Level: Second
- Dimensions: 15 x 11
Bedroom
- Features: Ceiling Fan(s), Walk-In Closet(s)
- Level: Second
- Dimensions: 15 x 13
Breakfast room nook
- Level: First
- Dimensions: 11 x 10
Dining room
- Level: First
- Dimensions: 17 x 10
Kitchen
- Features: Granite Counters, Kitchen Island, Walk-In Pantry
- Level: First
- Dimensions: 16 x 13
Laundry
- Level: First
- Dimensions: 14 x 5
Living room
- Features: Ceiling Fan(s), Fireplace
- Level: First
- Dimensions: 20 x 16
Living room
- Level: First
- Dimensions: 17 x 10
Living room
- Features: Ceiling Fan(s)
- Level: Second
- Dimensions: 21 x 14
Heating
- Electric
Cooling
- Gas
Appliances
- Included: Dishwasher, Electric Oven, Gas Cooktop, Disposal
- Laundry: Laundry in Utility Room
Features
- Granite Counters, Kitchen Island, Pantry, Walk-In Closet(s)
- Flooring: Carpet, Tile, Wood
- Windows: Window Coverings
- Has basement: No
- Number of fireplaces: 1
- Fireplace features: Gas Log, Gas Starter
Interior area
- Total interior livable area: 4,238 sqft
Property
Parking
- Total spaces: 2
- Parking features: Driveway, Garage, Garage Door Opener, Garage Faces Rear
- Attached garage spaces: 2
Features
- Levels: Two
- Stories: 2
- Patio & porch: Covered, Front Porch
- Pool features: None, Community
- Fencing: Wood
Lot
- Size: 9,147 Square Feet
Details
- Parcel number: R889600J03301
- Other equipment: Irrigation Equipment
Construction
Type & style
- Home type: SingleFamily
- Architectural style: Traditional,Detached
- Property subtype: Single Family Residence
- Attached to another structure: Yes
Materials
- Brick
- Foundation: Slab
- Roof: Composition
Condition
- Year built: 2006
Utilities & green energy
- Sewer: Public Sewer
- Water: Public
- Utilities for property: Sewer Available, Water Available
Community & HOA
Community
- Features: Playground, Park, Pool
- Subdivision: Gables At North Hill Ph 2a
HOA
- Has HOA: Yes
- Services included: All Facilities, Association Management, Maintenance Grounds
- HOA fee: $273 semi-annually
- HOA name: Gables At Northhill
- HOA phone: 999-999-9999
Location
- Region: Murphy
Financial & listing details
- Tax assessed value: $616,389
- Annual tax amount: $10,869
- Date on market: 7/28/2026
- Cumulative days on market: 45 days
Price history
| Date | Event | Price |
|---|---|---|
| 10/6/2026 | Sold | -- |
Source: NTREIS #21329419 Report a problem | ||
| 9/19/2026 | Pending sale | $639,900$151/sqft |
Source: NTREIS #21329419 Report a problem | ||
| 9/15/2026 | Contingent | $639,900$151/sqft |
Source: NTREIS #21329419 Report a problem | ||
| 9/7/2026 | Price change | $639,900-1.5%$151/sqft |
Source: NTREIS #21329419 Report a problem | ||
| 8/31/2026 | Price change | $649,900-2.9%$153/sqft |
Source: NTREIS #21329419 Report a problem | ||
| 8/28/2026 | Price change | $669,000-0.9%$158/sqft |
Source: NTREIS #21329419 Report a problem | ||
| 8/19/2026 | Price change | $674,900-0.7%$159/sqft |
Source: NTREIS #21329419 Report a problem | ||
| 8/9/2026 | Price change | $679,900-2.9%$160/sqft |
Source: NTREIS #21329419 Report a problem | ||
| 8/2/2026 | Price change | $699,900-2.1%$165/sqft |
Source: NTREIS #21329419 Report a problem | ||
| 7/28/2026 | Listed for sale | $715,000+83.4%$169/sqft |
Source: NTREIS #21329419 Report a problem | ||
| 6/15/2018 | Listing removed | $2,550$1/sqft |
Source: WILLIAM DAVIS REALTY #13852745 Report a problem | ||
| 5/29/2018 | Listed for rent | $2,550+4.1%$1/sqft |
Source: WILLIAM DAVIS REALTY #13852745 Report a problem | ||
| 9/17/2015 | Listing removed | $2,450$1/sqft |
Source: WILLIAM DAVIS REALTY #13219895 Report a problem | ||
| 9/16/2015 | Listing removed | $389,900$92/sqft |
Source: WILLIAM DAVIS REALTY #13219910 Report a problem | ||
| 9/15/2015 | Listed for sale | $389,900$92/sqft |
Source: WILLIAM DAVIS REALTY #13219910 Report a problem | ||
| 9/14/2015 | Pending sale | $389,900$92/sqft |
Source: WILLIAM DAVIS REALTY #13219910 Report a problem | ||
| 9/14/2015 | Listed for sale | $389,900+16852.2%$92/sqft |
Source: WILLIAM DAVIS REALTY #13219910 Report a problem | ||
| 8/18/2015 | Listed for rent | $2,450+6.5%$1/sqft |
Source: WILLIAM DAVIS REALTY #13219895 Report a problem | ||
| 9/30/2012 | Listing removed | $2,300$1/sqft |
Source: Keller Williams - Central 75 #11821975 Report a problem | ||
| 9/28/2012 | Pending sale | $2,300$1/sqft |
Source: Keller Williams - Central 75 #11821975 Report a problem | ||
| 8/29/2012 | Price change | $2,300-99.2%$1/sqft |
Source: Keller Williams - Central 75 #11821975 Report a problem | ||
| 8/29/2012 | Listing removed | $2,300$1/sqft |
Source: KELLER WILLIAMS CENTRAL #11821975 Report a problem | ||
| 8/21/2012 | Listed for sale | $300,000+12971.9%$71/sqft |
Source: Keller Williams - Central 75 #11821990 Report a problem | ||
| 8/17/2012 | Listed for rent | $2,300$1/sqft |
Source: Keller Williams Central-Murphy #11821975 Report a problem | ||
| 3/31/2011 | Listing removed | $2,295$1/sqft |
Source: Keller Williams - Central 75 #11537007 Report a problem | ||
| 2/1/2011 | Listed for sale | $2,295$1/sqft |
Source: Keller Williams - Central 75 #11537007 Report a problem | ||
Public tax history
| Year | Property taxes | Tax assessment |
|---|---|---|
| 2025 | $10,869 -4.5% | $616,389 -2.4% |
| 2024 | $11,385 -3.6% | $631,367 -1% |
| 2023 | $11,811 -3.2% | $638,050 +9.6% |
| 2022 | $12,206 +31.9% | $582,207 +38.6% |
| 2021 | $9,258 -1.2% | $420,014 +1.7% |
| 2020 | $9,370 +4.4% | $412,891 +5.4% |
| 2019 | $8,971 -3.8% | $391,832 +0.5% |
| 2018 | $9,330 +4.3% | $390,030 +1.5% |
| 2017 | $8,941 | $384,176 +4.8% |
| 2016 | $8,941 +23% | $366,491 +15.9% |
| 2015 | $7,267 | $316,176 +9.1% |
| 2014 | $7,267 | $289,884 +13.2% |
| 2013 | -- | $256,070 +1.6% |
| 2012 | -- | $252,114 0% |
| 2011 | -- | $252,156 -2.4% |
| 2010 | -- | $258,409 -2.4% |
| 2009 | -- | $264,746 -3.9% |
| 2008 | -- | $275,422 +0.8% |
| 2007 | -- | $273,111 +666.3% |
| 2006 | -- | $35,640 |
Find assessor info on the county website
Neighborhood: The Ranch
Nearby homes
- $622,3004 bd3 ba4.4k sqft635 Silver Ridge Dr, Murphy, TX 75094Off Market
- $528,6006 bd4 ba3.5k sqft643 Silver Ridge Dr, Murphy, TX 75094Off Market
- $532,2005 bd3 ba3.5k sqft636 Memorial Hill Way, Murphy, TX 75094Off Market
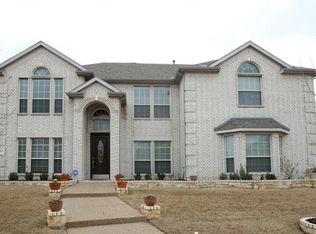
- $626,1004 bd4 ba4.4k sqft640 Memorial Hill Way, Murphy, TX 75094Off Market
- $520,5005 bd4 ba3.5k sqft631 Silver Ridge Dr, Murphy, TX 75094Off Market
- $611,5006 bd4 ba4k sqft632 Memorial Hill Way, Murphy, TX 75094Off Market
- $599,1004 bd4 ba3.1k sqft634 Silver Ridge Dr, Murphy, TX 75094Off Market
- $597,6005 bd4 ba4.5k sqft648 Memorial Hill Way, Murphy, TX 75094Off Market
Nearby schools
GreatSchools rating
- 10/10Tibbals Elementary SchoolGrades: PK-4Distance: 0.9 mi
- 9/10Raymond B Cooper J High SchoolGrades: 7-8Distance: 2.7 mi
- 9/10Wylie High SchoolGrades: 9-12Distance: 2.4 mi
Schools provided by the listing agent
- Elementary: Tibbals
- Middle: Cooper
- High: Wylie
- District: Wylie ISD
Source: NTREIS. This data may not be complete. We recommend contacting the local school district to confirm school assignments for this home.
Get a cash offer in 3 minutes
Find out how much your home could sell for in as little as 3 minutes with a no-obligation cash offer.
Estimated market value
$620,800
Get a cash offer in 3 minutes
Find out how much your home could sell for in as little as 3 minutes with a no-obligation cash offer.
Estimated market value
$620,800
- Texas
- Collin County
- Murphy
- 75094
- The Ranch
- 639 Silver Ridge Dr
