If you need plenty of space look no further! Brand new roof and fogged windows were replaced. This well-maintained home features Five bedrooms and Three bathrooms. It features an open floor plan with and office and game room. Outside is a spacious oversized covered patio with rear access to a pond. There is also a shed for extra storage along with decked attic storage. Kitchen boosts granite , beautiful wood cabinets and a workspace island with storage.
Active
$400,000
639 Solomon Dr, Covington, LA 70433
5beds
3,213sqft
Single Family Residence
Built in 2007
9,000 Square Feet Lot
$387,100 Zestimate®
$124/sqft
$23/mo HOA
What's special
Open floor planFive bedroomsThree bathroomsWorkspace island with storageSpacious oversized covered patioBeautiful wood cabinetsShed for extra storage
- 40 days |
- 344 |
- 20 |
Likely to sell faster than
Zillow last checked:
Listing updated:
Listed by:
Susan Kurzweg 985-966-1664,
Crescent Sotheby's Intl Realty 985-200-4802
Source: GSREIN,MLS#: 2562657
Facts & features
Interior
Bedrooms & bathrooms
- Bedrooms: 5
- Bathrooms: 3
- Full bathrooms: 3
Primary bedroom
- Description: Flooring: Carpet
- Level: Second
- Dimensions: 14.3X15.3
Bedroom
- Description: Flooring: Carpet
- Level: First
- Dimensions: 12.3X16.5
Bedroom
- Description: Flooring: Carpet
- Level: Second
- Dimensions: 10.5X11.2
Bedroom
- Description: Flooring: Carpet
- Level: Second
- Dimensions: 10.8X11
Bedroom
- Description: Flooring: Carpet
- Level: Second
- Dimensions: 11.3X12.8
Bonus room
- Description: Flooring: Carpet
- Level: Second
- Dimensions: 12.3X20.5
Dining room
- Description: Flooring: Wood
- Level: First
- Dimensions: 11.3X12.3
Living room
- Description: Flooring: Wood
- Level: First
- Dimensions: 16X19
Study
- Description: Flooring: Wood
- Level: First
- Dimensions: 11.5X11.5
Heating
- Central, Multiple Heating Units
Cooling
- Central Air, 2 Units
Appliances
- Included: Cooktop, Double Oven, Dryer, Dishwasher, Refrigerator, Washer
Features
- Guest Accommodations, Granite Counters, Pantry, Stainless Steel Appliances
- Has fireplace: Yes
- Fireplace features: Gas
Interior area
- Total structure area: 4,460
- Total interior livable area: 3,213 sqft
Property
Parking
- Total spaces: 2
- Parking features: Two Spaces
Features
- Levels: Two
- Stories: 2
- Patio & porch: Concrete, Oversized
- Exterior features: Fence
- Pool features: None
- Waterfront features: Water Access
Lot
- Size: 9,000 Square Feet
- Dimensions: 75 x 120
- Features: Outside City Limits, Rectangular Lot
Details
- Additional structures: Shed(s)
- Parcel number: 70433Solomon70433
- Special conditions: None
Construction
Type & style
- Home type: SingleFamily
- Architectural style: Traditional
- Property subtype: Single Family Residence
Materials
- Brick, Vinyl Siding
- Foundation: Slab
- Roof: Shingle
Condition
- Excellent
- Year built: 2007
Utilities & green energy
- Sewer: Public Sewer
- Water: Public
Community & HOA
Community
- Features: Water Access
- Subdivision: Tallow Creek
HOA
- Has HOA: Yes
- HOA fee: $275 annually
Location
- Region: Covington
Financial & listing details
- Price per square foot: $124/sqft
- Tax assessed value: $311,955
- Annual tax amount: $2,934
- Date on market: 6/12/2026
Estimated market value
$387,100
$368,000 - $406,000
$3,062/mo
Price history
| Date | Event | Price |
|---|---|---|
| 6/12/2026 | Listed for sale | $400,000$124/sqft |
Source:  GSREIN #2562657 Report a problem GSREIN #2562657 Report a problem | ||
| 10/3/2006 | Sold | -- |
Source: Agent Provided Report a problem | ||
Public tax history
| Year | Property taxes | Tax assessment |
|---|---|---|
| 2025 | $2,934 -3.4% | $31,196 |
| 2024 | $3,039 +35.2% | $31,196 +31% |
| 2023 | $2,247 | $23,818 |
| 2022 | $2,247 +0.2% | $23,818 |
| 2021 | $2,243 -0.2% | $23,818 |
| 2020 | $2,249 -13.8% | $23,818 -7.8% |
| 2019 | $2,608 -0.1% | $25,835 |
| 2018 | $2,611 -29.5% | $25,835 |
| 2017 | $3,704 +40.3% | $25,835 |
| 2016 | $2,640 | $25,835 +3.5% |
| 2015 | $2,640 +2.2% | $24,961 |
| 2014 | $2,582 +1.1% | $24,961 |
| 2013 | $2,555 -7.1% | $24,961 -3.9% |
| 2011 | $2,750 +0.2% | $25,981 |
| 2010 | $2,744 | $25,981 |
Find assessor info on the county website
Monthly payment
Est. payment
Payment breakdown
Explore the cost of this home by adjusting the details. Changes won't be saved.Climate risks
Neighborhood: 70433
Nearby schools
GreatSchools rating
- NAMadisonville Elementary SchoolGrades: PK-2Distance: 2.6 mi
- 7/10Madisonville Junior High SchoolGrades: 7-8Distance: 4.1 mi
- 5/10Covington High SchoolGrades: 9-12Distance: 2.3 mi
- $306,800-- bd-- ba2k sqft635 Solomon Dr, Covington, LA 70433Off Market
- $315,700-- bd-- ba2.3k sqft643 Solomon Dr, Covington, LA 70433Off Market
- $266,000-- bd-- ba1.7k sqft631 Solomon Dr, Covington, LA 70433Off Market
- $335,9004 bd3 ba2.4k sqft405 J J Ln, Covington, LA 70433Off Market
- $311,300-- bd-- ba2.1k sqft647 Solomon Dr, Covington, LA 70433Off Market
- $282,200-- bd-- ba2.3k sqft401 J J Ln, Covington, LA 70433Off Market
- $282,900-- bd-- ba2.1k sqft642 Solomon Dr, Covington, LA 70433Off Market
- $335,4004 bd3 ba2.3k sqft638 Solomon Dr, Covington, LA 70433Off Market
A local agent can set up tours, give advice and negotiate with sellers.
A local lender can help you make sure your offer is ready when you are.
Similar homes
- $394,9004 bd3 ba2.8k sqft346 Del Sol E, Covington, LA 70433For Sale
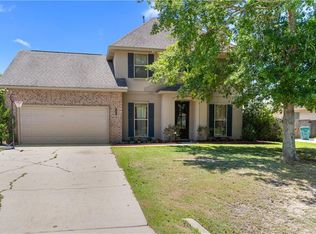
 MLS ID #2515317, Michelle Autin, Century 21 J. Carter & Company. GSREIN
 - $399,0005 bd3 ba2.6k sqft34 Kathleen Dr, Covington, LA 70433For Sale
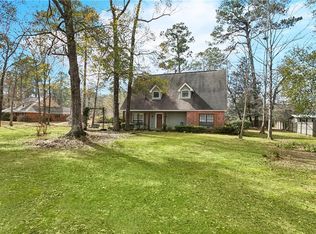 MLS ID #2542325, Shelly Vallee, All Around Realty, LLC. GSREIN
 - $300,0004 bd3 ba2.1k sqft569 Moore Blvd, Covington, LA 70433For Sale
 MLS ID #2560096, Katie Welty Bergeron, Keller Williams Realty Services. GSREIN
 - $414,9004 bd3 ba2.1k sqft20216 River Parc Dr S, Covington, LA 70433For Sale
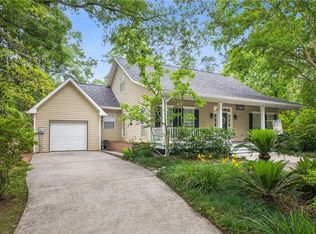 MLS ID #2557526, Gregg Tepper, Keller Williams Realty Services. GSREIN
 - $389,0005 bd4 ba3.3k sqft305 Stallion Ct, Covington, LA 70435For SaleMLS ID #2557314, Misty Lopez, KPG Realty, LLC. GSREIN
- $375,0005 bd3 ba2.2k sqft16881 Million Dollar Rd, Covington, LA 70435For SaleMLS ID #2564652, Tiffany Riddle, TCK Realty LLC. GSREIN
- $425,0004 bd2 ba2.6k sqft222 Red Fox Run Blvd, Madisonville, LA 70447For SaleMLS ID #2566293, Sharon Latino, Keller Williams Realty Services. GSREIN
- $445,0004 bd2 ba2.6k sqft15184 Arleen Normand Dr, Covington, LA 70435For SaleMLS ID #2540339, Noel Tomingas, Keller Williams Realty Services. GSREIN
- $399,0002 bd2 ba1.7k sqft263 S Orchard Ln, Covington, LA 70433For SaleMLS ID #2555996, Katie Welty Bergeron, Keller Williams Realty Services. GSREIN
- $331,0004 bd3 ba2.5k sqft600 Fairway Ct, Covington, LA 70435For SaleMLS ID #2561667, Gregg Tepper, Keller Williams Realty Services. GSREIN
- $439,0004 bd3 ba2.5k sqft257 Coquille Ln, Madisonville, LA 70447For SaleMLS ID #2559580, Jeanne Comeaux, Coldwell Banker TEC. GSREIN
- $375,0004 bd2 ba2.3k sqft165 Wood Thrush Dr, Madisonville, LA 70447For SaleMLS ID #2566079, KELLI GOINGS, Goings Group Real Estate Services, Inc.. GSREIN
- $549,0004 bd3 ba2.4k sqft660 Place Saint Etienne, Covington, LA 70433For SaleMLS ID #2558425, Shelly Vallee, All Around Realty, LLC. GSREIN
- $485,0003 bd3 ba2k sqft1506 Natchez Loop, Covington, LA 70433For SaleMLS ID #2554554, Lesley Troncoso, Crescent Sotheby's Intl Realty. GSREIN
- $435,0004 bd3 ba2.2k sqft506 N Acadia Park Land, Covington, LA 70435For SaleMLS ID #2559511, Cherise Springer, Realty One Group Immobilia. GSREIN
- $406,0003 bd3 ba2.2k sqft332 Autumn Creek Dr, Madisonville, LA 70447For SaleMLS ID #2553605, Meg Smith, The Southern Collection, LLC. GSREIN
- $379,0004 bd3 ba2.5k sqft500 Drake Elm Ct, Madisonville, LA 70447For SaleMLS ID #2561493, Trinity Keller, NOLA Living Realty. GSREIN
- $245,0003 bd2 ba1.6k sqft71061 Lake Placid Dr, Covington, LA 70433For SaleMLS ID #2556073, Katie Foster, United Real Estate Partners LLC. GSREIN
- $379,0004 bd3 ba2.3k sqft1317 Fairfield Dr, Mandeville, LA 70448For SaleMLS ID #2558901, Theresa Eschete, Fleur De Lis Realty Group. GSREIN
- $546,0004 bd3 ba3k sqft435 Northpark Blvd, Covington, LA 70433For SaleMLS ID #2567186, Jessica Roberts, United Real Estate Partners. GSREIN
