Don’t miss out on this meticulously maintained, move-in-ready home! Sellers can accommodate a QUICK CLOSE as well! Nestled on a quiet street at the back of the community, this charming home boasts an inviting front entry with lush landscaping and a freshly upgraded, wider driveway offering extra parking space. With tons of natural light and tile flooring throughout the main living areas, this home exudes warmth and comfort from the moment you step inside. Key Upgrades & Features Include a Brand New Wider Driveway (for additional parking space) Newer A/C (2016) & Gas Water Heater (2019), and Roof (2021) with a 20-year warranty, Exterior Paint (2020) Interior Paint (2023) Upgraded Lighting and Ceiling Fans throughout Office Flooring in 2nd Bedroom Flooring Replaced (2024) This spacious split floor plan features 3 bedrooms and 2 full baths, making it perfect for families or anyone who enjoys having extra space. The large, open living area is bright and airy, with vaulted ceilings that add to the home’s appeal. The substantial 16' x 15' dining or family room provides plenty of entertaining space and opens directly into the kitchen, making hosting easy and enjoyable. The primary bedroom offers a retreat-like feel, with a vaulted ceiling, a generous walk-in closet, and an ensuite bathroom with a separate shower and garden tub. Two additional bedrooms share a full bath, ideal for guests or family members. Step outside through the sliding glass doors to the screened lanai, where you can enjoy your morning coffee or unwind after a long day. The expansive fenced backyard (40’ x 70’) is perfect for outdoor activities, with plenty of room for cookouts, playtime, and nights around the firepit. Located just a short distance from shopping, dining, parks, and local beaches, this home offers the best of both convenience and tranquility. With community amenities including a pool, tennis courts, basketball courts, and a play area, there’s always something to do without leaving the neighborhood. Plus, with low HOA fees and no CDD, you can enjoy the benefits of a great community without the added costs. Whether you're relaxing at home or taking advantage of nearby attractions like Disney, beaches, or local restaurants this home offers both comfort and convenience. Don’t wait – this gem won’t last long!
Sold for $365,000
$365,000
639 SOMERSTONE DRIVE, VALRICO, FL 33594
3beds
1,590sqft
Single Family Residence
Built in 2002
7,301 Square Feet Lot
$352,100 Zestimate®
$230/sqft
$2,106 Estimated rent
Home value
$352,100
$320,000 - $387,000
$2,106/mo
Zestimate® history
Owner options
List your home for rent
$2,106/mo
Rent Zestimate®
Find your next renter with Zillow Rental Manager. Plus, with online applications, you can quickly screen prospective tenants – for free.
$2,106/mo
Rent Zestimate®
Refinance and save
$2,582/mo
Est. payment
Refinancing to a lower rate could help reduce your monthly payments and save thousands over the life of the loan.
$2,582/mo
Est. payment
Explore your selling options
Work with a Zillow partner agent
Leverage their expertise and Zillow's premium Showcase listings to get your home seen by more buyers.
Get startedList with your own agent
Get your home in front of millions of buyers by listing it on Zillow.
Learn how to do itSell it yourself
Take full control of how buyers see your home on Zillow by listing For Sale by Owner (FSBO).
List your homeWhat's special
Screened lanaiVaulted ceilingsTons of natural lightSplit floor planInviting front entryExpansive fenced backyardLush landscaping
Zillow last checked:
Listing updated:
Listed by:
Kristina Butera 813-445-2202,
KELLER WILLIAMS SUBURBAN TAMPA 813-684-9500
Bought with:
Jackson Copeland, 3483337
SMITH & ASSOCIATES REAL ESTATE
Source: Stellar MLS,MLS#: TB8319744 Originating MLS: Suncoast Tampa
Originating MLS: Suncoast Tampa
Facts & features
Interior
Bedrooms & bathrooms
- Bedrooms: 3
- Bathrooms: 2
- Full bathrooms: 2
Rooms
- Room types: Family Room, Dining Room, Living Room
Primary bedroom
- Features: Walk-In Closet(s)
- Level: First
- Area: 208 Square Feet
- Dimensions: 16x13
Bedroom 2
- Features: Built-in Closet
- Level: First
- Area: 100 Square Feet
- Dimensions: 10x10
Bedroom 3
- Features: Built-in Closet
- Level: First
- Area: 110 Square Feet
- Dimensions: 10x11
Family room
- Level: First
- Area: 224 Square Feet
- Dimensions: 16x14
Family room
- Level: First
- Area: 224 Square Feet
- Dimensions: 16x14
Kitchen
- Level: First
- Area: 176 Square Feet
- Dimensions: 16x11
Living room
- Level: First
- Area: 336 Square Feet
- Dimensions: 16x21
Heating
- Central, Electric, Natural Gas
Cooling
- Central Air
Appliances
- Included: Dishwasher, Disposal, Gas Water Heater, Microwave, Range, Refrigerator
- Laundry: Inside
Features
- Eating Space In Kitchen, Kitchen/Family Room Combo, Living Room/Dining Room Combo, Open Floorplan, Primary Bedroom Main Floor, Split Bedroom, Vaulted Ceiling(s), Walk-In Closet(s)
- Flooring: Carpet, Ceramic Tile
- Doors: Sliding Doors
- Windows: Blinds, Window Treatments
- Has fireplace: No
Interior area
- Total structure area: 1,590
- Total interior livable area: 1,590 sqft
Property
Parking
- Total spaces: 2
- Parking features: Driveway
- Attached garage spaces: 2
- Has uncovered spaces: Yes
- Details: Garage Dimensions: 20X22
Features
- Levels: One
- Stories: 1
- Patio & porch: Covered, Enclosed, Patio, Screened
- Exterior features: Irrigation System
- Fencing: Fenced,Vinyl
Lot
- Size: 7,301 Square Feet
- Features: In County, Level
- Residential vegetation: Mature Landscaping
Details
- Parcel number: U2029215PDB0000000120.0
- Zoning: PD
- Special conditions: None
Construction
Type & style
- Home type: SingleFamily
- Architectural style: Ranch
- Property subtype: Single Family Residence
Materials
- Block, Stucco
- Foundation: Slab
- Roof: Shingle
Condition
- Completed
- New construction: No
- Year built: 2002
Utilities & green energy
- Sewer: Public Sewer
- Water: Public
- Utilities for property: Cable Available, Natural Gas Connected, Sprinkler Meter
Community & HOA
Community
- Features: Park, Playground, Pool, Tennis Court(s)
- Security: Security System, Smoke Detector(s)
- Pet fee: $0 monthly
- Subdivision: SOMERSET TR C
HOA
- Has HOA: Yes
- Amenities included: Basketball Court, Park, Playground, Pool, Security, Tennis Court(s)
- Services included: Community Pool, Maintenance Grounds, Manager, Pool Maintenance, Recreational Facilities, Security
- HOA fee: $55 monthly
- HOA name: Blue Ribbon
- HOA phone: 813-684-9374
Location
- Region: Valrico
Financial & listing details
- Price per square foot: $230/sqft
- Tax assessed value: $295,162
- Annual tax amount: $3,100
- Date on market: 11/10/2024
- Cumulative days on market: 75 days
- Listing terms: Cash,Conventional,FHA,VA Loan
- Ownership: Fee Simple
- Total actual rent: 0
- Road surface type: Paved, Asphalt
Price history
| Date | Event | Price |
|---|---|---|
| 2/24/2025 | Sold | $365,000$230/sqft |
Source:  Stellar MLS #TB8319744 Report a problem Stellar MLS #TB8319744 Report a problem | ||
| 1/24/2025 | Pending sale | $365,000$230/sqft |
Source: Stellar MLS #TB8319744 Report a problem | ||
| 11/10/2024 | Listed for sale | $365,000-7.6%$230/sqft |
Source: Stellar MLS #TB8319744 Report a problem | ||
| 11/8/2022 | Listing removed | -- |
Source: Zillow Rental Network_1 Report a problem | ||
| 11/1/2022 | Listed for rent | $2,770$2/sqft |
Source: Zillow Rental Network_1 Report a problem | ||
| 7/26/2022 | Listing removed | -- |
Source: Zillow Rental Network_1 Report a problem | ||
| 7/25/2022 | Listing removed | -- |
Source: Stellar MLS #T3381161 Report a problem | ||
| 7/14/2022 | Price change | $2,770+2.2%$2/sqft |
Source: Zillow Rental Network_1 Report a problem | ||
| 7/12/2022 | Price change | $395,000+2.6%$248/sqft |
Source: Stellar MLS #T3381161 Report a problem | ||
| 7/9/2022 | Price change | $2,710-2.2%$2/sqft |
Source: Zillow Rental Network_1 Report a problem | ||
| 7/8/2022 | Price change | $385,000-2.5%$242/sqft |
Source: Stellar MLS #T3381161 Report a problem | ||
| 7/6/2022 | Listed for rent | $2,770+113.9%$2/sqft |
Source: Zillow Rental Network_1 Report a problem | ||
| 6/18/2022 | Listed for sale | $395,000+97.5%$248/sqft |
Source: Stellar MLS #T3381161 Report a problem | ||
| 3/18/2019 | Sold | $200,000-4.7%$126/sqft |
Source: Public Record Report a problem | ||
| 2/1/2019 | Listed for sale | $209,900$132/sqft |
Source: BROMLEY & CO, LLC #T3154643 Report a problem | ||
| 12/13/2016 | Listing removed | $1,295-7.2%$1/sqft |
Source: BAY AREA REAL ESTATE & RENTALS #T2844763 Report a problem | ||
| 4/2/2016 | Listing removed | $1,395$1/sqft |
Source: BAY AREA REAL ESTATE & RENTALS #T2808122 Report a problem | ||
| 3/11/2016 | Listed for rent | $1,395+16.7%$1/sqft |
Source: Bay Area Real Estate & Rentals, Inc. Report a problem | ||
| 12/31/2011 | Listing removed | $1,195$1/sqft |
Source: BAY AREA REAL ESTATE & RENTALS #T2493287 Report a problem | ||
| 11/2/2011 | Listed for rent | $1,195$1/sqft |
Source: Bay Area Real Estate & Rentals, Inc. Report a problem | ||
Public tax history
| Year | Property taxes | Tax assessment |
|---|---|---|
| 2025 | $6,097 +88.8% | $295,162 +56.5% |
| 2024 | $3,230 +2.3% | $188,600 +3% |
| 2023 | $3,157 +6% | $183,107 +3% |
| 2022 | $2,977 -7.7% | $177,774 +3% |
| 2021 | $3,227 +2.8% | $172,596 +1.4% |
| 2020 | $3,140 -8.3% | $170,213 +19.6% |
| 2019 | $3,423 | $142,356 -13% |
| 2018 | $3,423 +2.3% | $163,705 +18.5% |
| 2017 | $3,346 +9.3% | $138,110 +29.1% |
| 2016 | $3,062 +7.2% | $106,955 +10% |
| 2015 | $2,857 +12.4% | $97,232 +10% |
| 2014 | $2,541 | $88,393 +10% |
| 2013 | $2,541 +17.8% | $80,357 +10% |
| 2012 | $2,157 -10.5% | $73,052 -14.5% |
| 2011 | $2,410 -7.5% | $85,402 -10.9% |
| 2010 | $2,606 -9.3% | $95,811 -12% |
| 2009 | $2,873 -23.7% | $108,908 -28.8% |
| 2008 | $3,766 -13% | $153,066 -16.7% |
| 2007 | $4,328 -2.7% | $183,804 +5.7% |
| 2006 | $4,447 +18% | $173,898 +25.7% |
| 2005 | $3,768 | $138,343 +25.1% |
| 2004 | -- | $110,628 +1.4% |
| 2003 | -- | $109,103 +420.9% |
| 2002 | -- | $20,946 +656.2% |
| 2001 | -- | $2,770 |
Find assessor info on the county website
Neighborhood: 33594
Nearby homes
- $360,7004 bd3 ba1.8k sqft641 Somerstone Dr, Valrico, FL 33594Off Market
- $352,6004 bd3 ba1.8k sqft637 Somerstone Dr, Valrico, FL 33594Off Market

- $332,4003 bd2 ba1.7k sqft635 Somerstone Dr, Valrico, FL 33594Off Market

- $390,5003 bd3 ba1.7k sqft643 Somerstone Dr, Valrico, FL 33594Off Market
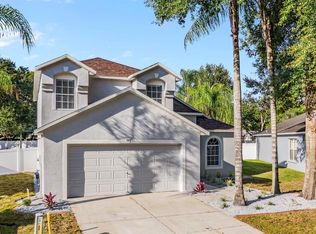
- $327,0003 bd2 ba1.8k sqft617 Somerstone Dr, Valrico, FL 33594Off Market
- $315,0003 bd2 ba1.4k sqft633 Somerstone Dr, Valrico, FL 33594Off Market
- $376,4003 bd2 ba1.7k sqft704 Somerstone Dr, Valrico, FL 33594Off Market
- $387,9004 bd3 ba1.8k sqft638 Somerstone Dr, Valrico, FL 33594Sold
Nearby schools
GreatSchools rating
- 4/10Nelson Elementary SchoolGrades: PK-5Distance: 3.2 mi
- 6/10Mulrennan Middle SchoolGrades: 6-8Distance: 2.8 mi
- 4/10Durant High SchoolGrades: 9-12Distance: 5.4 mi
Schools provided by the listing agent
- Elementary: Nelson-HB
- Middle: Mulrennan-HB
- High: Durant-HB
Source: Stellar MLS. This data may not be complete. We recommend contacting the local school district to confirm school assignments for this home.
Get a cash offer in 3 minutes
Find out how much your home could sell for in as little as 3 minutes with a no-obligation cash offer.
Estimated market value
$352,100
Get a cash offer in 3 minutes
Find out how much your home could sell for in as little as 3 minutes with a no-obligation cash offer.
Estimated market value
$352,100
- Florida
- Hillsborough County
- Valrico
- 33594
- 639 SOMERSTONE DRIVE
Nearby cities
Nearby zip codes
Other Valrico Topics
