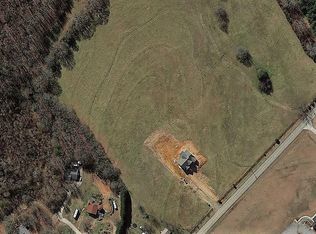
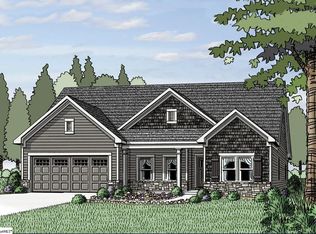
BEAUTIFUL NEW CONSTRUCTION ON 1.36 ACRES! Welcome to 639 Spearman Road, a stunning modern farmhouse by Alex Craft Homes offering approximately 1,775 square feet, 3 bedrooms with private office that has a closet and can easily serve as a 4th bedroom, and 2 full bathrooms. Thoughtfully designed with quality craftsmanship and high-end finishes throughout, this home perfectly blends modern style with peaceful country living.
The open-concept floor plan features a spacious living room with a striking floor-to-ceiling stone fireplace, coffered ceilings, and abundant natural light. The gourmet kitchen is designed to impress with quartz countertops, a large center island, soft-close cabinetry, a farmhouse sink, pot filler, and premium LG stainless steel appliances. The dining area is accented with decorative wood beams and elegant trim, adding warmth and character.
The spacious owner’s suite offers a spa-inspired bath with dual vanities, a beautifully tiled walk-in shower, and a large walk-in closet. Two additional bedrooms plus a dedicated office provide the flexibility today’s buyers are looking for.
Situated on a 1.36-acre homesite, this property offers the privacy of country living with the convenience of public water and sewer. Located just minutes from Downtown Anderson, Lake Hartwell, shopping, dining, schools, and Clemson University, you’ll enjoy the perfect balance of tranquility and accessibility.
One-year builder warranty included. Photos are of the same floor plan previously built by the builder and are for illustration purposes only. Finishes and colors may vary.
Estimated completion date is August 31st-September 15th.
For sale
$449,900
639 Spearman Rd, Pelzer, SC 29669
3beds
1,775sqft
:
Get pre-qualified$3,013/mo
Farm, Single Family Residence
Built in 2026
1.36 Acres Lot
$447,600 Zestimate®
$253/sqft
$-- HOA
What's special
Farmhouse sinkLarge center islandOpen-concept floor planQuartz countertopsGourmet kitchenPot fillerCoffered ceilings
- 12 days |
- 265 |
- 9 |
Likely to sell faster than
Zillow last checked:
Listing updated:
Listed by:
Milana Yuriychuk 470-350-8610,
Reznik Real Estate LLC
Source: WUMLS,MLS#: 20303711 Originating MLS: Western Upstate Association of Realtors
Originating MLS: Western Upstate Association of RealtorsFacts & features
Interior
Bedrooms & bathrooms
- Bedrooms: 3
- Bathrooms: 2
- Full bathrooms: 2
- Main level bathrooms: 2
- Main level bedrooms: 3
Heating
- Electric
Cooling
- Central Air, Electric, Other, See Remarks
Features
- Basement: None
Interior area
- Total structure area: 1,775
- Total interior livable area: 1,775 sqft
Property
Parking
- Total spaces: 2
- Parking features: Attached, Garage
- Attached garage spaces: 2
Features
- Levels: One
- Stories: 1
Lot
- Size: 1.36 Acres
- Features: Not In Subdivision, Outside City Limits
Details
- Parcel number: 1940003020
Construction
Type & style
- Home type: SingleFamily
- Architectural style: Craftsman,Farmhouse,Other,See Remarks
- Property subtype: Farm, Single Family Residence
Materials
- Stone, Vinyl Siding
- Foundation: Slab
Condition
- Under Construction
- Year built: 2026
Details
- Builder name: Craft Homes Inc
Utilities & green energy
- Sewer: Public Sewer
- Water: Public
Community & HOA
HOA
- Has HOA: No
Location
- Region: Pelzer
Financial & listing details
- Price per square foot: $253/sqft
- Date on market: 7/10/2026
- Listing agreement: Exclusive Right To Sell
Estimated market value
$447,600
$425,000 - $470,000
$2,139/mo
Price history
| Date | Event | Price |
|---|---|---|
| 7/10/2026 | Listed for sale | $449,900$253/sqft |
Source:  WUMLS #20303711 Report a problem WUMLS #20303711 Report a problem | ||
Public tax history
Tax history is unavailable.
Monthly payment
Est. payment
Payment breakdown
Explore the cost of this home by adjusting the details. Changes won't be saved.Climate risks
Neighborhood: 29669
Nearby schools
GreatSchools rating
- 7/10Spearman Elementary SchoolGrades: PK-5Distance: 1.5 mi
- 6/10Wren Middle SchoolGrades: 6-8Distance: 4.5 mi
- 9/10Wren High SchoolGrades: 9-12Distance: 4.3 mi
Schools provided by the listing agent
- Elementary: Spearman Elem
- Middle: Wren Middle
- High: Wren High
Source: WUMLS. This data may not be complete. We recommend contacting the local school district to confirm school assignments for this home.
- $1,566,6004 bd4 ba4.9k sqft440 Spearman Rd, Williamston, SC 29697Off Market
- $74,0001.01 Acres1129 Cherokee Rd, Pelzer, SC 29669Sold
- $504,400-- bd-- ba-- sqft1044 Cherokee Rd, Pelzer, SC 29669Off Market
- $405,0004 bd3 ba1.8k sqft416 Spearman Rd, Williamston, SC 29697Off Market
- $816,9004 bd5 ba4.1k sqft410 Spearman Rd, Williamston, SC 29697Off Market
- $455,0003 bd3 ba1.9k sqft619 Spearman Rd, Pelzer, SC 29669Sold
- $489,9003 bd2 ba1.5k sqft629 Spearman Rd, Pelzer, SC 29669Sold
- $121,400-- bd-- ba800 sqft1103 Cherokee Rd, Pelzer, SC 29669Off Market
A local agent can set up tours, give advice and negotiate with sellers.
A local lender can help you make sure your offer is ready when you are.
Similar homes
- $482,1004 bd3 ba2.1k sqft111 Nannies Cir, Williamston, SC 29697New Construction
 Greater Greenville AOR
 - $439,0003 bd2 ba2.4k sqft109 W Stewart St, Pelzer, SC 29669For Sale
 MLS ID #20296012, Hector Rodriguez, Real Home International. WUMLS
 - $375,0003 bd2 ba2.1k sqft164 Rock Moss Dr, Williamston, SC 29697For SaleMLS ID #20301350, Anthony Martin, CHARLES H. KNIGHT, LLC. WUMLS
- $399,9003 bd2 ba1.8k sqft103 Cedar Dr, Piedmont, SC 29673New Construction
 MLS ID #20303761, Marsha Wright, NorthGroup Real Estate. WUMLS
 - $389,9003 bd3 ba1.7k sqft102 Turkey Trot Rd, Williamston, SC 29697For SaleMLS ID #20298630, Anthony Frazier, Silver Star Real Estate. WUMLS
- $444,9003 bd2 ba2.4k sqft109 Whispering Pines Dr, Anderson, SC 29621For SaleMLS ID #20300807, David Phillips, Silver Star Real Estate. WUMLS
- $395,0003 bd2 ba1.9k sqft1020 Carlisle Pl, Anderson, SC 29621For SaleMLS ID #1589836, Sparkle Beam, Jubilee Realty, LLC. Greater Greenville AOR
- $399,9993 bd2 ba1.5k sqft110 Equestrian Trl, Easley, SC 29642For SaleMLS ID #20292006, Becky Smith, Agent Group Realty - Upstate. WUMLS
- $--2 bd1 ba1.1k sqft220 Amsterdam Rd, Liberty, SC 29657AuctionAuction.com 2
- $--3 bd2 ba1.5k sqft325 Berea Forest Cir, Greenville, SC 29617AuctionAuction.com 2
- $479,0004 bd2 ba2k sqft408 Edgewood Dr, Belton, SC 29627New ConstructionMLS ID #20300663, Wesley Turner, NorthGroup Real Estate. WUMLS
- $389,9004 bd2 ba2.4k sqft408 Rices Creek Rd, Liberty, SC 29657For SaleMLS ID #20303347, Francine Powers, Southern Real Estate & Development. WUMLS
- $449,0003 bd3 ba1.6k sqft211 Glenn Rd, Greenville, SC 29607New ConstructionMLS ID #1582935, Tyeisha Jackson, Real Home International. Greater Greenville AOR
- $255,0003 bd2 ba1.2k sqft113 Big Woods Cir, Belton, SC 29627For SaleMLS ID #20301655, Kristy Yates, HQ Real Estate, LLC. WUMLS
- $439,9003 bd2 ba2.1k sqft424 Blume Rd, Anderson, SC 29625For SaleMLS ID #20300816, Tatyana Curdoglo, Reznik Real Estate LLC. WUMLS
- $439,9003 bd2 ba2.1k sqft416 Blume Rd, Anderson, SC 29625For SaleMLS ID #20300833, Tatyana Curdoglo, Reznik Real Estate LLC. WUMLS
- $440,0154 bd3 ba2.5k sqft258 Creekside Cir, Williamston, SC 29697New ConstructionGreater Greenville AOR
- $408,9603 bd2 ba2.5k sqft139 Anderson Oaks Ln #18, Easley, SC 29642New ConstructionMLS ID #20298923, Ryan Malcomb, DFH Realty Georgia, LLC. WUMLS
- $384,8743 bd2 ba2k sqft132 Anderson Oaks Ln #85, Easley, SC 29642New ConstructionMLS ID #1593772, Ryan Malcomb, DFH Realty Georgia, LLC. Greater Greenville AOR
- $499,9003 bd2 ba1.7k sqft1409 Stonehurst Dr, Anderson, SC 29621For SaleMLS ID #20298689, Milana Yuriychuk, Reznik Real Estate LLC. WUMLS
