Skip main navigation
Closed
  • $250,000

    639 Stonegate Dr, Sycamore, IL 60178

    4beds
    1,600sqft
    Townhouse, Single Family Residence
    Built in 2009
    -- sqft lot
    $-- Zestimate®
    $156/sqft
    $2,401 Estimated rent

    Home value

    Not available

    Estimated sales range

    Not available

    $2,401/mo

    Zestimate® history
    Loading
    Loading...

    Owner options

    List your home for rent

    $2,401/mo

    Rent Zestimate®

    Find your next renter with Zillow Rental Manager. Plus, with online applications, you can quickly screen prospective tenants – for free.

    Learn more

    $2,401/mo

    Rent Zestimate®

    Refinance and save

    $2,019/mo

    Est. payment

    Refinancing to a lower rate could help reduce your monthly payments and save thousands over the life of the loan.

    See today's rates

    $2,019/mo

    Est. payment

    Explore your selling options

    Work with a Zillow partner agent

    Leverage their expertise and Zillow's premium Showcase listings to get your home seen by more buyers.

    Get started

    List with your own agent

    Get your home in front of millions of buyers by listing it on Zillow.

    Learn how to do it

    Sell it yourself

    Take full control of how buyers see your home on Zillow by listing For Sale by Owner (FSBO).

    List your home

    What's special

    Cozy gas fireplaceModern appliancesFirst floor laundryThree generous bedroomsAttached two-car garageBreakfast barMain level half bath
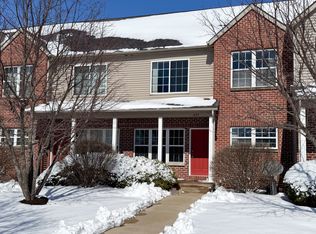
    Spacious & Updated Townhome with Incredible Value! This beautifully refreshed 4-bedroom townhome offers: all new flooring, fresh paint throughout, and a brand-new water heater; creating a bright, modern, and move-in-ready home. The main floor features a flexible bedroom that can also serve as an office or playroom, a spacious living room with a cozy gas fireplace, and an open concept layout perfect for entertaining. The kitchen includes granite countertops, a breakfast bar, and modern appliances: refrigerator, gas stove, dishwasher, microwave, and disposal. Enjoy the convenience of a main level half bath and first floor laundry. Upstairs, you'll find three generous bedrooms, including a primary suite with a full private bath, plus a second full bath serving the additional bedrooms. Stylish white trim, two-panel doors, and ceramic tile in the kitchen and baths add to the home's appeal. A full, partially finished (some walls in place) basement offers extra living or storage space, and the attached two-car garage completes this spacious, updated home. The Housing Provider is committed to the letter and the spirit of the Illinois Human Rights Act, the Federal Fair Housing Act, and all other federal, state, and applicable local laws enacted to ensure a housing market and housing conditions free from discrimination.

    Zillow last checked:

    Listing updated:

    Listed by:

    Melissa Mobile 815-501-4011,

    Hometown Realty Group

    Bought with:

    Judah Sameth

    Willow Real Estate, Inc

    Source: MRED as distributed by MLS GRID,MLS#: 12527879MLS Logo

    Facts & features

    Interior

    Bedrooms & bathrooms
    • Bedrooms: 4
    • Bathrooms: 3
    • Full bathrooms: 2
    • 1/2 bathrooms: 1
    Rooms
    • Room types: No additional rooms
    Primary bedroom
    • Features: Flooring (Carpet), Window Treatments (Blinds), Bathroom (Full)
    • Level: Second
    • Area: 182 Square Feet
    • Dimensions: 14X13
    Bedroom 2
    • Features: Flooring (Carpet), Window Treatments (Blinds)
    • Level: Second
    • Area: 88 Square Feet
    • Dimensions: 11X8
    Bedroom 3
    • Features: Flooring (Carpet), Window Treatments (Blinds)
    • Level: Second
    • Area: 90 Square Feet
    • Dimensions: 10X9
    Bedroom 4
    • Features: Flooring (Carpet), Window Treatments (Blinds)
    • Level: Main
    • Area: 90 Square Feet
    • Dimensions: 10X9
    Dining room
    • Features: Flooring (Carpet), Window Treatments (Blinds)
    • Level: Main
    • Area: 100 Square Feet
    • Dimensions: 10X10
    Kitchen
    • Features: Kitchen (Eating Area-Breakfast Bar, Galley), Flooring (Ceramic Tile)
    • Level: Main
    • Area: 80 Square Feet
    • Dimensions: 10X8
    Laundry
    • Features: Flooring (Ceramic Tile)
    • Level: Main
    • Area: 21 Square Feet
    • Dimensions: 7X3
    Living room
    • Features: Flooring (Carpet), Window Treatments (Blinds)
    • Level: Main
    • Area: 165 Square Feet
    • Dimensions: 15X11
    Heating
    • Natural Gas, Forced Air
    Cooling
    • Central Air
    Appliances
    • Included: Range, Microwave, Dishwasher, Refrigerator, Disposal
    • Laundry: Main Level, Washer Hookup, In Unit
    Features
    • 1st Floor Bedroom, Storage
    • Windows: Screens
    • Basement: Partially Finished,Full
    • Number of fireplaces: 1
    • Fireplace features: Gas Log, Living Room
    • Common walls with other units/homes: End Unit
    Interior area
    • Total structure area: 0
    • Total interior livable area: 1,600 sqft

    Property

    Parking
    • Total spaces: 2
    • Parking features: Asphalt, Garage Door Opener, Yes, Garage Owned, Attached, Garage
    • Attached garage spaces: 2
    • Has uncovered spaces: Yes
    Accessibility
    • Accessibility features: No Disability Access
    Features
    • Patio & porch: Porch
    Lot
    • Features: Common Grounds
    Details
    • Additional structures: None
    • Parcel number: 0620326137
    • Special conditions: None
    • Other equipment: Ceiling Fan(s)

    Construction

    Type & style
    • Home type: Townhouse
    • Property subtype: Townhouse, Single Family Residence
    Materials
    • Vinyl Siding, Brick
    • Foundation: Concrete Perimeter
    • Roof: Asphalt
    Condition
    • New construction: No
    • Year built: 2009
    Details
    • Builder model: MAGGIE

    Utilities & green energy

    • Electric: Circuit Breakers
    • Sewer: Public Sewer
    • Water: Public

    Community & HOA

    Community
    • Security: Carbon Monoxide Detector(s)
    • Subdivision: Stonegate Of Heron Creek
    HOA
    • Has HOA: Yes
    • Services included: Lawn Care, Snow Removal
    • HOA fee: $90 monthly
    Location
    • Region: Sycamore

    Financial & listing details

    • Price per square foot: $156/sqft
    • Tax assessed value: $168,348
    • Annual tax amount: $5,570
    • Date on market: 12/4/2025
    • Listing terms: Conventional
    • Ownership: Fee Simple w/ HO Assn.

    Price history

    DateEventPrice
    1/9/2026Sold$250,000+4.2%$156/sqft
    Source: MRED as distributed by MLS GRID #12527879 Report a problem
    12/12/2025Listing removed$2,300$1/sqft
    Source: MRED as distributed by MLS GRID #12519927 Report a problem
    12/12/2025Contingent$239,900$150/sqft
    Source: MRED as distributed by MLS GRID #12527879 Report a problem
    12/7/2025Price change$2,300-8%$1/sqft
    Source: MRED as distributed by MLS GRID #12519927 Report a problem
    12/4/2025Listed for sale$239,900-4%$150/sqft
    Source: MRED as distributed by MLS GRID #12527879 Report a problem
    12/4/2025Listing removed$250,000$156/sqft
    Source: MRED as distributed by MLS GRID #12512444 Report a problem
    11/19/2025Listed for rent$2,500+47.1%$2/sqft
    Source: MRED as distributed by MLS GRID #12519927 Report a problem
    11/7/2025Listed for sale$250,000+35.1%$156/sqft
    Source: MRED as distributed by MLS GRID #12512444 Report a problem
    11/30/2024Listing removed--
    Source: Owner Report a problem
    10/8/2024Price change$185,000-11.9%$116/sqft
    Source: MRED as distributed by MLS GRID #12182897 Report a problem
    10/5/2024Listed for sale$210,000+41.9%$131/sqft
    Source: Owner Report a problem
    9/10/2019Listing removed$1,700$1/sqft
    Source: Hometown Realty Group #10492211 Report a problem
    8/22/2019Price change$1,700-2.9%$1/sqft
    Source: Hometown Realty Group #10492211 Report a problem
    8/11/2019Listed for rent$1,750+9.4%$1/sqft
    Source: Hometown Realty Group #10481367 Report a problem
    5/18/2018Listing removed$1,600$1/sqft
    Source: Hometown Realty Group #09942982 Report a problem
    5/16/2018Listed for rent$1,600$1/sqft
    Source: Hometown Realty Group #09942982 Report a problem
    5/31/2016Sold$148,000$93/sqft
    Source: MRED as distributed by MLS GRID #09153275 Report a problem

    Public tax history

    YearProperty taxesTax assessment
    2022$5,318 +4.6%$56,116 +6.5%
    2021$5,083 +1.2%$52,681 +2.5%
    2020$5,021 +1.5%$51,386 +2.2%
    2019$4,947 -11.9%$50,261 -10.5%
    2018$5,614 +2.2%$56,142 +4.1%
    2017$5,493 +2.1%$53,921 +4.8%
    2016$5,379 $51,461 +57.2%
    2015-- $32,730
    Find assessor info on the county website

    Neighborhood: 60178

    Nearby schools

    GreatSchools rating
    Schools provided by the listing agent
    • Elementary: North Elementary School
    • Middle: Sycamore Middle School
    • High: Sycamore High School
    • District: 427

    Source: MRED as distributed by MLS GRID. This data may not be complete. We recommend contacting the local school district to confirm school assignments for this home.

    Get pre-qualified for a loan
    At Zillow Home Loans, we can pre-qualify you in as little as 5 minutes with no impact to your credit score.

    An equal housing lender. NMLS #10287.