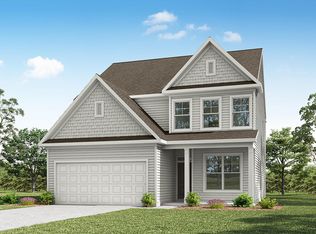
The Sycamore is a five-bedroom, four-full and 2-half-baths home with a home office, spacious family room and dining area, kitchen with island, large pantry, separate prep kitchen space, first-floor guest suite with a private, attached bath, and a covered rear porch. The second floor features four bedrooms, including the primary bedroom with two closets. Bedroom two features a private bath, a Jack and Jill bath between bedrooms three and four, a convenient finished storage area, a laundry room, and a loft.
New construction
$580,609
639 Sunny Stream Way, Kernersville, NC 27284
5beds
3,223sqft
Stick/Site Built, Residential, Single Family Residence
Built in 2026
0.5 Acres Lot
$576,300 Zestimate®
$--/sqft
$65/mo HOA
What's special
Finished storage areaHome officeSeparate prep kitchen spaceKitchen with islandLaundry roomLarge pantryCovered rear porch
- 57 days |
- 104 |
- 4 |
Zillow last checked:
Listing updated:
Listed by:
Amanda Brooks 336-883-7791,
Eastwood Construction Co., Inc.
Source: Triad MLS,MLS#: 1225270
Facts & features
Interior
Bedrooms & bathrooms
- Bedrooms: 5
- Bathrooms: 6
- Full bathrooms: 4
- 1/2 bathrooms: 2
- Main level bathrooms: 2
Heating
- Forced Air, Natural Gas
Cooling
- Central Air
Appliances
- Included: Microwave, Oven, Gas Cooktop, Range Hood, Gas Water Heater, Tankless Water Heater
- Laundry: Dryer Connection, Laundry Room, Washer Hookup
Features
- Ceiling Fan(s), Dead Bolt(s), Kitchen Island, Pantry, Separate Shower
- Has basement: No
- Number of fireplaces: 1
- Fireplace features: Gas Log, Great Room
Interior area
- Total structure area: 3,223
- Total interior livable area: 3,223 sqft
- Finished area above ground: 3,223
Property
Parking
- Total spaces: 3
- Parking features: Driveway, Garage, Paved, Garage Door Opener, Attached, Garage Faces Front
- Attached garage spaces: 3
- Has uncovered spaces: Yes
Features
- Levels: Two
- Stories: 2
- Patio & porch: Porch
- Pool features: None
Lot
- Size: 0.5 Acres
- Features: Not in Flood Zone
Details
- Parcel number: 6894199505
- Zoning: RS20-S
- Special conditions: Owner Sale
Construction
Type & style
- Home type: SingleFamily
- Property subtype: Stick/Site Built, Residential, Single Family Residence
Materials
- Cement Siding
- Foundation: Slab
Condition
- New Construction
- New construction: Yes
- Year built: 2026
Utilities & green energy
- Sewer: Public Sewer, Septic Tank
- Water: Public
Community & HOA
Community
- Security: Carbon Monoxide Detector(s), Smoke Detector(s)
- Subdivision: Twin Creek
HOA
- Has HOA: Yes
- HOA fee: $65 monthly
Location
- Region: Kernersville
Financial & listing details
- Date on market: 6/22/2026
- Listing agreement: Exclusive Right To Sell
- Listing terms: Cash,Conventional,FHA,VA Loan
Estimated market value
$576,300
$547,000 - $605,000
$3,104/mo
Price history
| Date | Event | Price |
|---|---|---|
| 6/22/2026 | Listed for sale | $580,609 |
Source:  Triad MLS #1225270 Report a problem Triad MLS #1225270 Report a problem | ||
Public tax history
Tax history is unavailable.
Monthly payment
Est. payment
Payment breakdown
Explore the cost of this home by adjusting the details. Changes won't be saved.Climate risks
Neighborhood: 27284
Nearby schools
GreatSchools rating
- 5/10Caleb's Creek ElementaryGrades: PK-5Distance: 2.7 mi
- 2/10Southeast MiddleGrades: 6-8Distance: 2.7 mi
- 1/10R B Glenn HighGrades: 9-12Distance: 4.2 mi
Schools provided by the listing agent
- Elementary: Caleb Creek
- Middle: Southeast
- High: Glenn
Source: Triad MLS. This data may not be complete. We recommend contacting the local school district to confirm school assignments for this home.
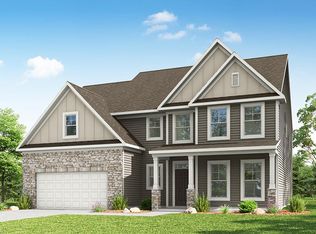
- $573,9005 bd5 ba3.3k sqft638 Sunny Stream Way, Kernersville, NC 27284New Construction
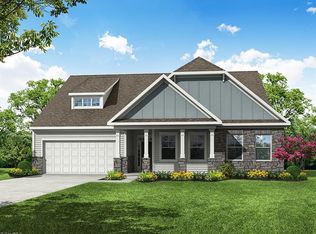
- $531,1804 bd2 ba2.7k sqft632 Sunny Stream Way, Kernersville, NC 27284Pending
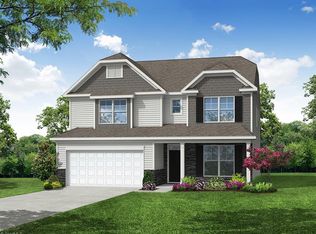
- $543,1904 bd3 ba3k sqft626 Sunny Stream Way, Kernersville, NC 27284Pending
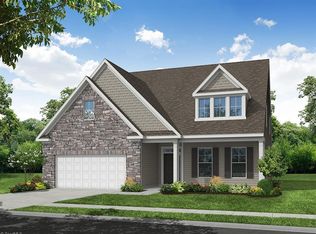
- $561,9004 bd3 ba2.7k sqft644 Sunny Stream Way, Kernersville, NC 27284New Construction
- $490,8000.95 acres9116 Greythorne Ct, Colfax, NC 27235Off Market
- $499,1000.93 acres9118 Greythorne Ct, Colfax, NC 27235Off Market
- $367,1001.05 acres9114 Greythorne Ct, Colfax, NC 27235Off Market
- $16,3000.93 acres9105 Greythorne Ct, Colfax, NC 27235Off Market
A local agent can set up tours, give advice and negotiate with sellers.
A local lender can help you make sure your offer is ready when you are.
Similar homes
- $573,9005 bd5 ba3.3k sqft638 Sunny Stream Way, Kernersville, NC 27284New Construction
 Triad MLS
 - $466,9145 bd3 ba2.9k sqft1754 Black Horse Rd #48, Kernersville, NC 27284New Construction
 MLS ID #1222984, Kimberly Davis. Triad MLS
 - from $394,9003 bd3 ba2.2k sqftOxford Plan, Monterra, Kernersville, NC 27284New Construction
 Eastwood Homes
 - $459,9005 bd3 ba2.9k sqft1577 Dappledown St #53, Kernersville, NC 27284New Construction
 MLS ID #1221882, Kimberly Davis. Triad MLS
 - from $384,9003 bd3 ba2k sqftRichfield Plan, Monterra, Kernersville, NC 27284New ConstructionEastwood Homes
- $445,4164 bd4 ba3k sqft1622 Birtwick Park St #87, Kernersville, NC 27284New ConstructionMLS ID #1211621, Kimberly Davis. Triad MLS
- $466,0004 bd4 ba2.6k sqft3526 Landis St, Winston Salem, NC 27107New ConstructionMLS ID #1219188, Shelly Lim. Triad MLS
- from $596,9905 bd3 ba3.2k sqftFairfield Lux Plan, Preserve at Carriage Cove, Oak Ridge, NC 27310New ConstructionKeystone Homes NC
- $444,3034 bd3 ba2.4k sqft1750 Black Horse Rd #47, Kernersville, NC 27284New ConstructionMLS ID #1224009, Kimberly Davis. Triad MLS
- $469,4905 bd3 ba2.9k sqft105 Hemment Dr, Jamestown, NC 27282New ConstructionTriad MLS
- $434,9004 bd3 ba2.6k sqft2365 Robbins Perch West Ct, Kernersville, NC 27284New ConstructionEastwood Homes
- from $383,9003 bd3 ba2.1k sqftNewberry Plan, Monterra, Kernersville, NC 27284New ConstructionEastwood Homes
- from $446,4005 bd4 ba2.8k sqftEssex Plan, Westbrook Falls, Colfax, NC 27235New ConstructionTrue Homes
- from $586,9905 bd3 ba3.2k sqftFairfield Lux Plan, Blacksmith, Stokesdale, NC 27357New ConstructionKeystone Homes NC
- from $677,9904 bd3 ba3.8k sqftLancaster Plan, Preserve at Carriage Cove, Oak Ridge, NC 27310New ConstructionKeystone Homes NC
- from $629,9905 bd3 ba3.6k sqftHanover Lux Plan, Preserve at Carriage Cove, Oak Ridge, NC 27310New ConstructionKeystone Homes NC
- from $380,9003 bd2 ba1.8k sqftAvery Plan, Pisgah Park, Kernersville, NC 27284New ConstructionEastwood Homes
- $453,6404 bd3 ba2.5k sqft115 Harbor Hill Blvd, Jamestown, NC 27282New ConstructionTriad MLS
- from $619,9904 bd3 ba3k sqftHampton Plan, Preserve at Carriage Cove, Oak Ridge, NC 27310New ConstructionKeystone Homes NC
- from $609,9904 bd3 ba3k sqftHampton Plan, Blacksmith, Stokesdale, NC 27357New ConstructionKeystone Homes NC
