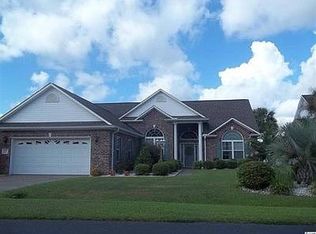
Tucked away in the desirable Colonial Charters Golf Club community, this beautifully maintained 3-bedroom, 2-bath all-brick home offers the perfect blend of comfort, privacy, and outdoor living. Set on a peaceful pond, you'll love starting your mornings with tranquil water views and ending your evenings relaxing in your own backyard retreat. The outdoor space is truly designed for enjoying coastal living. A screened-in lanai overlooks the pond and leads to your private spa pool, complete with soothing jets, a raised waterfall, a newly upgraded heater, and two new pumps. The refreshed pool deck, extended patio, and convenient gas range hookup make this an ideal space for entertaining family and friends all year long. Inside, the spacious living room welcomes you with soaring vaulted ceilings, a cozy gas fireplace, and a full-house surround sound system that creates the perfect setting for movie nights or hosting guests. The kitchen is both stylish and functional, featuring granite countertops, stainless steel appliances, skylights that fill the space with natural light, and plenty of room to gather. The primary suite is designed as a relaxing retreat with two walk-in closets and a spacious ensuite bath offering dual vanities, a walk-in shower, and a garden tub perfect for unwinding after a long day. Two additional bedrooms provide flexibility for guests, a home office, or hobbies. Additional features include an epoxy-coated garage floor for a clean, polished look and thoughtful updates throughout that make this home truly move-in ready. Living in Colonial Charters Golf Club means more than just owning a beautiful home---it's enjoying a welcoming community with beautifully maintained grounds. Conveniently located near golf, shopping, dining, entertainment, and just a short drive to the beaches of North Myrtle Beach and Cherry Grove, this home offers the lifestyle you've been looking for. If you've been dreaming of peaceful pond views, exceptional outdoor living, and a home that's ready to enjoy from day one, this one deserves a spot at the top of your list.
Pending
$425,000
639 Tarrant St., Longs, SC 29568
3beds
1,944sqft
Single Family Residence
Built in 2000
7,405 Square Feet Lot
$417,200 Zestimate®
$219/sqft
$45/mo HOA
What's special
Cozy gas fireplaceRaised waterfallBeautifully maintained groundsGarden tubRefreshed pool deckTranquil water viewsFull-house surround sound system
- 54 days
- 650
- 30
Likely to sell faster than
Zillow last checked:
Listing updated:
Listed by:
The Mills Group Team 843-252-0847,
Century 21 Barefoot Realty
Source: CCAR,MLS#: 2619709 Originating MLS: Coastal Carolinas Association of Realtors
Originating MLS: Coastal Carolinas Association of RealtorsFacts & features
Interior
Bedrooms & bathrooms
- Bedrooms: 3
- Bathrooms: 2
- Full bathrooms: 2
Rooms
- Room types: Bathroom, Carolina Room, Foyer, Screened Porch, Utility Room
Primary bedroom
- Features: Ceiling Fan(s), Main Level Primary, Vaulted Ceiling(s), Walk-In Closet(s)
- Level: First
Primary bathroom
- Features: Dual Sinks, Garden Tub/Roman Tub, Separate Shower, Vanity
Dining room
- Features: Living/Dining Room
Family room
- Features: Ceiling Fan(s), Fireplace, Vaulted Ceiling(s)
Kitchen
- Features: Breakfast Bar, Ceiling Fan(s), Dishwasher, Kitchen Exhaust Fan, Kitchen Island, Pantry, Stainless Steel Appliances, Solid Surface Counters
Living room
- Features: Ceiling Fan(s), Fireplace, Vaulted Ceiling(s)
Other
- Features: Bedroom on Main Level, Entrance Foyer, Utility Room
Heating
- Central, Electric, Propane
Cooling
- Central Air
Appliances
- Included: Dishwasher, Disposal, Microwave, Range, Refrigerator, Range Hood, Dryer, Washer
- Laundry: Washer Hookup
Features
- Attic, Ceiling Fan(s), Dual Sinks, Garden Tub/Roman Tub, Main Level Primary, Pull Down Attic Stairs, Permanent Attic Stairs, Split Bedrooms, Skylights, Separate Shower, Vanity, Vaulted Ceiling(s), Walk-In Closet(s), Window Treatments, Breakfast Bar, Bedroom on Main Level, Entrance Foyer, Kitchen Island, Stainless Steel Appliances, Solid Surface Counters
- Flooring: Carpet, Tile
- Doors: Insulated Doors
- Windows: Skylight(s), Window Treatments
- Attic: Pull Down Stairs,Permanent Stairs
Interior area
- Total structure area: 2,364
- Total interior livable area: 1,944 sqft
Property
Parking
- Total spaces: 5
- Parking features: Attached, Garage, Two Car Garage, Garage Door Opener
- Attached garage spaces: 2
Features
- Levels: One
- Stories: 1
- Patio & porch: Rear Porch, Patio, Porch, Screened
- Exterior features: Fence, Pool, Porch, Patio
- Has private pool: Yes
- Pool features: In Ground
- On waterfront: Yes
- Waterfront features: Pond
Lot
- Size: 7,405 Square Feet
- Features: Near Golf Course, Lake Front, Outside City Limits, Pond on Lot, Rectangular, Rectangular Lot
Details
- Additional parcels included: ,
- Parcel number: 30508010027
- Zoning: PUD
- Special conditions: None
Construction
Type & style
- Home type: SingleFamily
- Architectural style: Ranch
- Property subtype: Single Family Residence
Materials
- Brick
- Foundation: Slab
Condition
- Resale
- Year built: 2000
Utilities & green energy
- Water: Public
- Utilities for property: Cable Available, Electricity Available, Phone Available, Sewer Available, Water Available
Green energy
- Energy efficient items: Doors, Windows
Community & HOA
Community
- Features: Golf Carts OK, Golf, Long Term Rental Allowed
- Security: Smoke Detector(s)
- Subdivision: Colonial Charters - Colonial Lakes
HOA
- Has HOA: Yes
- Amenities included: Owner Allowed Golf Cart, Pet Restrictions, Tenant Allowed Motorcycle
- Services included: Common Areas
- HOA fee: $45 monthly
Location
- Region: Longs
Financial & listing details
- Price per square foot: $219/sqft
- Tax assessed value: $395,707
- Annual tax amount: $1,360
- Date on market: 8/10/2026
- Listing terms: Cash,Conventional
- Electric utility on property: Yes
Estimated market value
$417,200
$396,000 - $438,000
$2,233/mo
Price history
| Date | Event | Price |
|---|---|---|
| 9/9/2026 | Pending sale | $425,000$219/sqft |
Source:  CCAR #2619709 Report a problem CCAR #2619709 Report a problem | ||
| 9/5/2026 | Listed for sale | $425,000$219/sqft |
Source: CCAR #2619709 Report a problem | ||
| 8/31/2026 | Pending sale | $425,000$219/sqft |
Source: CCAR #2619709 Report a problem | ||
| 8/10/2026 | Listed for sale | $425,000+6.3%$219/sqft |
Source: CCAR #2619709 Report a problem | ||
| 4/30/2025 | Sold | $400,000-4.7%$206/sqft |
Source: Public Record Report a problem | ||
| 3/5/2025 | Listed for sale | $419,900+5%$216/sqft |
Source: CCAR #2505490 Report a problem | ||
| 5/30/2024 | Sold | $399,900$206/sqft |
Source: CCAR #2404587 Report a problem | ||
| 4/12/2024 | Contingent | $399,900$206/sqft |
Source: CCAR #2404587 Report a problem | ||
| 3/9/2024 | Price change | $399,900-2.4%$206/sqft |
Source: CCAR #2404587 Report a problem | ||
| 2/29/2024 | Price change | $409,900-3.5%$211/sqft |
Source: CCAR #2404587 Report a problem | ||
| 2/23/2024 | Listed for sale | $424,900+10.4%$219/sqft |
Source: CCAR #2404587 Report a problem | ||
| 5/26/2022 | Sold | $385,000+13.2%$198/sqft |
Source: Public Record Report a problem | ||
| 5/25/2021 | Listing removed | -- |
Source: CCAR #2103923 Report a problem | ||
| 2/19/2021 | Listed for sale | $340,000+6.3%$175/sqft |
Source: CCAR #2103923 Report a problem | ||
| 2/17/2021 | Listing removed | -- |
Source: CCAR #2019697 Report a problem | ||
| 10/23/2020 | Price change | $320,000+7%$165/sqft |
Source: CCAR #2019697 Report a problem | ||
| 7/22/2020 | Listed for sale | $299,000+30%$154/sqft |
Source: Owner Report a problem | ||
| 11/21/2016 | Sold | $230,000-9.6%$118/sqft |
Source: Public Record Report a problem | ||
| 11/7/2016 | Listed for sale | $254,500$131/sqft |
Source: Owner Report a problem | ||
| 11/3/2016 | Pending sale | $254,500$131/sqft |
Source: Owner Report a problem | ||
| 10/20/2016 | Listed for sale | $254,500+6.1%$131/sqft |
Source: Owner Report a problem | ||
| 8/9/2016 | Listing removed | $239,900$123/sqft |
Source: RE/MAX Southern Shores NMB #1604238 Report a problem | ||
| 7/22/2016 | Price change | $239,900-3.7%$123/sqft |
Source: RE/MAX Southern Shores NMB #1604238 Report a problem | ||
| 6/12/2016 | Price change | $249,000-3.1%$128/sqft |
Source: RE/MAX Southern Shores NMB #1604238 Report a problem | ||
| 6/1/2016 | Price change | $256,900-1.2%$132/sqft |
Source: RE/MAX Southern Shores NMB #1604238 Report a problem | ||
| 4/21/2016 | Price change | $259,900-3.7%$134/sqft |
Source: RE/MAX Southern Shores NMB #1604238 Report a problem | ||
| 3/30/2016 | Listed for sale | $269,900+833.9%$139/sqft |
Source: RE/MAX Southern Shores NMB #1604238 Report a problem | ||
| 2/14/2000 | Sold | $28,900$15/sqft |
Source: Public Record Report a problem | ||
Public tax history
| Year | Property taxes | Tax assessment |
|---|---|---|
| 2025 | $1,360 +3.2% | $395,707 +3% |
| 2024 | $1,318 -75% | $384,228 -3.9% |
| 2023 | $5,278 | $400,004 +81.2% |
| 2022 | -- | $220,710 |
| 2021 | $736 +15.2% | -- |
| 2020 | $639 | -- |
| 2019 | -- | -- |
| 2018 | $860 | $9,100 +0% |
| 2017 | -- | $9,096 -32.1% |
| 2016 | -- | $13,403 +50% |
| 2015 | -- | $8,936 |
| 2014 | $830 | $8,936 |
| 2013 | -- | -- |
| 2012 | -- | -- |
| 2010 | -- | $11,838 +5% |
| 2009 | -- | $11,274 |
| 2008 | -- | $11,274 |
| 2007 | -- | $11,274 +50% |
| 2005 | -- | $7,516 |
| 2004 | $1,321 +18.1% | $7,516 +18.1% |
| 2003 | $1,119 | $6,364 |
| 2002 | -- | -- |
| 2001 | -- | -- |
| 2000 | -- | -- |
Find assessor info on the county website
Monthly payment
Est. payment
Payment breakdown
Explore the cost of this home by adjusting the details. Changes won't be saved.Climate risks
Neighborhood: 29568
Nearby schools
Schools provided by the listing agent
- Elementary: Riverside Elementary
- Middle: North Myrtle Beach Middle School
- High: North Myrtle Beach High School
Source: CCAR. This data may not be complete. We recommend contacting the local school district to confirm school assignments for this home.
Similar homes
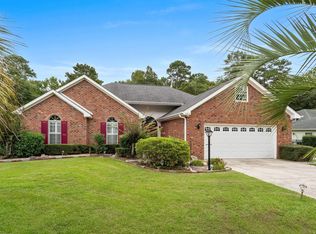
- $330,9003 bd2 ba1.9k sqft482 Shellbank Dr., Longs, SC 29568For Sale
 MLS ID #2622640, Byron Macdonald, BeachConnection Realty. CCAR
 - $387,5504 bd3 ba2k sqft518 Joy Way Ct., Longs, SC 29568For Sale
 MLS ID #2613420, Jane Daniel, Sea Oats Real Estate. CCAR
 - $380,0003 bd2 ba2.1k sqft1921 Pine Cone Ln., Longs, SC 29568For Sale
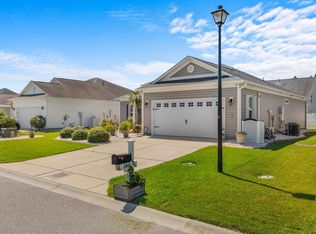 MLS ID #2620966, Darren Woodard Team, INNOVATE Real Estate. CCAR
 - $308,8003 bd2 ba1.3k sqft48 Palmetto Green Dr., Longs, SC 29568For Sale
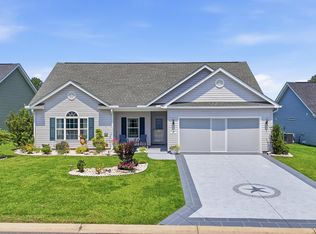 MLS ID #2620024, Paul Schindler, REMAX Results. CCAR
 - $331,5003 bd3 ba1.9k sqft238 Carolina Crossing Blvd., Little River, SC 29566For SaleMLS ID #2622207, Jennifer R Huffman, Jeff Cook Real Estate LPT Real. CCAR
- $339,9004 bd3 ba1.9k sqft747 Callant Dr., Little River, SC 29566For SaleMLS ID #2618870, Jason Whedon, INNOVATE Real Estate. CCAR
- $399,9003 bd3 ba1.8k sqft4345 Oakwood Circle, Little River, SC 29566For SaleMLS ID #2620108, Nathan F Cook, Latitude Realty. CCAR
- $299,9003 bd2 ba1.2k sqft59 Palmetto Green Dr., Longs, SC 29568For SaleMLS ID #2615711, David C Hyatt, CENTURY 21 Thomas. CCAR
- $365,0004 bd2 ba2.3k sqft168 Woodlyn Ave., Little River, SC 29566For SaleMLS ID #2622243, Jeanette Denney, Greyfeather Group EXP Realty. CCAR
- $324,9003 bd2 ba1.8k sqft2716 Desert Rose St., Little River, SC 29566For SaleMLS ID #2622533, Derrick Legacy Team, EXP Realty LLC. CCAR
- $429,0004 bd4 ba2.7k sqft1315 Golden Valley Pl., Little River, SC 29566For SaleMLS ID #2611176, The Tavik Team, Century 21 Barefoot Realty. CCAR
- $334,9003 bd2 ba1.6k sqft274 Vermillion Dr., Little River, SC 29566For SaleMLS ID #2623723, Adam Levy, Century 21 The Harrelson Group. CCAR
- $340,0003 bd2 ba1.8k sqft3092 Kings Ct., Little River, SC 29566For SaleMLS ID #2621924, Joette W Lee, Coldwell Banker Sea Coast Adva. CCAR
- $359,9003 bd2 ba1.7k sqft131 Crabapple Dr., Longs, SC 29568For SaleMLS ID #2602935, Abe Safa Sales Team, Century 21 The Harrelson Group. CCAR
- $385,0003 bd2 ba2.1k sqft694 Meadowbrook Lane NW, Calabash, NC 28467For Sale
 MLS ID #100600216, Angie U Wilkie, Keller Williams Innovate-OIB Mainland. Hive MLS
 - $439,9993 bd2 ba1.7k sqft3921 On Deck Circle, Little River, SC 29566For SaleMLS ID #2615250, The Mills Group Team, Century 21 Barefoot Realty. CCAR
- $239,9003 bd2 ba1.5k sqft909 Leather Leaf Ln., Longs, SC 29568For SaleMLS ID #2618269, Scott Ellis & Ty Bellamy Team, RE/MAX Southern Shores NMB. CCAR
- $340,0003 bd2 ba1.4k sqft235 Tall Palms Way, Little River, SC 29566For SaleMLS ID #2619992, Colan Jones, Horizon Homes Realty, LLC. CCAR
- $295,0003 bd2 ba1.8k sqft245 Silverbelle Blvd., Longs, SC 29568For SaleMLS ID #2617100, Derrick Legacy Team, EXP Realty LLC. CCAR
- $479,9003 bd2 ba2.5k sqft684 Bullrush Court NW, Calabash, NC 28467For SaleMLS ID #100595987, Melissa J Bell, Corcoran HM Properties. Hive MLS
