Experience modern living in this exceptional Enderly Park townhome - a harmonious fusion of style, comfort, & urban convenience. Meticulous attention to detail throughout. Resulting in a clean, airy, & light-filled space. The main level features a seamless flow between the kitchen, dining, & living areas. The gourmet kitchen, with top-of-the-line stainless steel appliances, solid surface countertops, & sleek, modern finishes. Elegance extends underfoot, with Swiss Krono flooring gracing both the main living spaces & bedrooms. The primary suite is generously sized & comes replete with a spacious walk-in closet, ensuring ample storage for all your needs. For those seeking outdoor respite, the fully fenced backyard offers a private sanctuary for quiet evenings or lively gatherings. Notably, this residence is AirBnb or Short Term Rental approved offering a great investment opportunity.
Closed
$481,000
639 Tennyson Dr, Charlotte, NC 28208
3beds
2,131sqft
Townhouse
Built in 2024
0.08 Acres Lot
$462,100 Zestimate®
$226/sqft
$2,754 Estimated rent
Home value
$462,100
$439,000 - $485,000
$2,754/mo
Zestimate® history
Owner options
List your home for rent
$2,754/mo
Rent Zestimate®
Find your next renter with Zillow Rental Manager. Plus, with online applications, you can quickly screen prospective tenants – for free.
$2,754/mo
Rent Zestimate®
Refinance and save
$2,881/mo
Est. payment
Refinancing to a lower rate could help reduce your monthly payments and save thousands over the life of the loan.
$2,881/mo
Est. payment
Explore your selling options
Work with a Zillow partner agent
Leverage their expertise and Zillow's premium Showcase listings to get your home seen by more buyers.
Get startedList with your own agent
Get your home in front of millions of buyers by listing it on Zillow.
Learn how to do itSell it yourself
Take full control of how buyers see your home on Zillow by listing For Sale by Owner (FSBO).
List your homeWhat's special
Zillow last checked:
Listing updated:
Listed by:
Andres Gomez andres@viamre.com,
EXP Realty LLC,
Jessica Thomas,
EXP Realty LLC Ballantyne
Bought with:
Lena Suarez
Coldwell Banker Realty
Source: Canopy MLS as distributed by MLS GRID,MLS#: 4139386
Facts & features
Interior
Bedrooms & bathrooms
- Bedrooms: 3
- Bathrooms: 3
- Full bathrooms: 2
- 1/2 bathrooms: 1
Primary bedroom
- Features: Walk-In Closet(s)
- Level: Upper
Primary bedroom
- Level: Upper
Bedroom s
- Level: Upper
Bedroom s
- Level: Upper
Bedroom s
- Level: Upper
Bedroom s
- Level: Upper
Bathroom half
- Level: Main
Bathroom full
- Level: Upper
Bathroom full
- Level: Upper
Bathroom half
- Level: Main
Bathroom full
- Level: Upper
Bathroom full
- Level: Upper
Dining area
- Level: Main
Dining area
- Level: Main
Dining room
- Level: Main
Dining room
- Level: Main
Kitchen
- Level: Main
Kitchen
- Level: Main
Laundry
- Level: Upper
Laundry
- Level: Upper
Living room
- Features: Open Floorplan
- Level: Main
Living room
- Level: Main
Heating
- Forced Air, Natural Gas, Zoned
Cooling
- Ceiling Fan(s), Central Air, Zoned
Appliances
- Included: Convection Oven, Disposal, Dual Flush Toilets, ENERGY STAR Qualified Dishwasher, ENERGY STAR Qualified Refrigerator, Exhaust Hood, Gas Cooktop, Gas Water Heater, Microwave, Plumbed For Ice Maker, Tankless Water Heater
- Laundry: Electric Dryer Hookup, Upper Level, Washer Hookup
Features
- Kitchen Island, Pantry, Walk-In Closet(s)
- Flooring: Sustainable, Tile
- Windows: Insulated Windows
- Has basement: No
- Attic: Pull Down Stairs
Interior area
- Total structure area: 2,131
- Total interior livable area: 2,131 sqft
- Finished area above ground: 2,131
- Finished area below ground: 0
Property
Parking
- Total spaces: 4
- Parking features: Driveway
- Uncovered spaces: 4
Features
- Levels: Two
- Stories: 2
- Entry location: Main
- Patio & porch: Covered, Deck, Front Porch, Rear Porch
- Fencing: Fenced
Lot
- Size: 0.08 Acres
- Dimensions: 45.5 x 25
- Features: End Unit, Infill Lot
Details
- Parcel number: 06507132
- Zoning: CG
- Special conditions: Standard
Construction
Type & style
- Home type: Townhouse
- Architectural style: Contemporary,Modern
- Property subtype: Townhouse
Materials
- Fiber Cement
- Foundation: Crawl Space
Condition
- New construction: Yes
- Year built: 2024
Details
- Builder name: Rivus Construction
Utilities & green energy
- Sewer: Public Sewer
- Water: City
- Utilities for property: Cable Available
Green energy
- Water conservation: Dual Flush Toilets
Community & HOA
Community
- Security: Carbon Monoxide Detector(s)
- Subdivision: Enderly Park
Location
- Region: Charlotte
Financial & listing details
- Price per square foot: $226/sqft
- Tax assessed value: $75,000
- Annual tax amount: $3,437
- Date on market: 5/14/2024
- Cumulative days on market: 101 days
- Listing terms: Cash,Conventional,FHA,VA Loan
- Road surface type: Concrete, Paved
Price history
| Date | Event | Price |
|---|---|---|
| 7/19/2024 | Sold | $481,000-3.8%$226/sqft |
Source:  Canopy MLS as distributed by MLS GRID #4139386 Report a problem Canopy MLS as distributed by MLS GRID #4139386 Report a problem | ||
| 6/17/2024 | Pending sale | $500,000$235/sqft |
Source: Canopy MLS as distributed by MLS GRID #4139386 Report a problem | ||
| 5/22/2024 | Price change | $500,000-4.8%$235/sqft |
Source: Canopy MLS as distributed by MLS GRID #4139386 Report a problem | ||
| 5/14/2024 | Listed for sale | $525,000-12.5%$246/sqft |
Source: Canopy MLS as distributed by MLS GRID #4139386 Report a problem | ||
| 4/10/2024 | Listing removed | -- |
Source: Canopy MLS as distributed by MLS GRID #4104972 Report a problem | ||
| 2/3/2024 | Listed for sale | $600,000$282/sqft |
Source: Canopy MLS as distributed by MLS GRID #4104972 Report a problem | ||
Public tax history
| Year | Property taxes | Tax assessment |
|---|---|---|
| 2025 | $3,437 | $425,400 +10.1% |
| 2024 | -- | $386,500 +415.3% |
| 2023 | -- | $75,000 +485.9% |
| 2022 | -- | $12,800 |
Find assessor info on the county website
Neighborhood: Enderly Park
Nearby homes
- $141,1001 bd1 ba630 sqft633 Tennyson Dr, Charlotte, NC 28208Off Market

- $490,0003 bd3 ba2.1k sqft635 Tennyson Dr, Charlotte, NC 28208Sold

- $678,6505 bd4 ba2.5k sqft643 Tennyson Dr, Charlotte, NC 28208Sold
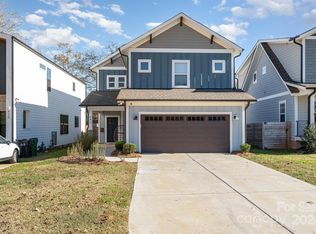
- $585,4004 bd3 ba1.9k sqft647 Tennyson Dr, Charlotte, NC 28208Off Market
- $660,0004 bd3 ba2.3k sqft651 Tennyson Dr, Charlotte, NC 28208Sold
- $650,0004 bd3 ba2.2k sqft705 Tennyson Dr, Charlotte, NC 28208Sold
- $650,0000.64 Acres705 Tennyson Dr, Charlotte, NC 28208Sold
- $859,9004 bd4 ba2.8k sqft2033 South St, Charlotte, NC 28208New Construction
Nearby schools
GreatSchools rating
- 7/10Westerly Hills AcademyGrades: PK-5Distance: 1.9 mi
- 3/10Wilson STEM AcademyGrades: 6-8Distance: 3.2 mi
- 1/10Harding University HighGrades: 9-12Distance: 1.4 mi
Schools provided by the listing agent
- Elementary: Westerly Hills
- Middle: Wilson STEM Academy
- High: Harding University
Source: Canopy MLS as distributed by MLS GRID. This data may not be complete. We recommend contacting the local school district to confirm school assignments for this home.
Get a cash offer in 3 minutes
Find out how much your home could sell for in as little as 3 minutes with a no-obligation cash offer.
Estimated market value
$462,100
Get a cash offer in 3 minutes
Find out how much your home could sell for in as little as 3 minutes with a no-obligation cash offer.
Estimated market value
$462,100
- North Carolina
- Mecklenburg County
- Charlotte
- 28208
- Enderly Park
- 639 Tennyson Dr
Nearby cities
Nearby neighborhoods
Nearby zip codes
Other Charlotte Topics
