LIMITED-TIME OFFER: HARD TO REPLICATE AT THIS PRICE! Builder offers $10K toward buyer's closing with our preferred lender! This stunning home in southeast Palm Bay features an elegant stone front, hurricane-impact windows, and a front septic system, allowing for a future pool. The open family room seamlessly flows into a spacious dining area—ideal for gatherings. The chef's kitchen impresses w/ a waterfall island, pendant lighting, white shaker cabinets, a tiled backsplash, a walk-in pantry, stainless steel appliances, and quartz countertops in all baths. The luxurious primary suite boasts dual sinks, a tiled walk-in shower, and a large walk-in closet. One of the four bedrooms has an en-suite bath—perfect for guests or in-laws—while two others share a full bath. Luxury vinyl floors offer easy maintenance, and a water softener adds convenience. A large covered porch overlooks the spacious backyard, ideal for entertaining. Surrounded by new homes, unbeatable quality at this price!
Sold for $390,000
$390,000
639 Tobias St SE, Palm Bay, FL 32909
4beds
2,000sqft
Single Family Residence
Built in 2024
10,018 Square Feet Lot
$380,500 Zestimate®
$195/sqft
$2,164 Estimated rent
Home value
$380,500
$346,000 - $419,000
$2,164/mo
Zestimate® history
Owner options
List your home for rent
$2,164/mo
Rent Zestimate®
Find your next renter with Zillow Rental Manager. Plus, with online applications, you can quickly screen prospective tenants – for free.
$2,164/mo
Rent Zestimate®
Refinance and save
$2,593/mo
Est. payment
Refinancing to a lower rate could help reduce your monthly payments and save thousands over the life of the loan.
$2,593/mo
Est. payment
Explore your selling options
Work with a Zillow partner agent
Leverage their expertise and Zillow's premium Showcase listings to get your home seen by more buyers.
Get startedList with your own agent
Get your home in front of millions of buyers by listing it on Zillow.
Learn how to do itSell it yourself
Take full control of how buyers see your home on Zillow by listing For Sale by Owner (FSBO).
List your homeWhat's special
Ready for a poolOversized waterfall islandEn-suite bedroomQuartz countertopsSpacious backyardLarge covered porchFamily room
Zillow last checked:
Listing updated:
Listed by:
Silvia Mozer 321-720-2038,
RE/MAX Elite
Bought with:
Non-Member Non-Member Out Of Area, nonmls
Non-MLS or Out of Area
Source: Space Coast AOR,MLS#: 1026230
Facts & features
Interior
Bedrooms & bathrooms
- Bedrooms: 4
- Bathrooms: 3
- Full bathrooms: 3
Primary bedroom
- Description: 231 ft 5'-11'' 4'' 3'-0'' 4'' 3'-8'' 4
- Level: First
- Area: 231.05
- Dimensions: 11.91 x 19.40
Bedroom 2
- Description: 148 ft
- Level: First
- Area: 130.68
- Dimensions: 12.10 x 10.80
Bedroom 3
- Description: 146 ft
- Level: First
- Area: 129.47
- Dimensions: 12.10 x 10.70
Bedroom 4
- Description: 135 ft
- Level: First
- Area: 122
- Dimensions: 10.00 x 12.20
Dining room
- Level: First
- Area: 156.88
- Dimensions: 14.80 x 10.60
Kitchen
- Description: 244 ft
Living room
- Description: 410 ft 34.5 H x 6
- Level: First
- Area: 510.6
- Dimensions: 14.80 x 34.50
Heating
- Central, Electric
Cooling
- Central Air, Electric
Appliances
- Included: Dishwasher, Disposal, Electric Range, Microwave, Refrigerator, Water Softener Owned
- Laundry: Electric Dryer Hookup, In Unit, Washer Hookup
Features
- Breakfast Bar, Eat-in Kitchen, Guest Suite, In-Law Floorplan, Open Floorplan, Pantry, Primary Bathroom - Shower No Tub, Split Bedrooms, Walk-In Closet(s)
- Flooring: Vinyl
- Has fireplace: No
Interior area
- Total structure area: 2,718
- Total interior livable area: 2,000 sqft
Property
Parking
- Total spaces: 2
- Parking features: Attached, Garage
- Attached garage spaces: 2
Features
- Levels: One
- Stories: 1
- Patio & porch: Porch, Rear Porch
- Exterior features: Impact Windows
- Has view: Yes
- View description: Other
Lot
- Size: 10,018 Square Feet
- Features: Other
Details
- Additional parcels included: 2945854
- Parcel number: 293730Gv01326.00013.00
- Zoning description: Residential
- Special conditions: Standard
Construction
Type & style
- Home type: SingleFamily
- Architectural style: Ranch
- Property subtype: Single Family Residence
Materials
- Block, Concrete, Stucco
- Roof: Shingle
Condition
- Under Construction
- New construction: No
- Year built: 2024
Utilities & green energy
- Electric: Underground
- Sewer: Septic Tank
- Water: Well
- Utilities for property: Cable Available, Electricity Connected, Water Available
Community & HOA
Community
- Security: Smoke Detector(s)
- Subdivision: Port Malabar Unit 25
HOA
- Has HOA: No
Location
- Region: Palm Bay
Financial & listing details
- Price per square foot: $195/sqft
- Annual tax amount: $477
- Date on market: 10/2/2024
- Listing terms: Cash,Conventional,FHA,VA Loan
- Road surface type: Asphalt, Paved
Price history
| Date | Event | Price |
|---|---|---|
| 5/30/2025 | Sold | $390,000-1.3%$195/sqft |
Source: Space Coast AOR #1026230 Report a problem | ||
| 5/14/2025 | Pending sale | $395,000$198/sqft |
Source:  Stellar MLS #O6262285 Report a problem Stellar MLS #O6262285 Report a problem | ||
| 5/6/2025 | Contingent | $395,000$198/sqft |
Source: Space Coast AOR #1026230 Report a problem | ||
| 3/7/2025 | Price change | $395,000-1.3%$198/sqft |
Source: Space Coast AOR #1026230 Report a problem | ||
| 1/18/2025 | Price change | $400,000-4.8%$200/sqft |
Source: Space Coast AOR #1026230 Report a problem | ||
| 10/2/2024 | Listed for sale | $420,000$210/sqft |
Source: Space Coast AOR #1026230 Report a problem | ||
Public tax history
Tax history is unavailable.
Neighborhood: 32909
Nearby homes
- $390,000-- bd-- ba-- sqft639 Tobias St SE, Palm Bay, FL 32909Sold
- $385,0004 bd3 ba2k sqft633 Tobias St SE, Palm Bay, FL 32909Sold
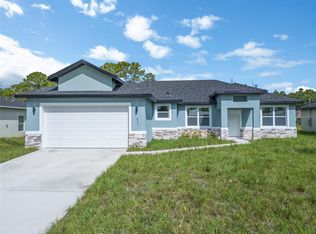
- $412,5004 bd3 ba2k sqft645 Tobias St SE, Palm Bay, FL 32909Sold
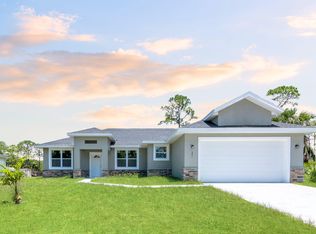
- $31,000-- bd-- ba1.9k sqft645 Tobias St SE, Palm Bay, FL 32909Sold
- $342,9004 bd3 ba1.8k sqft627 Tobias St SE, Palm Bay, FL 32909Off Market
- $31,000-- bd-- ba-- sqft651 Tobias St SE, Palm Bay, FL 32909Off Market
- $110,4003 bd2 ba1.7k sqft644 Tobias St SE, Palm Bay, FL 32909Off Market
- $31,000-- bd-- ba-- sqft602 Reading St SE, Palm Bay, FL 32909Off Market
Nearby schools
GreatSchools rating
- 6/10Westside Elementary SchoolGrades: PK-6Distance: 1.7 mi
- 3/10Southwest Middle SchoolGrades: 7-8Distance: 4.6 mi
- 3/10Bayside High SchoolGrades: 9-12Distance: 2.2 mi
Schools provided by the listing agent
- Elementary: Westside
- Middle: Southwest
- High: Bayside
Source: Space Coast AOR. This data may not be complete. We recommend contacting the local school district to confirm school assignments for this home.
Get a cash offer in 3 minutes
Find out how much your home could sell for in as little as 3 minutes with a no-obligation cash offer.
Estimated market value
$380,500
Get a cash offer in 3 minutes
Find out how much your home could sell for in as little as 3 minutes with a no-obligation cash offer.
Estimated market value
$380,500
- Florida
- Brevard County
- Palm Bay
- 32909
- 639 Tobias St SE
Nearby cities
Nearby zip codes
Other Palm Bay Topics
