Skip main navigation
Sold for $229,000
  • Zillow Home logoZestimate®
    $229,000

    639 Trails End Drive, Camp Nelson, CA 93265

    3beds
    1,450sqft
    Single Family Residence, Residential
    Built in 1000
    0.26 Acres Lot
    $229,000 Zestimate®
    $158/sqft
    $1,857 Estimated rent

    Home value

    $229,000

    $211,000 - $250,000

    $1,857/mo

    Zestimate® history
    Loading
    Loading...

    Owner options

    List your home for rent

    $1,857/mo

    Rent Zestimate®

    Find your next renter with Zillow Rental Manager. Plus, with online applications, you can quickly screen prospective tenants – for free.

    Learn more

    $1,857/mo

    Rent Zestimate®

    Refinance and save

    $1,569/mo

    Est. payment

    Refinancing to a lower rate could help reduce your monthly payments and save thousands over the life of the loan.

    See today's rates

    $1,569/mo

    Est. payment

    Explore your selling options

    Work with a Zillow partner agent

    Leverage their expertise and Zillow's premium Showcase listings to get your home seen by more buyers.

    Get started

    List with your own agent

    Get your home in front of millions of buyers by listing it on Zillow.

    Learn how to do it

    Sell it yourself

    Take full control of how buyers see your home on Zillow by listing For Sale by Owner (FSBO).

    List your home

    What's special

    Covered front porchRecent paint and wainscottingNice mudroomTwo bathsCoffee barRecent appliancesThree bedrooms
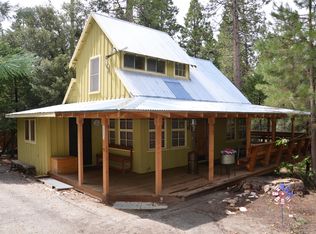
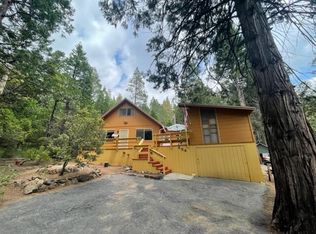
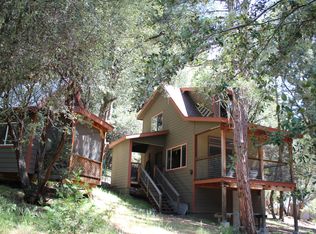
    Looking for a mountain cabin that has the privacy and mountain feel of a secluded retreat but with the comfort of home? This lovely cabin, tucked up against the forest, is waiting for you! It features a huge living room with a fireplace and a slider to the covered front porch, a large updated kitchen with recent appliances and a coffee bar, three bedrooms, two baths, and recent paint and wainscotting throughout the cabin. Add in a nice mudroom and an entire forest out the back with boulders and access to an attic bonus room and you have a cabin you don't want to miss out on – call today to see it before it's gone!

    Zillow last checked:

    Listing updated:

    Listed by:

    Deborah Morley 559-429-5142,

    DS Realty

    Bought with:

    Asa Baker, DRE #02128828

    Real Brokerage Technologies

    Source: TCMLS,MLS#: 220714MLS Logo

    Facts & features

    Interior

    Bedrooms & bathrooms
    • Bedrooms: 3
    • Bathrooms: 2
    • Full bathrooms: 1
    • 3/4 bathrooms: 1
    Heating
    • Electric, Fireplace(s), Propane, Wall Furnace, Wood
    Cooling
    • None
    Appliances
    • Included: Propane Cooktop, Dryer, Microwave, Refrigerator, Washer, Water Heater
    • Laundry: Electric Dryer Hookup, Inside, Washer Hookup
    Features
    • Bookcases, High Speed Internet, Living Room Deck Attached, Open Floorplan, Recessed Lighting, Tile Counters
    • Flooring: Carpet, Laminate
    • Has fireplace: Yes
    • Fireplace features: Heatilator, Living Room, Wood Burning
    • Common walls with other units/homes: No Common Walls
    Interior area
    • Total structure area: 1,450
    • Total interior livable area: 1,450 sqft

    Property

    Parking
    • Parking features: Guest
    Features
    • Stories: 1
    • Patio & porch: Covered, Front Porch, Rear Porch, Wood
    • Has view: Yes
    • View description: Trees/Woods
    Lot
    • Size: 0.26 Acres
    • Dimensions: 120' x 83'
    • Features: Wooded, Rectangular Lot
    Details
    • Parcel number: 222031017000

    Construction

    Type & style
    • Home type: SingleFamily
    • Property subtype: Single Family Residence, Residential
    Materials
    • Wood Siding
    • Roof: Composition
    Condition
    • Updated/Remodeled
    • New construction: No
    • Year built: 1000

    Utilities & green energy

    • Sewer: Septic Tank
    • Water: Private
    • Utilities for property: Cable Connected, Electricity Connected, Phone Connected, Sewer Connected, Water Connected

    Community & HOA

    Community
    • Security: Carbon Monoxide Detector(s), Smoke Detector(s)
    HOA
    • Has HOA: No
    Location
    • Region: Springville

    Financial & listing details

    • Price per square foot: $158/sqft
    • Date on market: 10/21/2022
    • Cumulative days on market: 1378 days
    • Electric utility on property: Yes
    • Road surface type: Paved

    Price history

    DateEventPrice
    9/14/2026Sold$229,000-3.2%$158/sqft
    Source: TCMLS #220714 Report a problem
    7/30/2026Pending sale$236,500$163/sqft
    Source: TCMLS #220714 Report a problem
    10/21/2025Price change$236,500-5%$163/sqft
    Source: TCMLS #220714 Report a problem
    7/11/2025Price change$249,000-3.9%$172/sqft
    Source: TCMLS #220714 Report a problem
    3/28/2025Price change$259,000-3.7%$179/sqft
    Source: TCMLS #220714 Report a problem
    10/21/2024Price change$269,000-6.9%$186/sqft
    Source: TCMLS #220714 Report a problem
    4/18/2024Price change$289,000-3.3%$199/sqft
    Source: TCMLS #220714 Report a problem
    12/8/2023Price change$299,000-3.2%$206/sqft
    Source: TCMLS #220714 Report a problem
    7/19/2023Price change$309,000-1.9%$213/sqft
    Source: TCMLS #220714 Report a problem
    11/12/2022Price change$315,000-3.1%$217/sqft
    Source: TCMLS #220714 Report a problem
    10/21/2022Listed for sale$325,000$224/sqft
    Source: TCMLS #220714 Report a problem

    Public tax history

    Tax history is unavailable.

    Neighborhood: 93265

    Nearby schools

    GreatSchools rating
    Sell for more on Zillow
    Get a Zillow Showcase℠ listing at no additional cost and you could sell for .
    $229,000
    2% more
    +$4,580
    With Zillow Showcase(estimated)
    $233,580
    Sell for more on Zillow
    Get a Zillow Showcase℠ listing at no additional cost and you could sell for .
    $229,000
    2% more
    +$4,580
    With Zillow Showcase(estimated)
    $233,580