Skip main navigation
Sold for $1,100,000
  • Listing Provided by: Real Broker
    Bought with: FAMILY TREE REALTY, INC.
    $1,100,000

    639 Valley View Dr, Redlands, CA 92373

    4beds
    3,156sqft
    Single Family Residence
    Built in 1984
    0.46 Acres Lot
    $1,082,300 Zestimate®
    $349/sqft
    $5,142 Estimated rent

    Home value

    $1,082,300

    $974,000 - $1.20M

    $5,142/mo

    Zestimate® history
    Loading
    Loading...

    Owner options

    List your home for rent

    $5,142/mo

    Rent Zestimate®

    Find your next renter with Zillow Rental Manager. Plus, with online applications, you can quickly screen prospective tenants – for free.

    Learn more

    $5,142/mo

    Rent Zestimate®

    Refinance and save

    $6,879/mo

    Est. payment

    Refinancing to a lower rate could help reduce your monthly payments and save thousands over the life of the loan.

    See today's rates

    $6,879/mo

    Est. payment

    Explore your selling options

    Work with a Zillow partner agent

    Leverage their expertise and Zillow's premium Showcase listings to get your home seen by more buyers.

    Get started

    List with your own agent

    Get your home in front of millions of buyers by listing it on Zillow.

    Learn how to do it

    Sell it yourself

    Take full control of how buyers see your home on Zillow by listing For Sale by Owner (FSBO).

    List your home

    What's special

    Sparkling pool and spaMature landscapingBackyard paradiseGourmet kitchenPremium viking cooktopConvenient rv parkingGated front courtyard
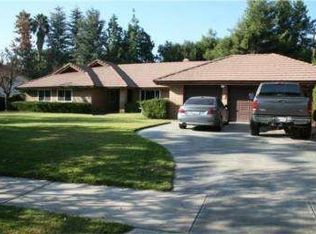
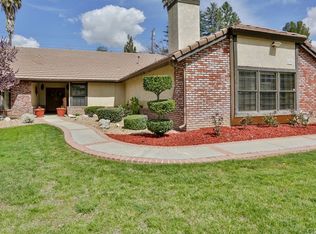
    Welcome to 639 Valley View Dr – A Private Retreat in the Heart of Redlands! Situated on nearly half an acre of lush grounds, this one-of-a-kind estate blends luxury, comfort, and functionality for seamless indoor-outdoor living. With 4 spacious bedrooms, 3 bathrooms, and over 3,100 sq ft of thoughtfully designed living space, this beautifully maintained residence offers the perfect balance of elegance and everyday livability. Step into your backyard paradise—an entertainer’s dream featuring a fully equipped outdoor kitchen with a built-in stainless steel cooktop, sink, refrigerator, and expansive counter space. Host unforgettable gatherings or enjoy peaceful evenings by the sparkling pool and spa, surrounded by mature landscaping and shaded lounge areas. Inside, the gourmet kitchen is a culinary showpiece with granite countertops, a premium Viking cooktop, bar seating, and a charming breakfast nook. The flowing floor plan includes a formal dining room, a grand living room, and a cozy family room with a fireplace—each space designed for comfort and connection. The luxurious primary suite offers a tranquil escape with its own fireplace and a private oversized deck overlooking the serene backyard. Additional features include rich wood flooring, brand-new carpeting, two dedicated home offices, a spacious indoor laundry room, a gated front courtyard, and convenient RV parking. Located in one of Redlands' most sought-after neighborhoods, this exceptional home offers timeless architecture, unmatched privacy, and refined amenities—all just minutes from schools, parks, and downtown.

    Zillow last checked:

    Listing updated:

    Listing Provided by:

    Brooks Bailey DRE #01892672 909-557-6150,

    Real Broker

    Bought with:

    Theresa Valdez-Rubio, DRE #01774522

    FAMILY TREE REALTY, INC.

    Source: CRMLS,MLS#: OC25118603MLS LogoOriginating MLS: California Regional MLS

    Facts & features

    Interior

    Bedrooms & bathrooms
    • Bedrooms: 4
    • Bathrooms: 4
    • Full bathrooms: 3
    • 1/2 bathrooms: 1
    • Main level bathrooms: 1
    Primary bedroom
    • Features: Primary Suite
    Bathroom
    • Features: Jack and Jill Bath
    Family room
    • Features: Separate Family Room
    Kitchen
    • Features: Granite Counters
    Heating
    • Forced Air
    Cooling
    • Central Air
    Appliances
    • Included: Convection Oven, Double Oven, Dishwasher, Gas Cooktop, Disposal, Refrigerator
    • Laundry: Washer Hookup, Electric Dryer Hookup, Gas Dryer Hookup, Inside, Laundry Room
    Features
    • Breakfast Bar, Breakfast Area, Ceiling Fan(s), Separate/Formal Dining Room, Recessed Lighting, Jack and Jill Bath, Primary Suite, Utility Room, Walk-In Pantry
    • Flooring: Carpet, Wood
    • Doors: Double Door Entry, French Doors
    • Windows: Garden Window(s)
    • Has fireplace: Yes
    • Fireplace features: Family Room, Primary Bedroom
    • Common walls with other units/homes: No Common Walls
    Interior area
    • Total interior livable area: 3,156 sqft

    Property

    Parking
    • Total spaces: 2
    • Parking features: Direct Access, Driveway, Garage, Garage Door Opener, RV Access/Parking
    • Attached garage spaces: 2
    Features
    • Levels: Two
    • Stories: 2
    • Entry location: Front
    • Patio & porch: Brick, Covered
    • Exterior features: Barbecue, Rain Gutters
    • Has private pool: Yes
    • Pool features: In Ground, Private
    • Has spa: Yes
    • Spa features: In Ground, Private
    • Fencing: Wrought Iron
    • Has view: Yes
    • View description: Canyon
    Lot
    • Size: 0.46 Acres
    • Features: Back Yard, Drip Irrigation/Bubblers, Front Yard, Sprinklers In Rear, Sprinklers In Front, Lawn, Landscaped, Sprinklers Timer, Sprinkler System, Yard
    Details
    • Parcel number: 0176103530000
    • Special conditions: Standard

    Construction

    Type & style
    • Home type: SingleFamily
    • Architectural style: Tudor
    • Property subtype: Single Family Residence
    Materials
    • Roof: Tile
    Condition
    • New construction: No
    • Year built: 1984

    Utilities & green energy

    • Electric: 220 Volts in Garage
    • Sewer: Public Sewer
    • Water: Public
    • Utilities for property: Electricity Connected, Natural Gas Connected, Sewer Connected, Water Connected

    Community & neighborhood

    Community
    • Community features: Curbs, Street Lights, Sidewalks
    Location
    • Region: Redlands

    Other

    Other facts
    • Listing terms: Cash,Cash to New Loan,Conventional,Contract

    Price history

    DateEventPrice
    8/13/2025Sold$1,100,000-4.3%$349/sqft
    Source: CRMLS #OC25118603 Report a problem
    7/15/2025Contingent$1,150,000$364/sqft
    Source: CRMLS #OC25118603 Report a problem
    6/30/2025Price change$1,150,000-8%$364/sqft
    Source: CRMLS #OC25118603 Report a problem
    6/5/2025Listed for sale$1,250,000+145.1%$396/sqft
    Source: CRMLS #OC25118603 Report a problem
    8/15/2011Sold$510,000-11.3%$162/sqft
    Source: Public Record Report a problem
    6/27/2011Listed for sale$575,000-11.5%$182/sqft
    Source: Century 21 Lois Lauer Realty #E10014387 Report a problem
    12/12/2010Listing removed$650,000$206/sqft
    Source: CENTURY 21 Lois Lauer Realty #E10014387 Report a problem
    5/30/2010Listed for sale$650,000$206/sqft
    Source: CENTURY 21 Lois Lauer Realty #E10014387 Report a problem
    2/18/2010Listing removed$650,000$206/sqft
    Source: Century 21 Lois Lauer Realty Yucaipa #E1001438 Report a problem
    2/12/2010Listed for sale$650,000$206/sqft
    Source: Century 21 Lois Lauer Realty Yucaipa #E1001438 Report a problem

    Public tax history

    YearProperty taxesTax assessment
    2025$7,952 +7.1%$640,590 +2%
    2024$7,423 +0.1%$628,030 +2%
    2023$7,414 +1.5%$615,716 +2%
    2022$7,307 -1.8%$603,643 +2%
    2021$7,441 +1.5%$591,807 +1%
    2020$7,330 +2.9%$585,739 +2%
    2019$7,124 +2.6%$574,253 +2%
    2018$6,946 +0.9%$562,993 +2%
    2017$6,887 $551,954 +2%
    2016$6,887 +1.1%$541,131 +1.5%
    2015$6,809 +0.7%$533,003 +2%
    2014$6,759 $522,562 +0.5%
    2013-- $520,200 +2%
    2012-- $510,000 +62.2%
    2011-- $314,506 +0.8%
    2010-- $312,156 -0.2%
    2009-- $312,897 +2%
    2008-- $306,761 -64.6%
    2007-- $867,000 +194%
    2006-- $294,850 +2%
    2005-- $289,068 +2%
    2004-- $283,400 +1.9%
    2003-- $278,206 +2%
    2002-- $272,751 +2%
    2001-- $267,403 +2%
    2000-- $262,160

    Find assessor info on the county website

    Neighborhood: 92373

    Nearby schools

    GreatSchools rating
    Get a cash offer in 3 minutes
    Find out how much your home could sell for in as little as 3 minutes with a no-obligation cash offer.
    Estimated market value
    $1,082,300
    Get a cash offer in 3 minutes
    Find out how much your home could sell for in as little as 3 minutes with a no-obligation cash offer.
    Estimated market value
    $1,082,300