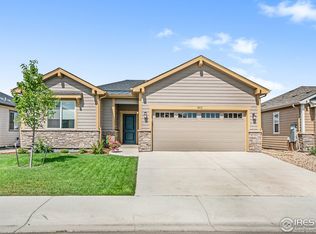
~~THE TRINITY~~ presented by Kittle Real Estate LUXURY LIVING IS MADE ELEGANTLY SIMPLE in this single story, five bedroom, three and one-half bath home with study option. SEE OUR 3D VIRTUAL TOUR AT: https://my.matterport.com/show/?m=artsN3pnC86 THIS "TO BE BUILT" HOME INCLUDES A FINISHED BASEMENT! ONLY 16 HOMESITES REMAIN! BETTER HURRY! THEY ARE GOING FAST! Perfect for those that require extra space for hobbies, a home office, or visiting family and friends, this stunning plan has it all: High ceilings, a spacious open kitchen with a grand conversation and eating island covered in granite, pantry, desk, a sunlit dining area, and a great room centered on a large fireplace opening onto a large covered patio. The large private coffered master bedroom offers an optional corner fireplace with a master bath that offers all the amenities like dual vanities, garden tub, large shower with bench, and large walk-in closet. Bedrooms in the secondary bedroom wing are sunlit and come with their own dual vanity bathroom with private toilet and shower area. A powder room is centrally located and is convenient for visiting guests. The large laundry/mud room comes complete with plenty of closet space and leads to the standard three car garage 7 floor plans available. Sales office open daily 11-5 pm at 412 Gannet Peak Drive! 7 different floor plans are available! Click on the View Virtual Tour link, below, to see a walk through video of the Trinity! Thank you! THIS LISTING IS FOR A "TO BE BUILT" HOME AND IS NOT MOVE IN READY. THE HOME WOULD INCLUDE A FINISHED BASEMENT (PICTURES OF THE FINISHED BASEMENT ARE TO HELP YOU VISUALIZE WHAT THE FINISHED BASEMENT COULD LOOK LIKE) AND INCLUDES EITHER OF THE TWO FINISHED BASEMENT OPTIONS PREDESIGNED BY MIDIAN HOME!
This property is not currently displayed as for sale or rent on Zillow. This may be different from what's on other websites or public sources.