Welcome to this well-maintained 2,594 sq. ft. home in the desirable Ashcroft subdivision. From the moment you step into the two-story foyer, you'll appreciate the open layout, natural light, and thoughtful details throughout. The main level offers formal living and dining rooms, crown molding, and gleaming hardwood floors. The large eat-in kitchen is a chef's delight with 42" cabinets, granite counters, stainless steel appliances, a center island, and pantry. The eating area features beautiful French doors that open to a private paver patio and fenced yard with mature landscaping-perfect for entertaining or relaxing. The stunning family room showcases a coffered ceiling and fireplace, creating a warm and inviting space. Upstairs, you'll find three spacious bedrooms, including the primary suite with a vaulted ceiling and updated bath featuring a double sink vanity and a luxurious walk-in double shower. Bedrooms 2 and 3 are generously sized, providing plenty of comfort and flexibility. The unfinished basement, plumbed for a bathroom, is ready for your personal design and adds even more living potential. A highlight of this home is the 3-car tandem garage, offering not only room for multiple vehicles but also plenty of additional storage for bikes, tools, sports gear, or seasonal decor-keeping everything neatly organized. Additional features include a soft water heater, humidifier, and sump pump with battery back-up. The 2023 high-efficiency HVAC system ensures comfort year-round. Step outside and enjoy direct backyard access to walking and biking paths. Just steps away, the community park offers a playground, splash pad, soccer fields, skate park, and picnic area, providing endless outdoor fun for all ages. Ideally located near downtown Oswego, the library, Fox River, and Hudson Park, plus close to shopping and restaurants. Served by highly rated Oswego 308 Schools.
Closed
$452,000
639 Vista Dr, Oswego, IL 60543
3beds
2,594sqft
Single Family Residence
Built in 2003
-- sqft lot
$464,000 Zestimate®
$174/sqft
$3,303 Estimated rent
Home value
$464,000
$422,000 - $510,000
$3,303/mo
Zestimate® history
Owner options
List your home for rent
$3,303/mo
Rent Zestimate®
Find your next renter with Zillow Rental Manager. Plus, with online applications, you can quickly screen prospective tenants – for free.
$3,303/mo
Rent Zestimate®
Refinance and save
$3,583/mo
Est. payment
Refinancing to a lower rate could help reduce your monthly payments and save thousands over the life of the loan.
$3,583/mo
Est. payment
Explore your selling options
Work with a Zillow partner agent
Leverage their expertise and Zillow's premium Showcase listings to get your home seen by more buyers.
Get startedList with your own agent
Get your home in front of millions of buyers by listing it on Zillow.
Learn how to do itSell it yourself
Take full control of how buyers see your home on Zillow by listing For Sale by Owner (FSBO).
List your homeWhat's special
Three spacious bedroomsCenter islandPrivate paver patioLarge eat-in kitchenCrown moldingUpdated bathOpen layout
Zillow last checked:
Listing updated:
Listed by:
Dena Furlow (630)778-5800,
Keller Williams Infinity,
Christa Gates 630-862-1260,
Keller Williams Infinity
Bought with:
Iryna Ostafiichuk
Baird & Warner
Source: MRED as distributed by MLS GRID,MLS#: 12478820
Facts & features
Interior
Bedrooms & bathrooms
- Bedrooms: 3
- Bathrooms: 3
- Full bathrooms: 2
- 1/2 bathrooms: 1
Rooms
- Room types: Foyer
Primary bedroom
- Features: Flooring (Carpet), Bathroom (Full)
- Level: Second
- Area: 416 Square Feet
- Dimensions: 16X26
Bedroom 2
- Features: Flooring (Carpet)
- Level: Second
- Area: 169 Square Feet
- Dimensions: 13X13
Bedroom 3
- Features: Flooring (Carpet)
- Level: Second
- Area: 169 Square Feet
- Dimensions: 13X13
Dining room
- Features: Flooring (Hardwood)
- Level: Main
- Area: 253 Square Feet
- Dimensions: 11X23
Family room
- Features: Flooring (Carpet)
- Level: Main
- Area: 384 Square Feet
- Dimensions: 24X16
Foyer
- Features: Flooring (Hardwood)
- Level: Main
- Area: 108 Square Feet
- Dimensions: 09X12
Kitchen
- Features: Kitchen (Island, Pantry-Closet, Breakfast Room, Granite Counters), Flooring (Ceramic Tile)
- Level: Main
- Area: 192 Square Feet
- Dimensions: 16X12
Laundry
- Level: Main
- Area: 60 Square Feet
- Dimensions: 10X06
Living room
- Features: Flooring (Hardwood)
- Level: Main
- Area: 169 Square Feet
- Dimensions: 13X13
Heating
- Natural Gas, Forced Air
Cooling
- Central Air
Appliances
- Included: Range, Dishwasher, Refrigerator, Washer, Dryer, Disposal, Water Softener Owned, Humidifier
- Laundry: Main Level
Features
- Vaulted Ceiling(s), Walk-In Closet(s), High Ceilings, Coffered Ceiling(s), Open Floorplan
- Flooring: Hardwood
- Basement: Unfinished,Bath/Stubbed,Full
- Number of fireplaces: 1
- Fireplace features: Wood Burning, Family Room
Interior area
- Total structure area: 0
- Total interior livable area: 2,594 sqft
Property
Parking
- Total spaces: 3
- Parking features: Asphalt, Garage Door Opener, Tandem, Yes, Garage Owned, Attached, Garage
- Attached garage spaces: 3
- Has uncovered spaces: Yes
Accessibility
- Accessibility features: No Disability Access
Features
- Stories: 2
- Patio & porch: Patio
- Fencing: Fenced
Lot
- Dimensions: 65x130x107x127
- Features: Mature Trees
Details
- Parcel number: 0320450020
- Special conditions: None
- Other equipment: Water-Softener Owned, Sump Pump, Backup Sump Pump;
Construction
Type & style
- Home type: SingleFamily
- Property subtype: Single Family Residence
Materials
- Vinyl Siding
- Foundation: Concrete Perimeter
- Roof: Asphalt
Condition
- New construction: No
- Year built: 2003
Utilities & green energy
- Sewer: Public Sewer
- Water: Public
Community & HOA
Community
- Features: Park, Sidewalks, Street Lights
- Security: Carbon Monoxide Detector(s)
- Subdivision: Ashcroft
HOA
- Has HOA: Yes
- Services included: Insurance
- HOA fee: $244 annually
Location
- Region: Oswego
Financial & listing details
- Price per square foot: $174/sqft
- Tax assessed value: $365,082
- Annual tax amount: $8,908
- Date on market: 10/2/2025
- Listing terms: VA
- Ownership: Fee Simple w/ HO Assn.
Price history
| Date | Event | Price |
|---|---|---|
| 12/23/2025 | Sold | $452,000+3%$174/sqft |
Source:  MRED as distributed by MLS GRID #12478820 Report a problem MRED as distributed by MLS GRID #12478820 Report a problem | ||
| 10/16/2025 | Contingent | $439,000$169/sqft |
Source: MRED as distributed by MLS GRID #12478820 Report a problem | ||
| 10/2/2025 | Listed for sale | $439,000+52.7%$169/sqft |
Source: MRED as distributed by MLS GRID #12478820 Report a problem | ||
| 12/19/2003 | Sold | $287,500$111/sqft |
Source: Public Record Report a problem | ||
Public tax history
| Year | Property taxes | Tax assessment |
|---|---|---|
| 2024 | $8,908 +0.6% | $121,694 +10% |
| 2023 | $8,855 +6.5% | $110,631 +10% |
| 2022 | $8,315 -0.3% | $100,573 +3% |
| 2021 | $8,342 +1.9% | $97,644 |
| 2020 | $8,188 -3.1% | $97,644 +2.2% |
| 2019 | $8,448 +100% | $95,499 |
| 2018 | $4,224 +6.4% | $95,499 +8% |
| 2017 | $3,969 +4.8% | $88,425 +5.5% |
| 2016 | $3,787 +0.3% | $83,816 +4.5% |
| 2015 | $3,775 | $80,207 +6% |
| 2014 | $3,775 | $75,667 -1% |
| 2013 | -- | $76,431 -2% |
| 2012 | -- | $78,015 -9% |
| 2011 | -- | $85,731 -5% |
| 2010 | -- | $90,243 -5.1% |
| 2009 | -- | $95,077 +7.3% |
| 2008 | -- | $88,639 +3% |
| 2007 | -- | $86,057 |
| 2006 | $6,105 | $86,057 -0.4% |
| 2005 | -- | $86,445 +0.1% |
| 2004 | $6,278 | $86,349 +14363.8% |
| 2003 | -- | $597 |
| 2002 | -- | -- |
Find assessor info on the county website
Neighborhood: Ashcroft
Nearby homes
- $463,6003 bd2 ba2.8k sqft641 Vista Dr, Oswego, IL 60543Off Market
- $481,2004 bd3 ba2.6k sqft637 Vista Dr, Oswego, IL 60543Off Market
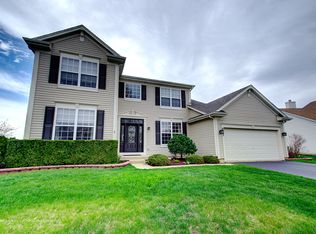
- $556,6005 bd3 ba3.7k sqft643 Vista Dr, Oswego, IL 60543Off Market
- $510,2004 bd3 ba3.6k sqft635 Vista Dr, Oswego, IL 60543Off Market

- $506,7004 bd2 ba3.3k sqft640 Vista Dr, Oswego, IL 60543Off Market
- $481,7004 bd3 ba2.7k sqft634 Vista Dr, Oswego, IL 60543Off Market
- $487,9005 bd4 ba2.7k sqft645 Vista Dr, Oswego, IL 60543Off Market
- $453,4004 bd3 ba2.7k sqft642 Vista Dr, Oswego, IL 60543Off Market
Nearby schools
GreatSchools rating
- 7/10Prairie Point Elementary SchoolGrades: K-5Distance: 0.2 mi
- 6/10Traughber Jr High SchoolGrades: 6-8Distance: 0.7 mi
- 8/10Oswego High SchoolGrades: 9-12Distance: 1.1 mi
Schools provided by the listing agent
- Elementary: Prairie Point Elementary School
- Middle: Traughber Junior High School
- High: Oswego High School
- District: 308
Source: MRED as distributed by MLS GRID. This data may not be complete. We recommend contacting the local school district to confirm school assignments for this home.
Get a cash offer in 3 minutes
Find out how much your home could sell for in as little as 3 minutes with a no-obligation cash offer.
Estimated market value
$464,000
Get a cash offer in 3 minutes
Find out how much your home could sell for in as little as 3 minutes with a no-obligation cash offer.
Estimated market value
$464,000
- Illinois
- Kendall County
- Oswego
- 60543
- Ashcroft
- 639 Vista Dr
Nearby cities
Nearby neighborhoods
Nearby zip codes
Other Oswego Topics
