Skip main navigation
Sold for $285,000
  • $285,000

    639 W 19th St, Covington, KY 41014

    4beds
    1,860sqft
    Single Family Residence, Residential
    Built in ----
    8,276.4 Square Feet Lot
    $286,000 Zestimate®
    $153/sqft
    $2,114 Estimated rent

    Home value

    $286,000

    $272,000 - $300,000

    $2,114/mo

    Zestimate® history
    Loading
    Loading...

    Owner options

    List your home for rent

    $2,114/mo

    Rent Zestimate®

    Find your next renter with Zillow Rental Manager. Plus, with online applications, you can quickly screen prospective tenants – for free.

    Learn more

    $2,114/mo

    Rent Zestimate®

    Refinance and save

    $1,771/mo

    Est. payment

    Refinancing to a lower rate could help reduce your monthly payments and save thousands over the life of the loan.

    See today's rates

    $1,771/mo

    Est. payment

    Explore your selling options

    Work with a Zillow partner agent

    Leverage their expertise and Zillow's premium Showcase listings to get your home seen by more buyers.

    Get started

    List with your own agent

    Get your home in front of millions of buyers by listing it on Zillow.

    Learn how to do it

    Sell it yourself

    Take full control of how buyers see your home on Zillow by listing For Sale by Owner (FSBO).

    List your home

    What's special

    Quiet cul-de-sac in covingtonOff-street driveway parkingFirst-floor studyCovered front porchOriginal flooring throughoutConvenient laundry roomFenced park-like backyard

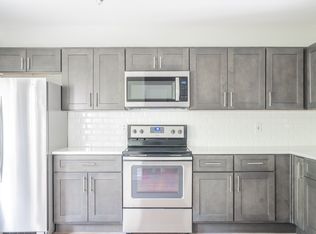
    Spacious and beautifully updated 3-story home tucked away on a quiet cul-de-sac in Covington! This 4-bedroom, 2-bath gem blends timeless character with modern updates. The third-floor bedroom or studio offers incredible flexibility and features a large walk-in closet--perfect for a private retreat, workspace, or guest suite. Step inside through the grand entry with a leaded glass door and be captivated by the stunning stained glass staircase window and original flooring throughout. The main level offers a bright, open living room, formal dining room, first-floor study, full bath, and convenient laundry room. The updated kitchen features granite counter tops, ample cabinetry, and all appliances stay--including washer and dryer. Enjoy outdoor living with a covered front porch, back patio, and deck overlooking a fenced, park-like backyard with wooded views and beautiful seasonal foliage. Off-street driveway parking adds everyday convenience. Including HVAC Furnace Water Heater and Roof only 3 years old!!! A rare combination of space, charm, and location--this home truly has it all!

    Zillow last checked:

    Listing updated:

    Listed by:

    Martha Works Larsen 859-652-5976,

    Century 21 Premiere Properties

    Bought with:

    Alexandra McDonald, 221354

    eXp Realty, LLC

    Source: NKMLS,MLS#: 641321MLS Logo

    Facts & features

    Interior

    Bedrooms & bathrooms
    • Bedrooms: 4
    • Bathrooms: 2
    • Full bathrooms: 2
    Primary bedroom
    • Features: Fireplace(s), Hardwood Floors
    • Level: Second
    • Area: 161.88
    • Dimensions: 11.4 x 14.2
    Bedroom 2
    • Features: Hardwood Floors
    • Level: Second
    • Area: 170
    • Dimensions: 13.6 x 12.5
    Bedroom 3
    • Features: Hardwood Floors
    • Level: Second
    • Area: 157.76
    • Dimensions: 11.11 x 14.2
    Bedroom 4
    • Features: Hardwood Floors
    • Level: Third
    • Area: 121.65
    • Dimensions: 17.11 x 7.11
    Bathroom 2
    • Features: Full Finished Bath, Luxury Vinyl Flooring
    • Level: First
    • Area: 45.24
    • Dimensions: 5.8 x 7.8
    Bonus room
    • Features: Hardwood Floors
    • Level: First
    • Area: 130.54
    • Dimensions: 12.2 x 10.7
    Dining room
    • Features: Hardwood Floors
    • Level: First
    • Area: 175.54
    • Dimensions: 15.8 x 11.11
    Entry
    • Features: Hardwood Floors
    • Level: First
    • Area: 117.86
    • Dimensions: 14.2 x 8.3
    Kitchen
    • Features: Hardwood Floors
    • Level: First
    • Area: 150.64
    • Dimensions: 14.9 x 10.11
    Living room
    • Features: Fireplace(s), Hardwood Floors
    • Level: First
    • Area: 201.64
    • Dimensions: 14.2 x 14.2
    Primary bath
    • Features: Shower, Tile Flooring
    • Level: Second
    • Area: 70.2
    • Dimensions: 9 x 7.8
    Heating
    • Has Heating (Unspecified Type)
    Cooling
    • Central Air, Window Unit(s)
    Appliances
    • Included: Electric Range, Dishwasher, Dryer, Microwave, Refrigerator, Washer
    • Laundry: Electric Dryer Hookup, Main Level
    Features
    • Walk-In Closet(s), Granite Counters, Ceiling Fan(s), High Ceilings
    • Windows: Other, Casement, Picture Window(s), Vinyl Frames
    • Number of fireplaces: 2
    • Fireplace features: Inoperable
    Interior area
    • Total structure area: 1,860
    • Total interior livable area: 1,860 sqft

    Property

    Parking
    • Parking features: Driveway, Off Street, On Street
    • Has uncovered spaces: Yes
    Features
    • Levels: Three Or More
    • Stories: 3
    • Patio & porch: Covered
    • Fencing: Chain Link
    • Has view: Yes
    • View description: Neighborhood
    Lot
    • Size: 8,276 sqft
    • Dimensions: 139 x 58
    • Features: Sloped Down
    Details
    • Parcel number: 0552101002.00
    • Zoning description: Residential
    • Other equipment: Dehumidifier

    Construction

    Type & style
    • Home type: SingleFamily
    • Architectural style: Traditional
    • Property subtype: Single Family Residence, Residential
    Materials
    • Brick, Wood Siding
    • Foundation: Block
    • Roof: Shingle
    Condition
    • Existing Structure
    • New construction: No

    Utilities & green energy

    • Sewer: Public Sewer
    • Water: Public
    • Utilities for property: Cable Available, Natural Gas Available, Sewer Available, Water Available

    Community & neighborhood

    Location
    • Region: Covington

    Price history

    DateEventPrice
    5/27/2026Sold$285,000+3.6%$153/sqft
    Source: NKMLS #641321 Report a problem
    4/13/2026Pending sale$275,000$148/sqft
    Source: NKMLS #641321 Report a problem
    4/8/2026Listed for sale$275,000+26.7%$148/sqft
    Source: NKMLS #641321 Report a problem
    8/3/2022Sold$217,000-1.4%$117/sqft
    Source: Public Record Report a problem
    7/7/2022Pending sale$220,000$118/sqft
    Source: NKMLS #604946 Report a problem
    6/27/2022Listed for sale$220,000$118/sqft
    Source: NKMLS #604946 Report a problem
    6/16/2022Pending sale$220,000$118/sqft
    Source: NKMLS #604946 Report a problem
    6/12/2022Listed for sale$220,000+54.9%$118/sqft
    Source: NKMLS #604946 Report a problem
    5/18/2018Sold$142,000-5.2%$76/sqft
    Source: Imagine MLS #1726484 Report a problem
    4/4/2018Pending sale$149,750$81/sqft
    Source: Keller Williams Greater Lex #1726484 Report a problem
    3/12/2018Listed for sale$149,750$81/sqft
    Source: Keller Williams Greater Lex #1726484 Report a problem
    2/27/2018Pending sale$149,750$81/sqft
    Source: Greater Lexington #1726484 Report a problem
    1/23/2018Price change$149,750-3.3%$81/sqft
    Source: Greater Lexington #1726484 Report a problem
    12/6/2017Listed for sale$154,900+11.4%$83/sqft
    Source: Keller Williams Greater Lex #1726484 Report a problem
    6/14/2016Sold$139,000$75/sqft
    Source: Public Record Report a problem
    3/19/2016Listed for sale$139,000+6.9%$75/sqft
    Source: Keller Williams - Keller Williams Advisor's Realty #453221 Report a problem
    9/1/2015Listing removed$1,200$1/sqft
    Source: Owner Report a problem
    8/29/2015Listed for rent$1,200$1/sqft
    Source: Owner Report a problem
    4/14/2010Sold$130,000+188.9%$70/sqft
    Source: Public Record Report a problem
    10/19/2009Sold$45,000-10%$24/sqft
    Source: Public Record Report a problem
    7/3/2009Listed for sale$50,000-25%$27/sqft
    Source: foreclosure.com Report a problem
    5/26/2009Sold$66,667-33.3%$36/sqft
    Source: Public Record Report a problem
    2/10/2006Sold$100,000$54/sqft
    Source: Public Record Report a problem

    Public tax history

    YearProperty taxesTax assessment
    2024$2,854 -1.3%$217,000
    2023$2,890 +32.6%$217,000 +31.5%
    2022$2,180 +0.6%$165,000 +16.2%
    2021$2,166 -19.6%$142,000
    2020$2,694 $142,000
    2019$2,694 +13.2%$142,000 -5.3%
    2018$2,380 $150,000 +7.9%
    2017$2,380 -7%$139,000 +6.9%
    2015$2,560 $130,000
    2014$2,560 +2.3%$130,000
    2013$2,501 $130,000
    2012-- $130,000
    2011-- $130,000 +188.9%
    2010-- $45,000 -55%
    2009-- $100,000
    2008-- $100,000
    2007-- $100,000 +42.9%
    2006-- $70,000 +7.7%
    2005-- $65,000
    2004-- $65,000
    2003-- $65,000
    2002-- $65,000 +10.2%
    2001-- $59,000
    2000-- $59,000

    Find assessor info on the county website

    Neighborhood: 41014

    Nearby schools

    GreatSchools rating
    Schools provided by the listing agent
    • Elementary: Glenn O. Swing Elementary
    • Middle: Holmes Middle School
    • High: Holmes Senior High

    Source: NKMLS. This data may not be complete. We recommend contacting the local school district to confirm school assignments for this home.

    Get a cash offer in 3 minutes
    Find out how much your home could sell for in as little as 3 minutes with a no-obligation cash offer.
    Estimated market value
    $286,000
    Get a cash offer in 3 minutes
    Find out how much your home could sell for in as little as 3 minutes with a no-obligation cash offer.
    Estimated market value
    $286,000