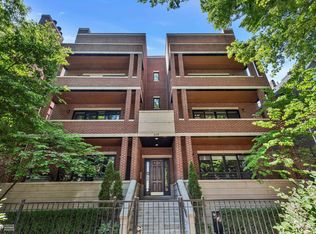
An amazing East Lakeview location! This bright, extra-wide, all-brick, no block, 3BR/2BA home sits on a beautifully landscaped, tree-lined block and features 10' ceilings, Brazilian cherry hardwood floors, and treetop views from dual sliding doors leading to a 21' terrace. The upgraded kitchen offers Wolf, Sub-Zero and Bosch appliances, custom cabinetry with under-cabinet LED lighting, stunning quartzite countertops and island. Two natural stone baths include a spacious primary bath with steam shower, whirlpool tub, and custom built-in shelving. The primary suite also features an organized walk-in closet and private 17x8 balcony. High-end LG washer/dryer and garage parking included.
Contingent
$849,000
639 W Briar Pl APT 3E, Chicago, IL 60657
3beds
--sqft
Condominium, Single Family Residence
Built in 2008
-- sqft lot
$828,700 Zestimate®
$--/sqft
$371/mo HOA
What's special
Two natural stone bathsBrazilian cherry hardwood floorsUpgraded kitchenBeautifully landscaped tree-lined blockWhirlpool tubCustom built-in shelvingOrganized walk-in closet
- 42 days
- 1,095
- 71
Zillow last checked:
Listing updated:
Listed by:
Ashlee Fox (815)459-5900,
Berkshire Hathaway HomeServices Starck Real Estate
Source: MRED as distributed by MLS GRID,MLS#: 12752305
Facts & features
Interior
Bedrooms & bathrooms
- Bedrooms: 3
- Bathrooms: 2
- Full bathrooms: 2
Rooms
- Room types: Deck, Terrace, Walk In Closet, Foyer
Primary bedroom
- Features: Flooring (Hardwood), Bathroom (Full)
- Level: Main
- Area: 204 Square Feet
- Dimensions: 12X17
Bedroom 2
- Features: Flooring (Hardwood)
- Level: Main
- Area: 130 Square Feet
- Dimensions: 10X13
Bedroom 3
- Features: Flooring (Hardwood)
- Level: Main
- Area: 143 Square Feet
- Dimensions: 11X13
Deck
- Level: Main
- Area: 170 Square Feet
- Dimensions: 17X10
Dining room
- Level: Main
- Dimensions: COMBO
Foyer
- Level: Main
- Area: 35 Square Feet
- Dimensions: 5X7
Kitchen
- Features: Kitchen (Island), Flooring (Hardwood)
- Level: Main
- Area: 117 Square Feet
- Dimensions: 9X13
Living room
- Features: Flooring (Hardwood)
- Level: Main
- Area: 441 Square Feet
- Dimensions: 21X21
Other
- Level: Main
- Area: 126 Square Feet
- Dimensions: 21X06
Walk in closet
- Level: Main
- Area: 56 Square Feet
- Dimensions: 7X8
Heating
- Natural Gas, Forced Air
Cooling
- Central Air
Appliances
- Included: Range, Microwave, Dishwasher, Refrigerator, Washer, Dryer, Disposal, Stainless Steel Appliance(s), Oven, Humidifier
- Laundry: Washer Hookup, In Unit
Features
- Storage, Built-in Features, Walk-In Closet(s)
- Flooring: Hardwood
- Windows: Screens
- Basement: None
Interior area
- Total structure area: 0
Property
Parking
- Total spaces: 1
- Parking features: Concrete, Garage Door Opener, Yes, Garage Owned, Detached, Garage
- Garage spaces: 1
- Has uncovered spaces: Yes
Accessibility
- Accessibility features: No Disability Access
Features
- Patio & porch: Deck
- Exterior features: Balcony
Details
- Parcel number: 14281041261005
- Special conditions: List Broker Must Accompany
- Other equipment: TV-Cable, Intercom
Construction
Type & style
- Home type: Condo
- Property subtype: Condominium, Single Family Residence
Materials
- Brick
- Foundation: Concrete Perimeter
Condition
- New construction: No
- Year built: 2008
Utilities & green energy
- Electric: Circuit Breakers
- Sewer: Public Sewer
- Water: Public
- Utilities for property: Cable Available
Community & HOA
Community
- Security: Carbon Monoxide Detector(s)
HOA
- Has HOA: Yes
- Amenities included: Storage
- Services included: Water, Parking, Insurance, Exterior Maintenance, Lawn Care, Scavenger, Snow Removal
- HOA fee: $371 monthly
Location
- Region: Chicago
Financial & listing details
- Tax assessed value: $728,950
- Annual tax amount: $13,351
- Date on market: 9/10/2026
- Ownership: Condo
Estimated market value
$828,700
$787,000 - $870,000
$4,436/mo
Price history
| Date | Event | Price |
|---|---|---|
| 10/14/2026 | Contingent | $849,000 |
Source:  MRED as distributed by MLS GRID #12752305 Report a problem | ||
| 9/10/2026 | Listed for sale | $849,000+30.6% |
Source: MRED as distributed by MLS GRID #12752305 Report a problem | ||
| 6/5/2019 | Sold | $650,000-2.2% |
Source: MRED as distributed by MLS GRID #10317334 Report a problem | ||
| 4/23/2019 | Pending sale | $664,888 |
Source: Americorp Ltd #10317334 Report a problem | ||
| 4/13/2019 | Price change | $664,888-1.5% |
Source: Americorp Ltd #10317334 Report a problem | ||
| 3/22/2019 | Listed for sale | $674,888+25% |
Source: Americorp Ltd #10317334 Report a problem | ||
| 5/16/2012 | Sold | $540,000-6.1% |
Source: MRED as distributed by MLS GRID #08026905 Report a problem | ||
| 3/27/2012 | Listed for sale | $574,900 |
Source: Prudential Rubloff #08026905 Report a problem | ||
Public tax history
| Year | Property taxes | Tax assessment |
|---|---|---|
| 2024 | $13,983 +4.7% | $72,895 +9.5% |
| 2023 | $13,351 +2.8% | $66,594 |
| 2022 | $12,994 +2.1% | $66,594 |
| 2021 | $12,722 +2.2% | $66,594 +13% |
| 2020 | $12,443 +1.5% | $58,956 -8.5% |
| 2019 | $12,262 -2.8% | $64,462 -4.2% |
| 2018 | $12,613 +4.3% | $67,288 +19.8% |
| 2017 | $12,093 +7.5% | $56,177 |
| 2016 | $11,252 +9.3% | $56,177 |
| 2015 | $10,294 +15.6% | $56,177 +17.1% |
| 2014 | $8,904 +2% | $47,991 |
| 2013 | $8,728 +1.4% | $47,991 |
| 2012 | $8,612 -15.1% | $47,991 -23.3% |
| 2011 | $10,144 -0.4% | $62,600 |
| 2010 | $10,187 +4.4% | $62,600 |
| 2009 | $9,761 | $62,600 |
Find assessor info on the county website
Monthly payment
Est. payment
Payment breakdown
Explore the cost of this home by adjusting the details. Changes won't be saved.Climate risks
Neighborhood: Lake View
Nearby schools



Similar homes
- $795,0002 bd2 ba1.1k sqft2842 N Racine Ave #2, Chicago, IL 60657Active
 MLS ID #12776341, Jon Keller, @properties Christie's International Real Estate. MRED as distributed by MLS GRID
- $474,9002 bd1 ba1.1k sqft2819 N Cambridge Ave APT 3S, Chicago, IL 60657New
 MLS ID #12789195, David Schwabe, Compass. MRED as distributed by MLS GRID
- $699,0002 bd3 ba-- sqft330 W Diversey Pkwy #807809, Chicago, IL 60657Active
 MLS ID #12781125, Grigory Pekarsky, Vesta Preferred LLC. MRED as distributed by MLS GRID
- $779,9003 bd3 ba2.6k sqft4421 N Beacon St APT 1S, Chicago, IL 60640New
 MLS ID #12790063, Mark C Fischer, Redfin Corporation. MRED as distributed by MLS GRID
