Skip main navigation
Sold for $394,900
  • $394,900

    639 W Doerr Path, Hernando, FL 34442

    2beds
    2,059sqft
    Single Family Residence
    Built in 2001
    7,405 Square Feet Lot
    $395,000 Zestimate®
    $192/sqft
    $2,398 Estimated rent

    Home value

    $395,000

    $363,000 - $431,000

    $2,398/mo

    Zestimate® history
    Loading
    Loading...

    Owner options

    List your home for rent

    $2,398/mo

    Rent Zestimate®

    Find your next renter with Zillow Rental Manager. Plus, with online applications, you can quickly screen prospective tenants – for free.

    Learn more

    $2,398/mo

    Rent Zestimate®

    Refinance and save

    $3,014/mo

    Est. payment

    Refinancing to a lower rate could help reduce your monthly payments and save thousands over the life of the loan.

    See today's rates

    $3,014/mo

    Est. payment

    Explore your selling options

    Work with a Zillow partner agent

    Leverage their expertise and Zillow's premium Showcase listings to get your home seen by more buyers.

    Get started

    List with your own agent

    Get your home in front of millions of buyers by listing it on Zillow.

    Learn how to do it

    Sell it yourself

    Take full control of how buyers see your home on Zillow by listing For Sale by Owner (FSBO).

    List your home

    What's special

    Two additional guest bedroomsGranite countertopsUpdated appliancesSparkling poolSpa-like bathroomWell-appointed guest bathOpen-concept layout
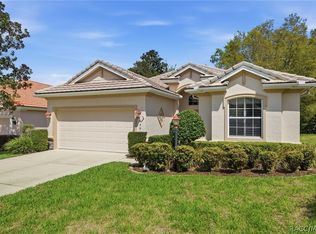
    This stunning 2-bedroom plus Den, 2-bath home with a 2-car garage is located in the highly desirable Terra Vista community and has been thoughtfully renovated within the past five years. Upgrades include modern kitchen and butler’s pantry cabinetry with soft-close drawers and pull-outs, granite countertops, updated appliances, refreshed bathroom cabinetry, and premium, easy-care laminate flooring throughout. A new A/C system was installed in 2022 for added peace of mind. Situated on an oversized lot, the home backs up to open space, offering exceptional privacy and a serene setting. This highly sought-after floor plan—one of the most desirable in the community—features over 2,000 square feet of well-designed living space. The open-concept layout includes a spacious great room, dining area, open kitchen, and breakfast nook, all enhanced by volume ceilings, creating a bright and inviting atmosphere perfect for both everyday living and entertaining. Tray ceilings and upgraded lighting add an elegant, luxurious touch throughout the home, with beautiful views overlooking the lanai and pool area. Step outside to your own private retreat, complete with a sparkling pool—perfect for relaxing in the sun or unwinding with your favorite drink after enjoying the community’s many activities. The generously sized primary suite features a sitting area, ample closet space, and a spa-like bathroom. Two additional guest bedrooms offer comfort and flexibility—one with French doors that make it ideal as a home office or third bedroom—along with a well-appointed guest bath. This home offers fantastic value in Terra Vista and is priced to sell under $400K—it won’t last long! Experience Resort-Style Living: Terra Vista offers an unparalleled lifestyle with world-class amenities, including golf, tennis, pickleball, three fitness centers, multiple restaurants, social events, dancing, walking trails, a dog park, beach volleyball, and a lively tiki bar. It’s the perfect place to meet new friends and enjoy life to the fullest in your own piece of paradise.

    Zillow last checked:

    Listing updated:

    Listed by:

    Carl Manucci 352-302-9787,

    REALTRUST REALTY,

    Maria Fleming 352-422-1976,

    REALTRUST REALTY

    Bought with:

    Ashtan Richey, 3394172

    Grant Realty

    Source: Realtors Association of Citrus County,MLS#: 855473MLS LogoOriginating MLS: Realtors Association of Citrus County

    Facts & features

    Interior

    Bedrooms & bathrooms
    • Bedrooms: 2
    • Bathrooms: 2
    • Full bathrooms: 2
    Primary bedroom
    • Features: Primary Suite
    Heating
    • Central, Electric
    Cooling
    • Central Air, Electric
    Appliances
    • Included: Dryer, Dishwasher, Electric Cooktop, Electric Oven, Electric Range, Disposal, Microwave Hood Fan, Microwave, Refrigerator, Water Heater, Washer
    • Laundry: Laundry - Living Area, Laundry Tub
    Features
    • Attic, Breakfast Bar, Dual Sinks, High Ceilings, Open Floorplan, Pantry, Pull Down Attic Stairs, Stone Counters, Split Bedrooms, Shower Only, Separate Shower, Walk-In Closet(s), Wood Cabinets, Window Treatments, First Floor Entry
    • Flooring: Luxury Vinyl Plank
    • Windows: Blinds
    • Attic: Pull Down Stairs
    Interior area
    • Total structure area: 2,779
    • Total interior livable area: 2,059 sqft

    Property

    Parking
    • Total spaces: 2
    • Parking features: Attached, Driveway, Garage, Private, Garage Door Opener
    • Attached garage spaces: 2
    • Has uncovered spaces: Yes
    Features
    • Levels: One
    • Stories: 1
    • Exterior features: Sprinkler/Irrigation, Landscaping
    • Pool features: Concrete, In Ground, Pool Equipment, Pool, Screen Enclosure, Community
    • Spa features: Community
    Lot
    • Size: 7,405 Square Feet
    • Features: Flat, Greenbelt, Zero Lot Line
    Details
    • Parcel number: 2979020
    • Zoning: PDR
    • Special conditions: Standard

    Construction

    Type & style
    • Home type: SingleFamily
    • Architectural style: Contemporary,Detached,One Story
    • Property subtype: Single Family Residence
    Materials
    • Stucco
    • Foundation: Block, Slab
    • Roof: Concrete,Ridge Vents
    Condition
    • New construction: No
    • Year built: 2001

    Utilities & green energy

    • Sewer: Public Sewer
    • Water: Public
    • Utilities for property: High Speed Internet Available, Underground Utilities

    Community & HOA

    Community
    • Features: Billiard Room, Clubhouse, Dog Park, Fitness, Golf, Playground, Park, Pickleball, Pool, Putting Green, Restaurant, Shuffleboard, Shopping, Street Lights, Tennis Court(s), Trails/Paths, Gated
    • Security: Gated Community, Smoke Detector(s)
    • Subdivision: Citrus Hills - Terra Vista
    HOA
    • Has HOA: Yes
    • Services included: Cable TV, High Speed Internet, Legal/Accounting, Maintenance Grounds, Reserve Fund, Road Maintenance, Sprinkler
    • HOA fee: $282 monthly
    • HOA name: Terra Vista POA
    • HOA phone: 352-746-3994
    • Second HOA fee: $212 monthly
    • Second HOA name: Hillside Villas
    Location
    • Region: Hernando

    Financial & listing details

    • Price per square foot: $192/sqft
    • Tax assessed value: $330,454
    • Annual tax amount: $4,467
    • Date on market: 6/10/2026
    • Cumulative days on market: 22 days
    • Listing terms: Cash,Conventional,VA Loan
    • Road surface type: Paved

    Price history

    DateEventPrice
    8/28/2026Sold$394,900-1.3%$192/sqft
    Source: Realtors Association of Citrus County #855473 Report a problem
    7/2/2026Pending sale$399,900$194/sqft
    Source: Realtors Association of Citrus County #855473 Report a problem
    6/10/2026Listed for sale$399,900+6.6%$194/sqft
    Source: Realtors Association of Citrus County #855473 Report a problem
    12/22/2021Sold$375,000-1.3%$182/sqft
    Source: Realtors Association of Citrus County #802117 Report a problem
    11/6/2021Pending sale$379,900$185/sqft
    Source: Realtors Association of Citrus County #802117 Report a problem
    8/14/2021Listed for sale$379,900$185/sqft
    Source: Realtors Association of Citrus County #802117 Report a problem
    8/10/2021Pending sale$379,900$185/sqft
    Source: Realtors Association of Citrus County #802117 Report a problem
    8/9/2021Listed for sale$379,900$185/sqft
    Source: Realtors Association of Citrus County #802117 Report a problem

    Public tax history

    YearProperty taxesTax assessment
    2025$4,467 +0.3%$330,454 -0.6%
    2024$4,456 +2.3%$332,315 +3%
    2023$4,354 +3.4%$322,636 +14.2%
    2022$4,210 +78.7%$282,426 +46.1%
    2021$2,355 +2.5%$193,357 +1.4%
    2020$2,297 +1.3%$190,687 +2.3%
    2019$2,268 +1.1%$186,400 +1.9%
    2018$2,242 +4%$182,924 +2.1%
    2017$2,157 -8.2%$179,162 +2.1%
    2016$2,349 $175,477 +0.7%
    2015$2,349 $174,257 +0.8%
    2014$2,349 +2.7%$172,874 +1.5%
    2013$2,288 -4.2%$170,320 -9.4%
    2012$2,387 -4.5%$187,956 -3%
    2011$2,499 +3.5%$193,830 +1.2%
    2010$2,414 -0.9%$191,548 +2.7%
    2009$2,436 +0.9%$186,513 +0.1%
    2008$2,413 -2.5%$186,327 +3%
    2007$2,474 -1.1%$180,900 +2.5%
    2006$2,500 -5.9%$176,500 +3%
    2005$2,657 -1%$171,400 +2.9%
    2004$2,684 +5.5%$166,500 +1.9%
    2003$2,543 -5.8%$163,400 -4.4%
    2002$2,699 $171,000
    Find assessor info on the county website

    Neighborhood: 34442

    Nearby schools

    GreatSchools rating
    Schools provided by the listing agent
    • Elementary: Forest Ridge Elementary
    • Middle: Lecanto Middle
    • High: Lecanto High

    Source: Realtors Association of Citrus County. This data may not be complete. We recommend contacting the local school district to confirm school assignments for this home.

    Get a cash offer in 3 minutes
    Find out how much your home could sell for in as little as 3 minutes with a no-obligation cash offer.
    Estimated market value
    $395,000
    Get a cash offer in 3 minutes
    Find out how much your home could sell for in as little as 3 minutes with a no-obligation cash offer.
    Estimated market value
    $395,000